
Address
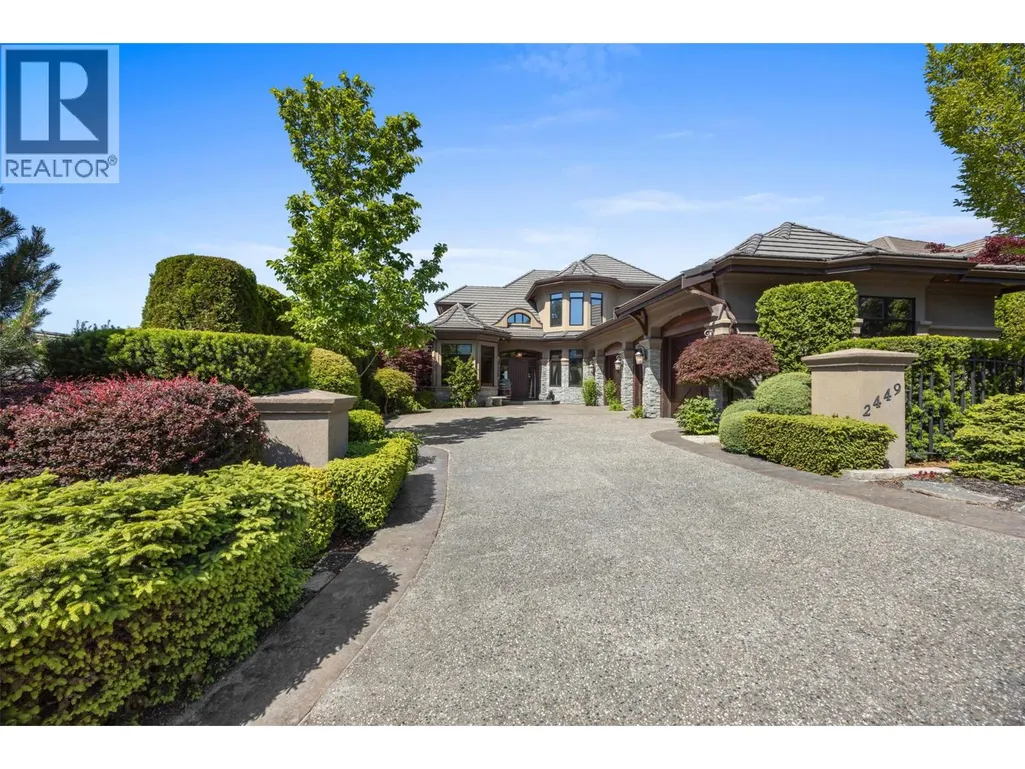
2449 Selkirk Drive, Kelowna, BC
Price
$ 2,499,000
Property Attributes
- ID#10389851
- TypeSingle Family
- Listing Status Active
- MunicipalityKelowna
- CityKelowna
- AreaKelowna
- NeighbourhoodDilworth Mountain
- Postal CodeV1V 2R7
- StyleContemporary
- Year Built2007
- Price$ 2,499,000
- Bedrooms4
- Bathrooms4
- Half Bathrooms2
- Sqr Footage6231
- Lot Size0.24 Acres
Data Source:
Canadian Real Estate Association (CREA)
Property Description
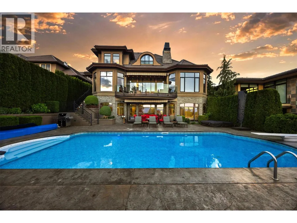
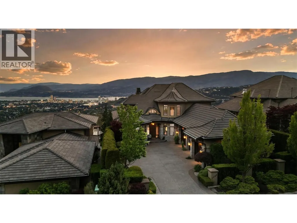
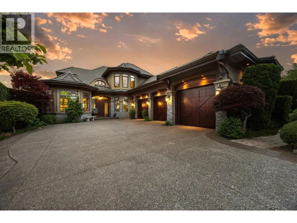
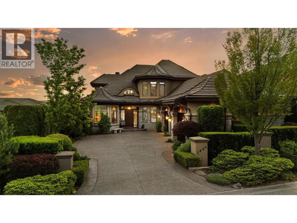
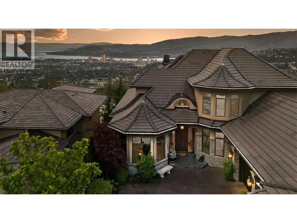
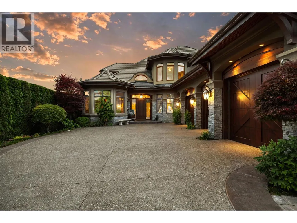
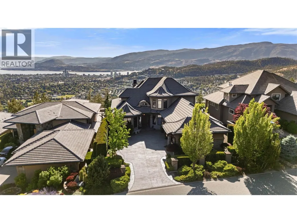
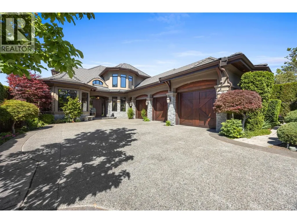
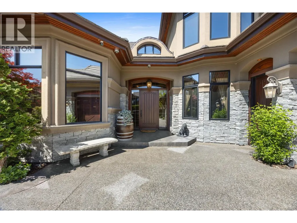
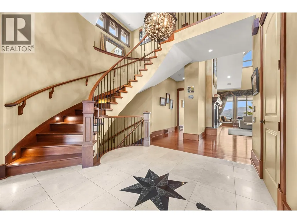
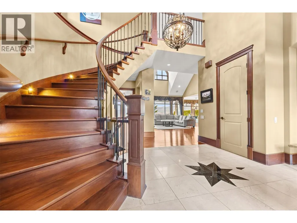
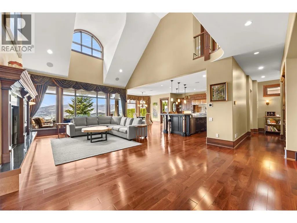
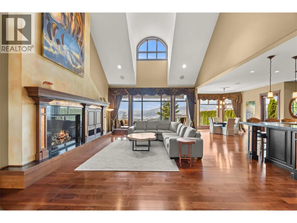
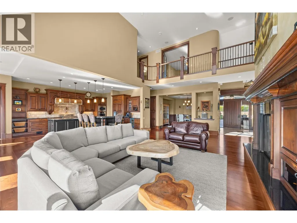
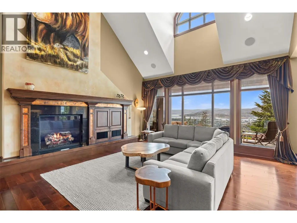
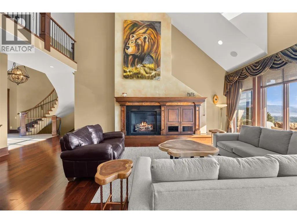
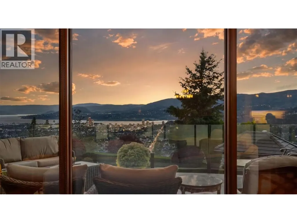
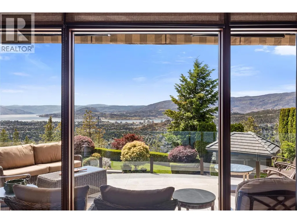
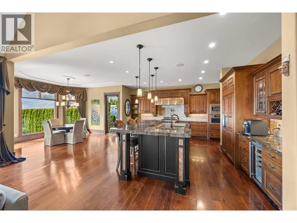
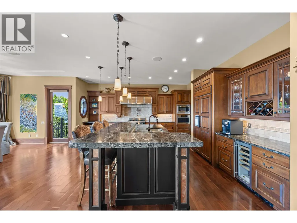
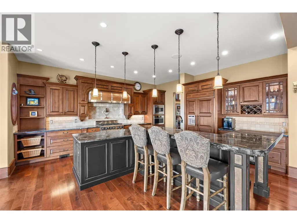
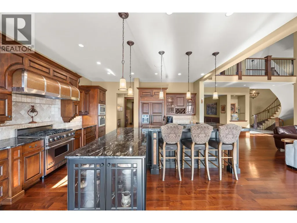
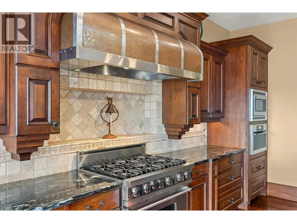
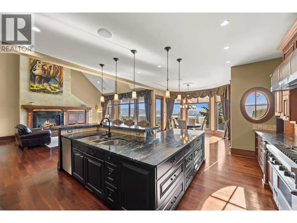
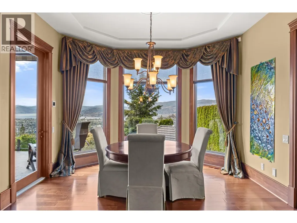
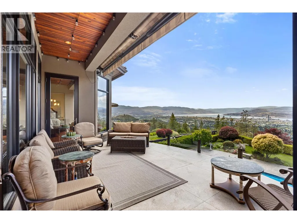
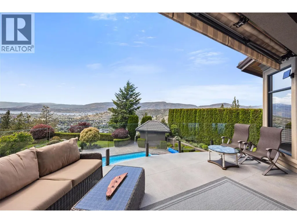
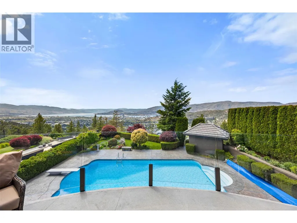
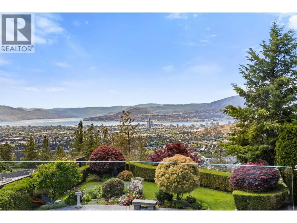
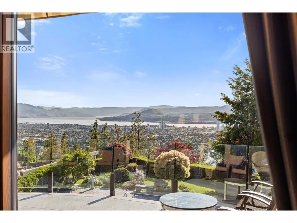
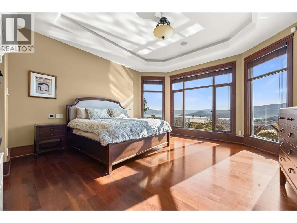
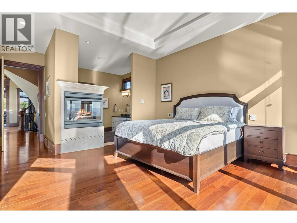
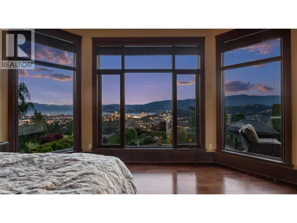
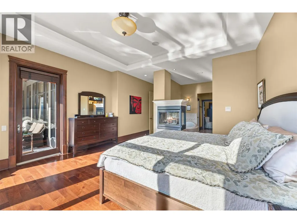
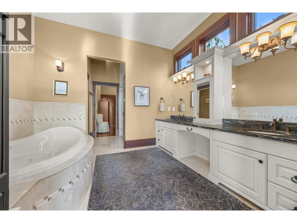
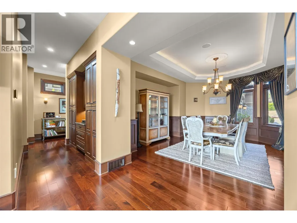
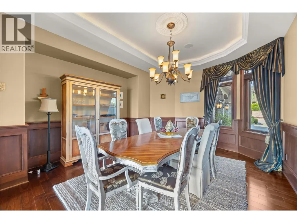
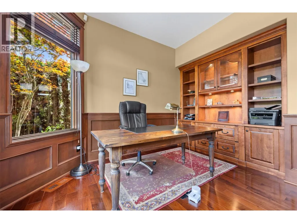
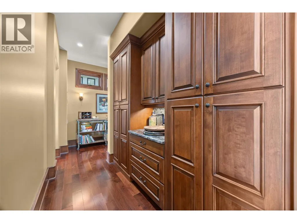
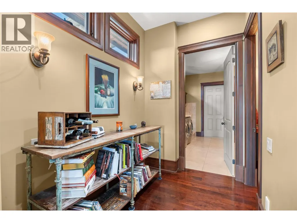
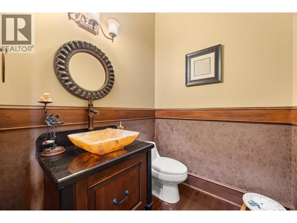
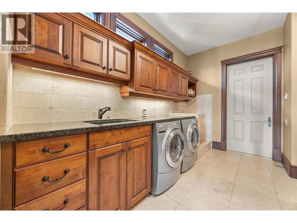
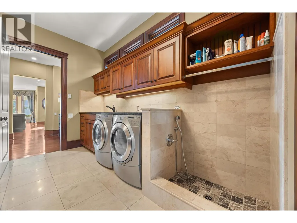
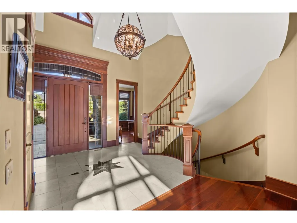
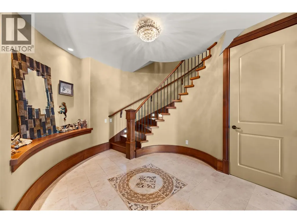
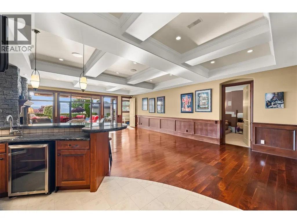
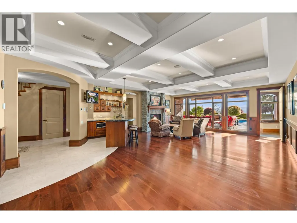
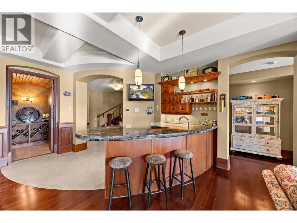
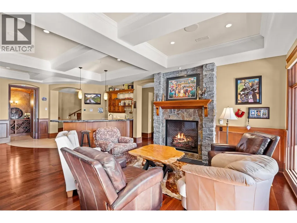
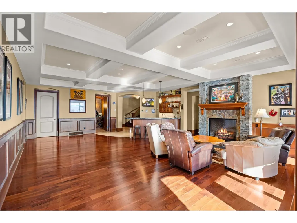
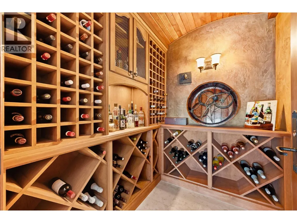
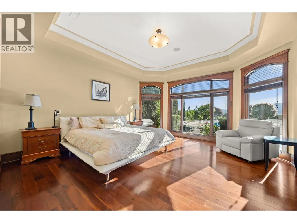
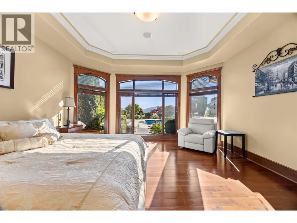
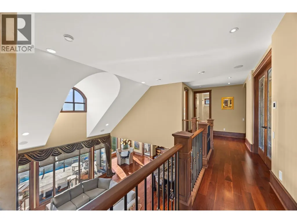
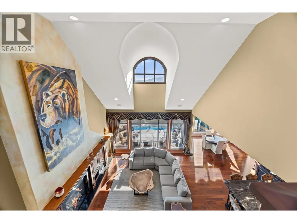
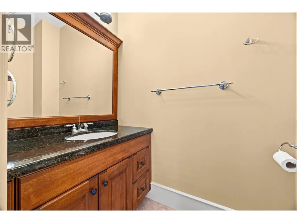
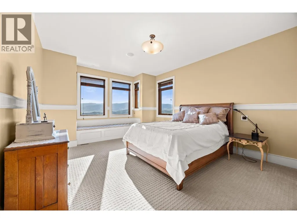
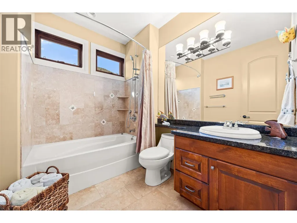
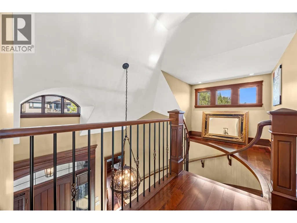
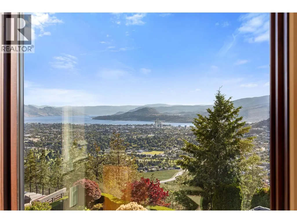
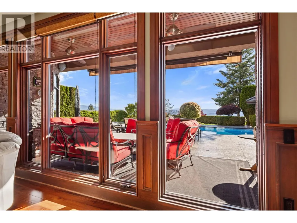
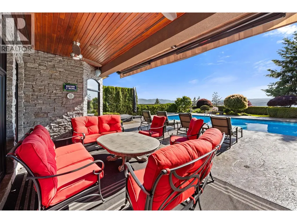
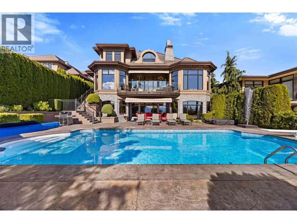
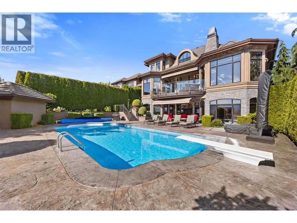
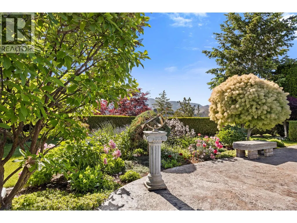
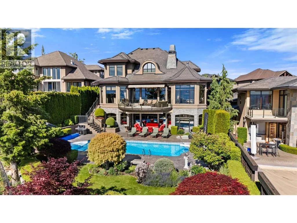
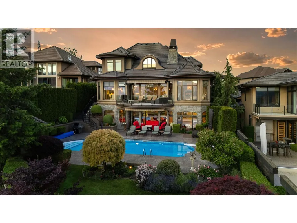
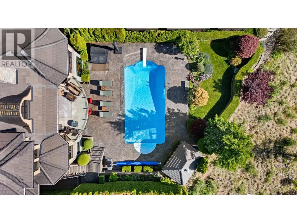
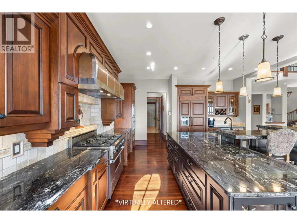
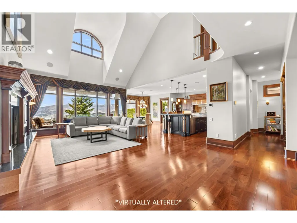
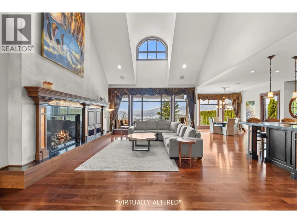
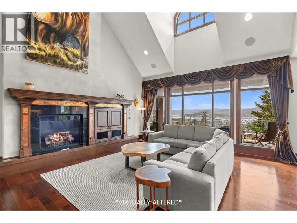
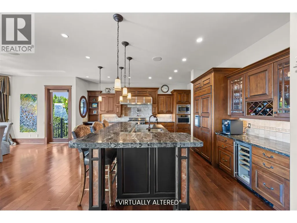
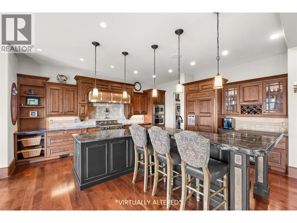
Built Around the View From the moment you arrive, it’s clear this home was designed to celebrate one of the Okanagan’s most spectacular assets: the view. Spanning all three levels, expansive valley vistas and twinkling city lights create a breathtaking backdrop throughout the home, offering an ever-changing panorama from sunrise to sunset. Privately positioned yet remarkably convenient, this home offers quick access to downtown Kelowna, the airport, shopping, dining, and everyday amenities, combining peaceful living with everyday practicality. Designed with both family life and entertaining in mind, the spacious kitchen and welcoming gathering spaces have been the setting for countless celebrations, milestone moments, and cherished visits with friends and family over the years. The thoughtful layout creates a natural flow throughout the home, making it equally suited for quiet evenings or hosting on a grand scale. Exceptional woodworking and timeless craftsmanship are showcased throughout, adding warmth, character, and a level of detail that makes this residence feel both refined and inviting. What stands out most is how effortlessly the home connects you to its surroundings. Whether enjoying a quiet morning coffee, hosting loved ones for dinner, or taking in the city lights from any level, this is a home where views, craftsmanship, and meaningful moments come together in perfect balance. (id:7434)
General Features
| Features | Private setting, Central island, Balcony |
|---|---|
| Property Type | Single Family |
| Neighbourhood | Dilworth Mountain |
| Amenities | Airport, Park, Recreation, Schools |
| Building Appliances | Range, Refrigerator, Dishwasher, Cooktop - Gas, Microwave, See remarks, Oven - Built-In |
| Building Architectural Style | Contemporary |
| Building Cooling Type | Central air conditioning |
| Parking Space Total | 3 |
| Building Type | House |
| Ownership Type | Freehold |
| Building.StoriesTotal | 1 |
Interior Features
| Building Fireplace Present | True |
|---|---|
| Building Fireplace Total | 3 |
| Building Fireplace Type | Unknown |
| Building Heating Type | See remarks |
| Construction Style Attachment | Detached |
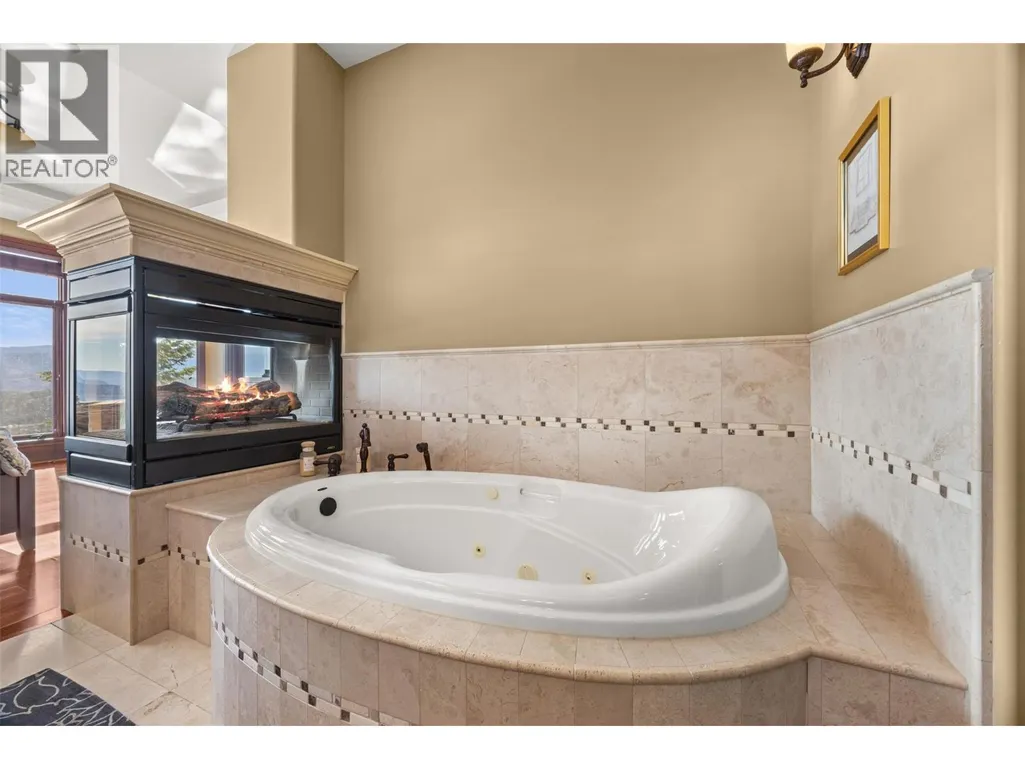
| Fireplace Fuel | Gas |
| Living Area Range | 6231 |
| Bedrooms | 4 |
Exterior Features
| Pool Type | Pool |
|---|---|
| ViewType | Unknown, City view, Lake view, Mountain view, Valley view, View of water, View (panoramic) |
| Building Roof Material | Tile |
| Building Roof Style | Unknown |
| Land Amenities | Airport, Park, Recreation, Schools |
| Landscape Features | Underground sprinkler |
| Sewer | Municipal sewage system |
Room Details
| Room | Dimensions | Level | Flooring | Details |
|---|---|---|---|---|
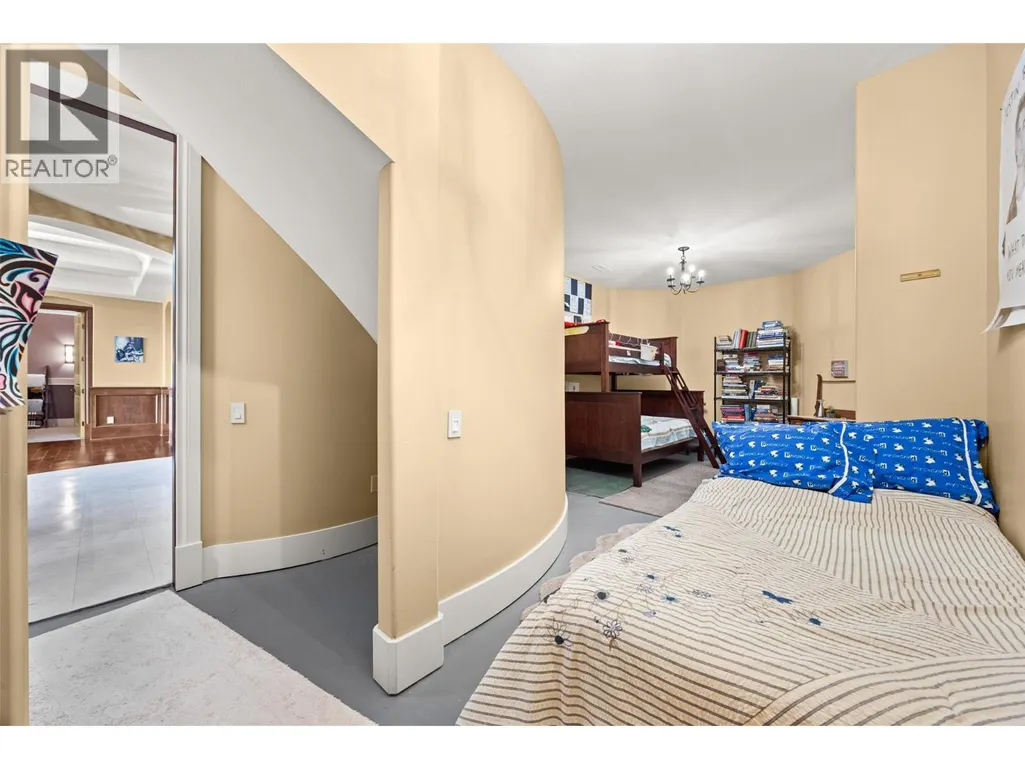
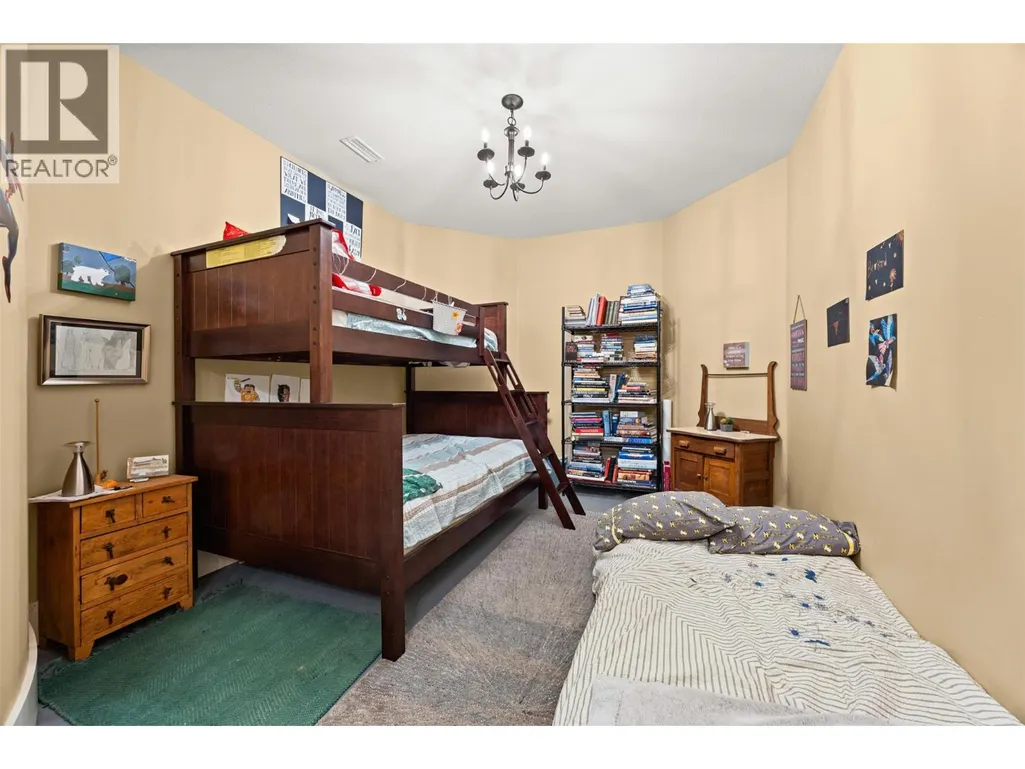
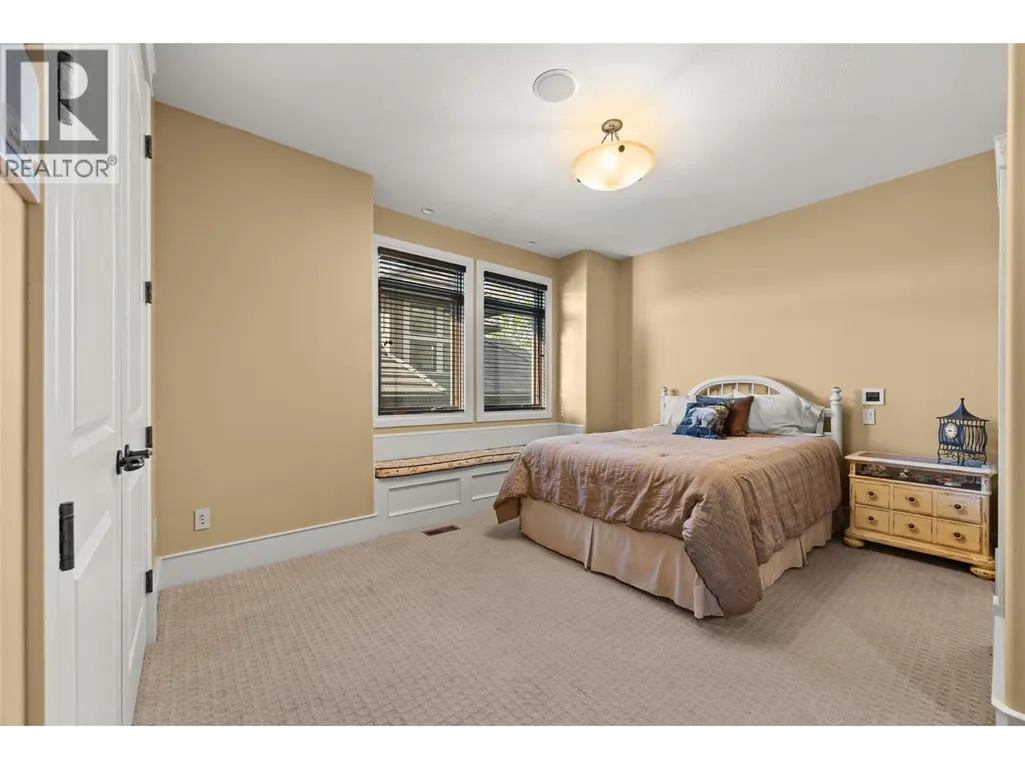
| Bedroom | 12'5'' x 24'11'' | Lower level | ||
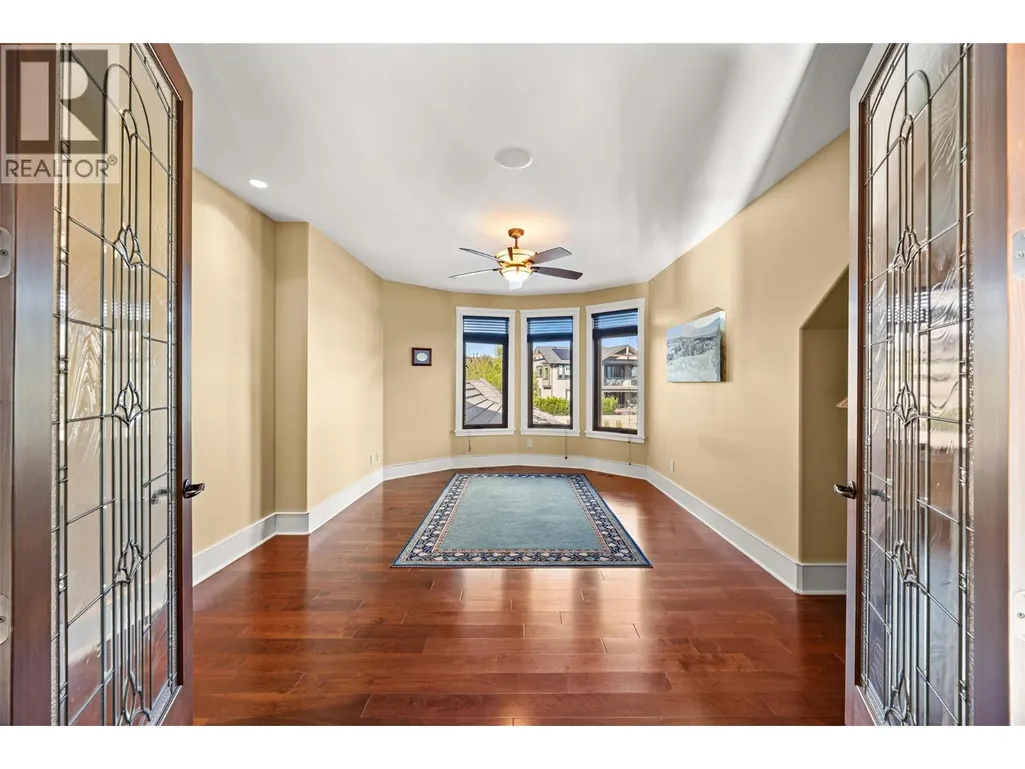
| Den | 12' x 13'1'' | Main level | ||
| Dining nook | 13'4'' x 12'4'' | Main level | ||
| Dining room | 13'11'' x 16'9'' | Main level | ||
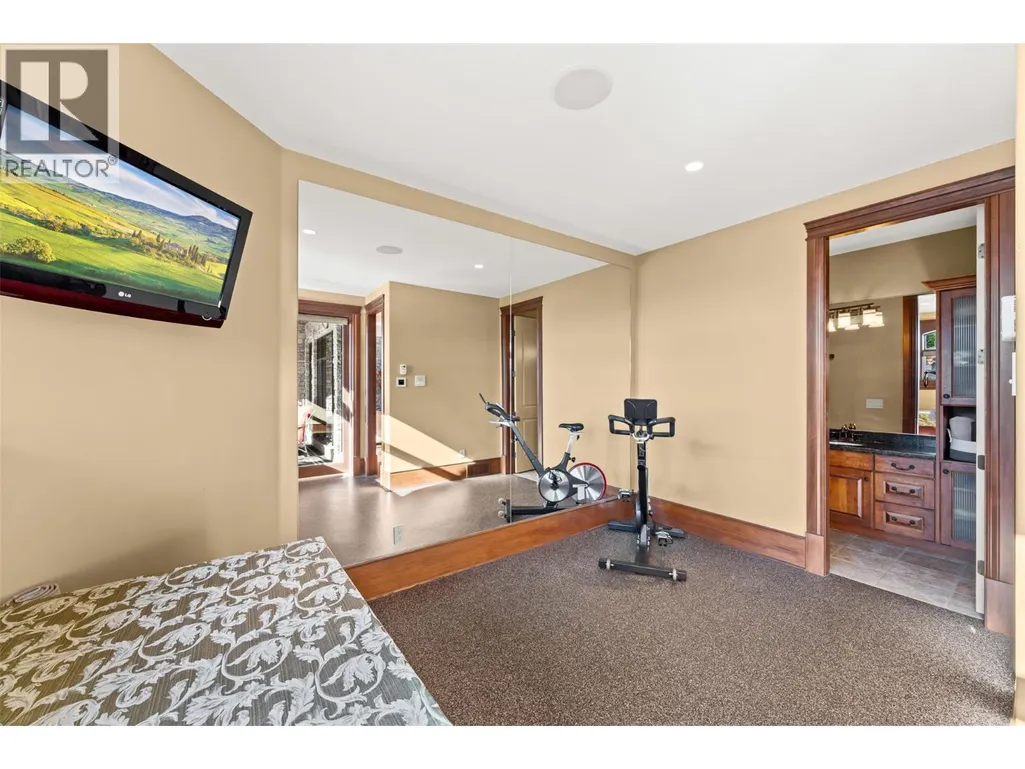
| Exercise room | 12'5'' x 13'5'' | Lower level | ||
| Family room | 23'6'' x 30'8'' | Lower level | ||
| Foyer | 13'2'' x 10'8'' | Main level | ||
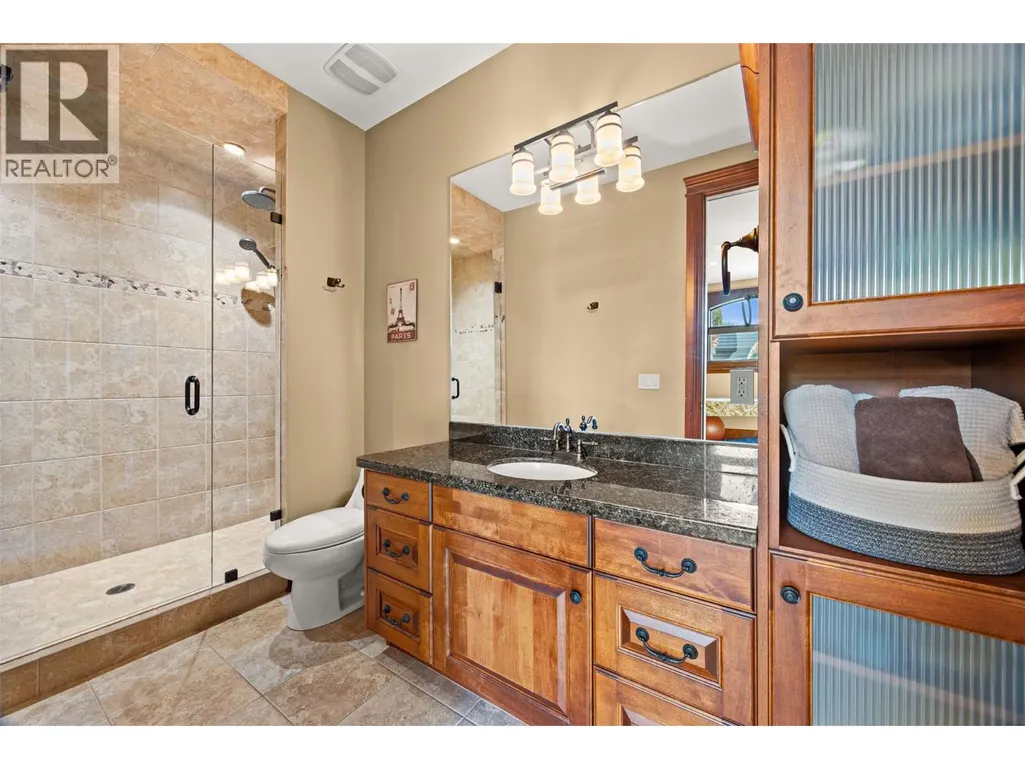
| Full bathroom | 12'5'' x 6'7'' | Lower level | ||
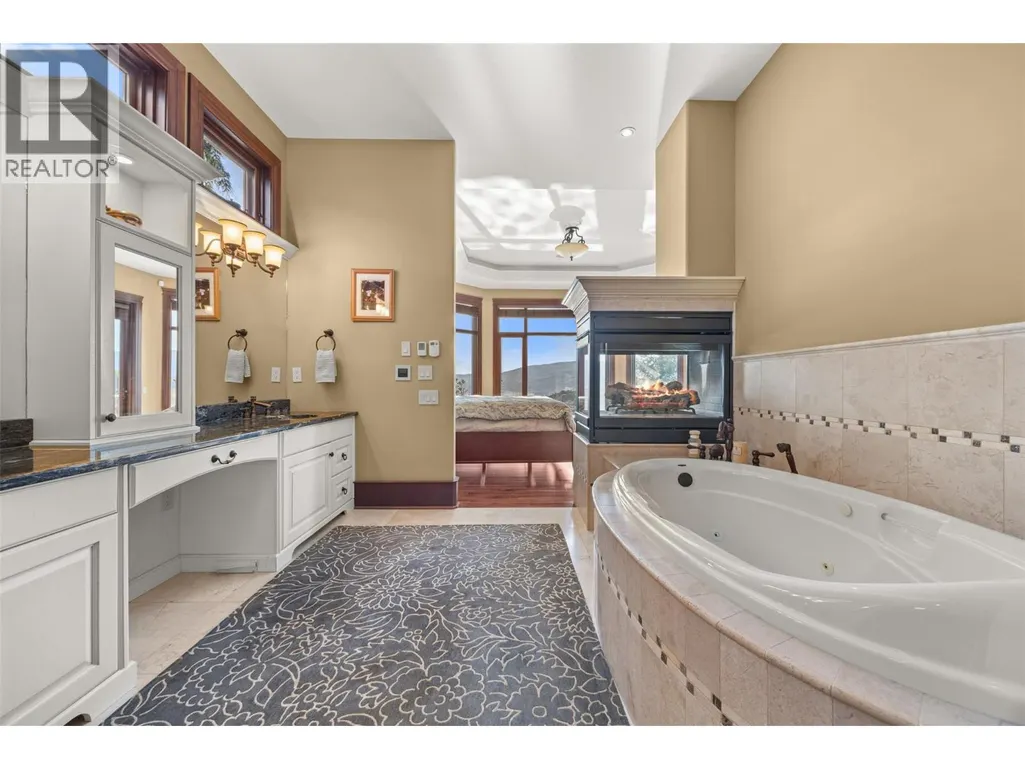
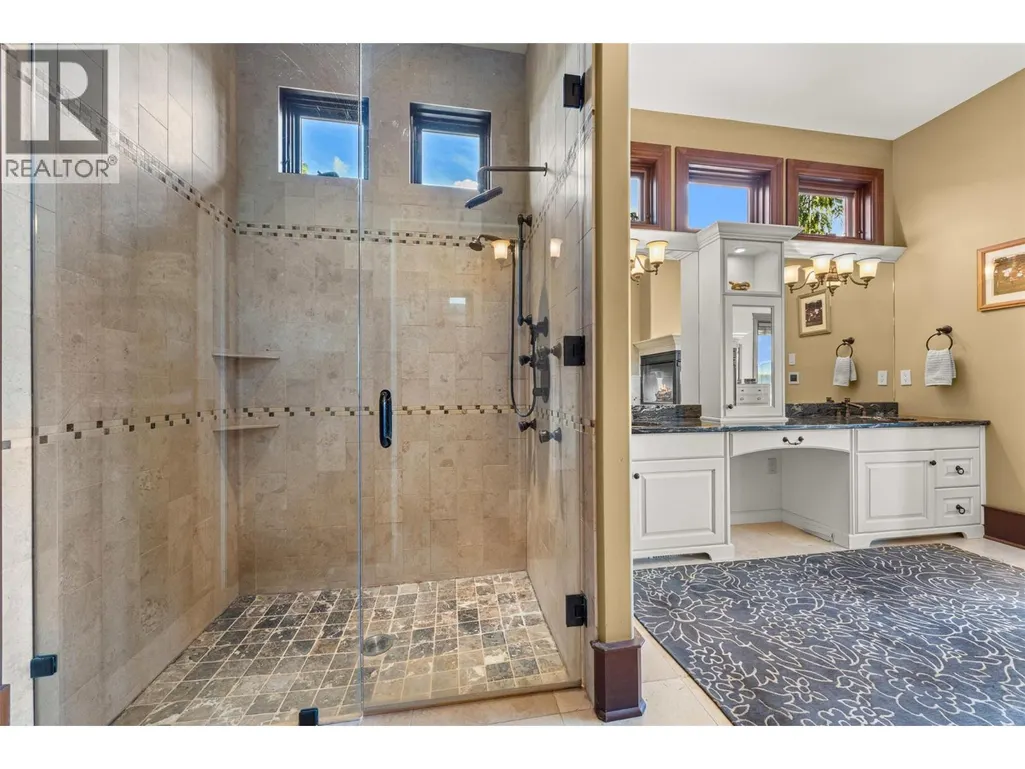
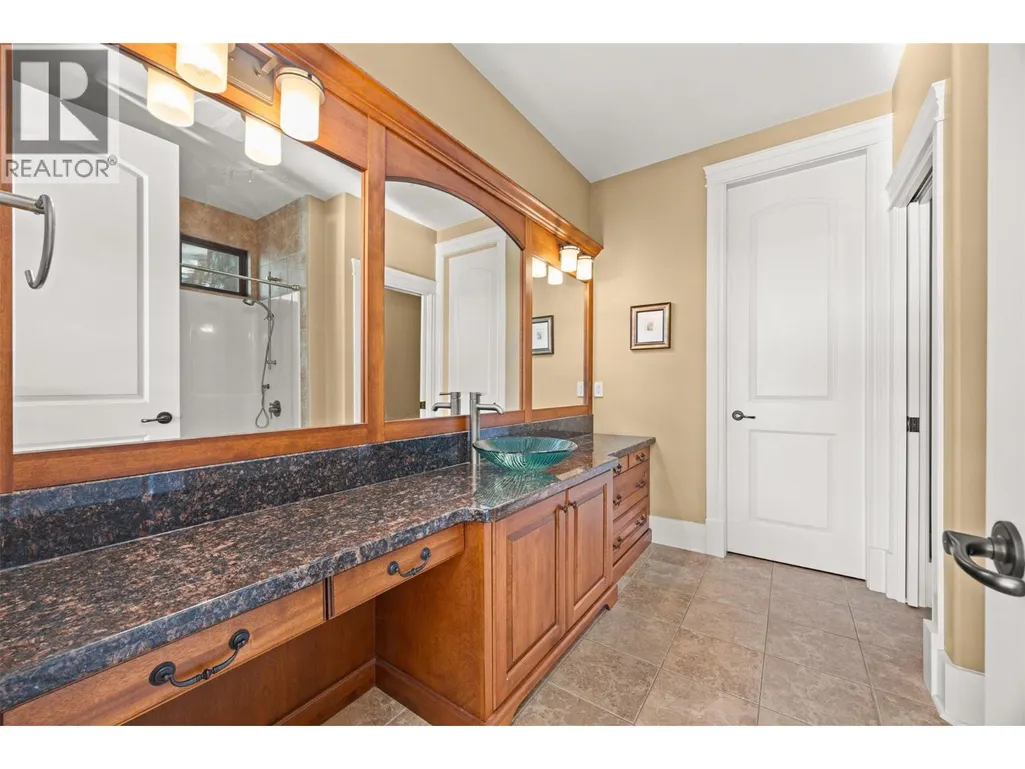
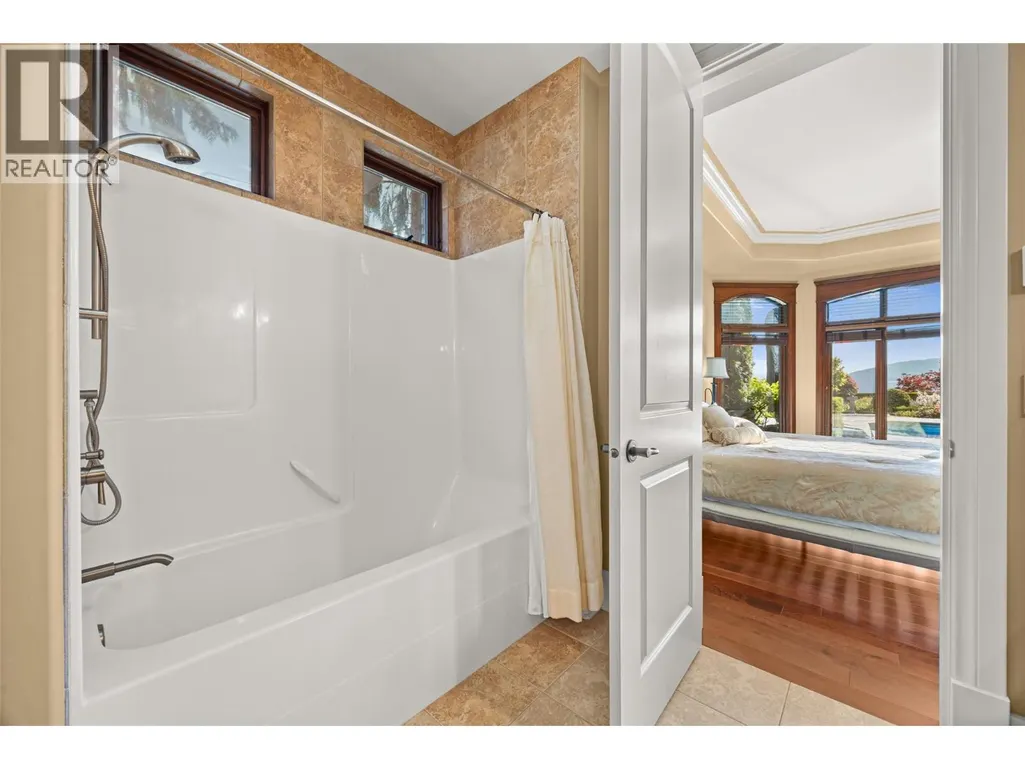
| Full ensuite bathroom | 11'4'' x 15'9'' | Main level | ||
| Great room | 15'3'' x 18'8'' | Second level | ||
| Kitchen | 17'3'' x 18'2'' | Main level | ||
| Laundry room | 13'4'' x 12'9'' | Main level | ||
| Living room | 23'10'' x 27'8'' | Main level | ||
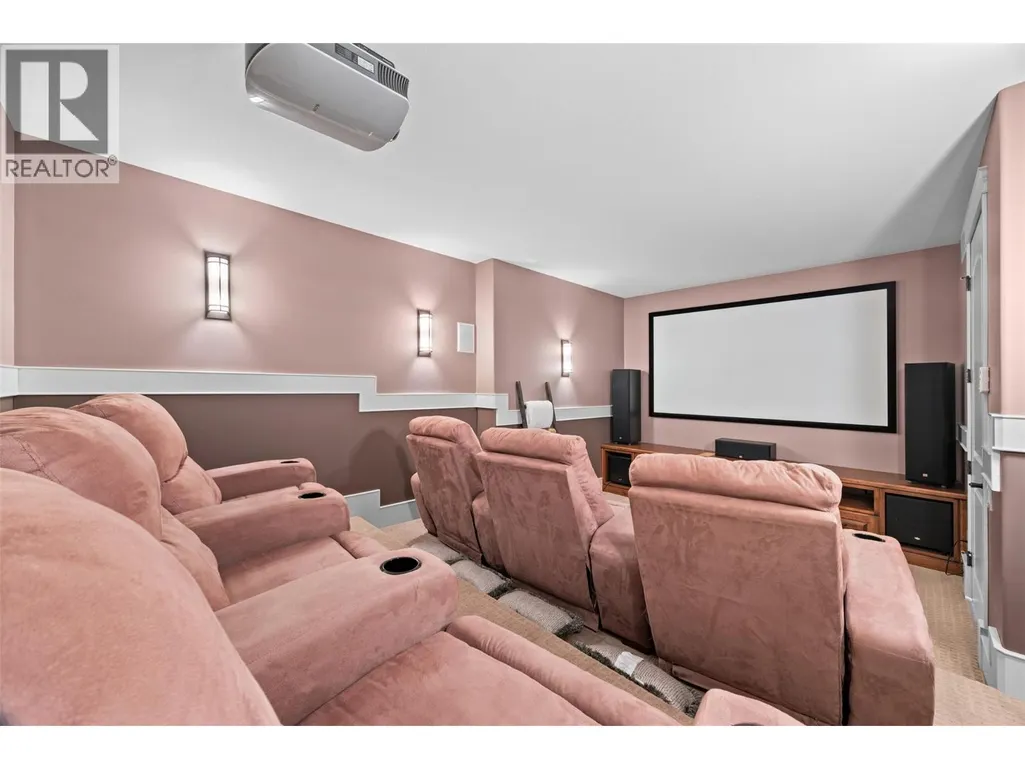
| Media | 12'5'' x 18'8'' | Lower level | ||
| Other | 22'5'' x 45'0'' | Main level | ||
| Partial bathroom | 5'9'' x 5'5'' | Main level | ||
| Partial ensuite bathroom | 3'5'' x 6'11'' | Second level | ||
| Primary Bedroom | 15'11'' x 23'5'' | Main level | ||
| Storage | 26'4'' x 14'0'' | Lower level |
Amenities
- Views
- New Construction
- Adult 55+
- Lease To Own
- No Strata Fees
- Furnished
- Primary On Main
- Air Conditioning
- Seller Finance
- Green
- Fixer Upper
- Horse
- Golf
- Fireplace
- Deck
- Garage
- Basement
- Pool

Property vs Single Family Average in V1V 2R7
Price
Year Built
In The Neighbourhood
Kelowna
$ 1,039,000
- Type
- Single Family
- Size
- 2,989 SqFt
- Rooms
- 5 Beds + 3 Baths
Stilhavn Real Estate Services
Kelowna
$ 1,029,000
- Type
- Single Family
- Size
- 1,735 SqFt
- Rooms
- 3 Beds + 2.5 Baths
Royal LePage Kelowna
Kelowna
$ 1,750,000
- Type
- Single Family
- Size
- 4,350 SqFt
- Rooms
- 6 Beds + 4 Baths
Century 21 Assurance Realty Ltd
 Toronto Real Estate Board (TRREB); All information deemed reliable but not guaranteed. All properties are subject to prior sale, change or withdrawal. Neither listing broker(s) or information provider(s) shall be responsible for any typographical errors, misinformation, misprints and shall be held totally harmless. Listing(s) information is provided for consumer's personal, non-commercial use and may not be used for any purpose other than to identify prospective properties consumers may be interested

 Data provided by the Ontario Regional Technology & Information Systems. The information is deemed reliable, but is not guaranteed. Not intended to solicit buyers or sellers, landlords or tenants currently under contract.
The trademarks REALTOR®, REALTORS® and the REALTOR® logo are controlled by The Canadian Real Estate Association (CREA) and identify real estate professionals who are members of CREA. The trademarks MLS®, Multiple Listing Service® and the associated logos are owned
Data provided by the Ontario Regional Technology & Information Systems. The information is deemed reliable, but is not guaranteed. Not intended to solicit buyers or sellers, landlords or tenants currently under contract.
The trademarks REALTOR®, REALTORS® and the REALTOR® logo are controlled by The Canadian Real Estate Association (CREA) and identify real estate professionals who are members of CREA. The trademarks MLS®, Multiple Listing Service® and the associated logos are owned
 All information deemed reliable but not guaranteed. All properties are subject to prior sale, change or withdrawal. Neither listing broker(s) or information provider(s) shall be responsible for any typographical errors, misinformation, misprints and shall be held totally harmless. Listing(s) information is provided for consumer's personal, non-commercial use and may not be used for any purpose other than to identify prospective properties consumers may be interested in purchasing. The data relating
 All information deemed reliable but not guaranteed. All properties are subject to prior sale, change or withdrawal. Neither listing broker(s) or information provider(s) shall be responsible for any typographical errors, misinformation, misprints and shall be held totally harmless. Listing(s) information is provided for consumer's personal, non-commercial use and may not be used for any purpose other than to identify prospective properties consumers may be interested in purchasing. The data relating