
Address
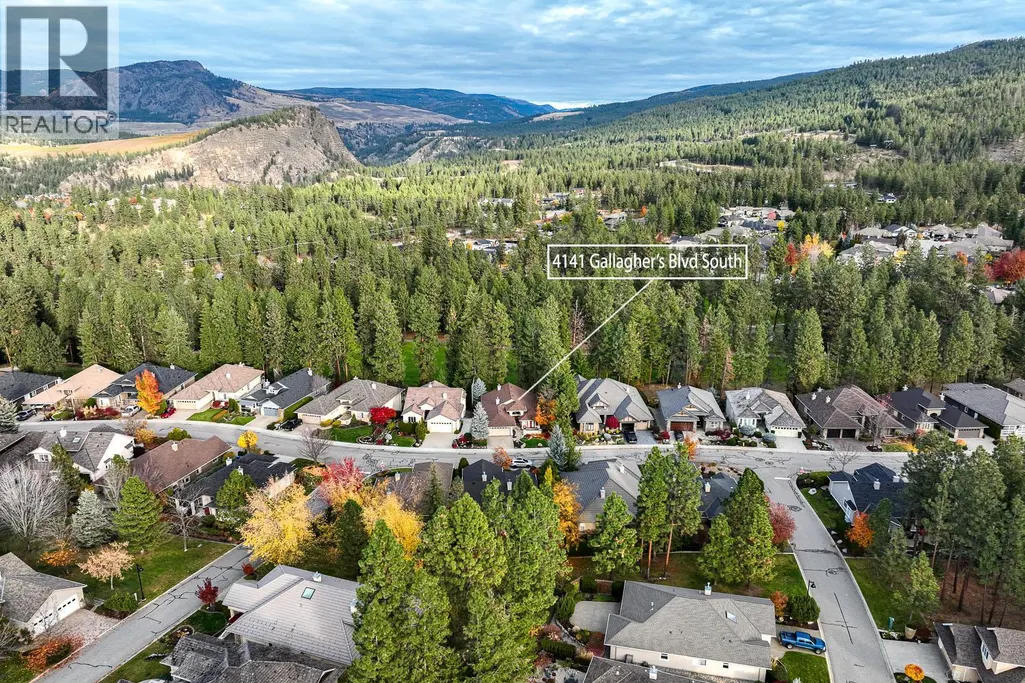
4141 Gallaghers Boulevard S, Kelowna, BC
Price
$ 999,999
Property Attributes
- ID#10398640
- TypeSingle Family
- Listing Status Active
- MunicipalityKelowna
- CityKelowna
- AreaThe Village at Gallaghers Canyon
- NeighbourhoodThe Village at Gallaghers Canyon
- Postal CodeV1W 4V2
- StyleRanch
- Year Built2001
- Price$ 999,999
- Bedrooms4
- Bathrooms3
- Half Bathrooms0
- Sqr Footage3020
- Lot Size0.15 Acres
Data Source:
Canadian Real Estate Association (CREA)
Property Description
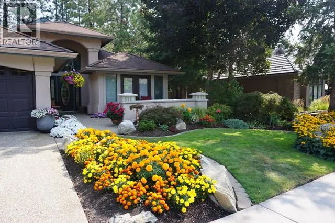
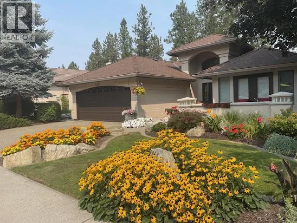
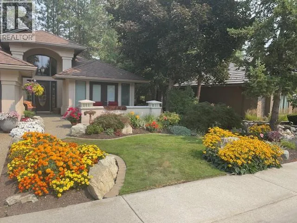
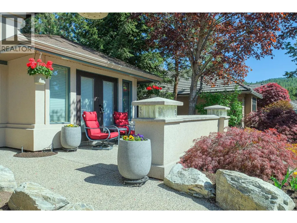
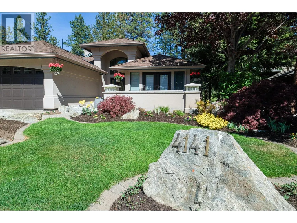
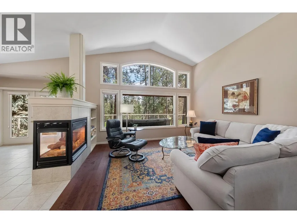
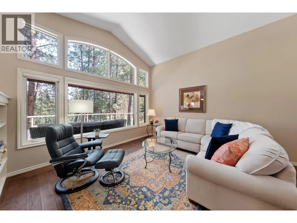
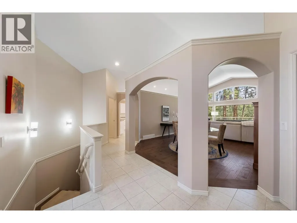
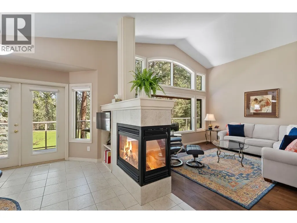
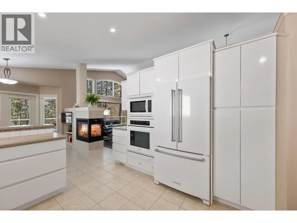
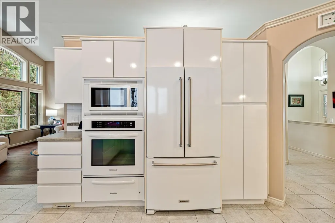
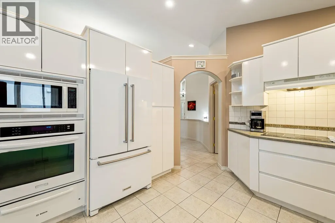
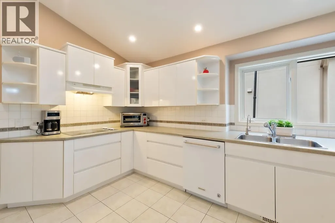
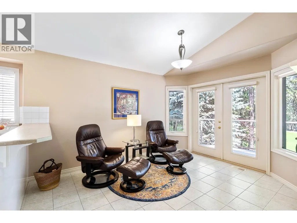
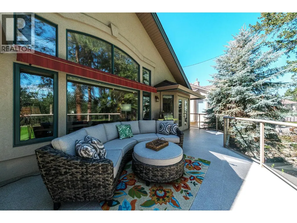
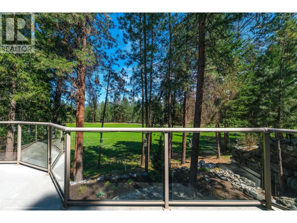
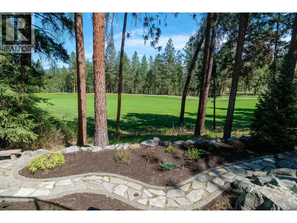
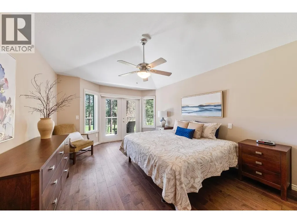
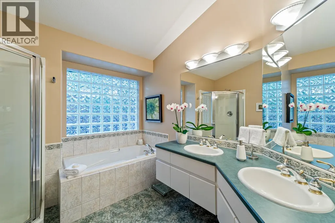
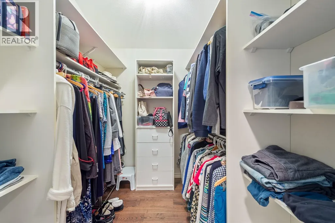
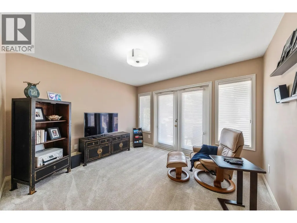
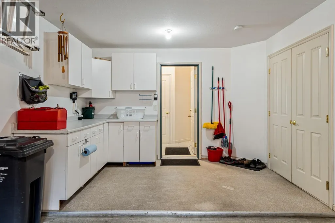
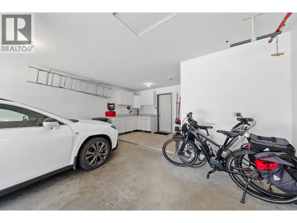
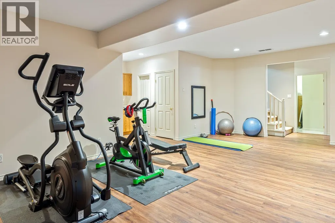
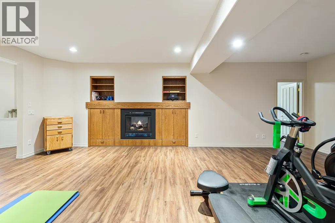
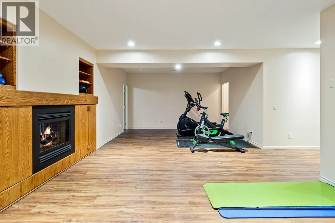
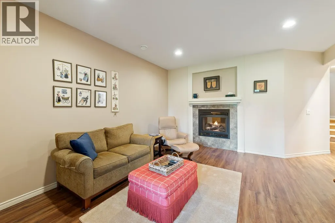
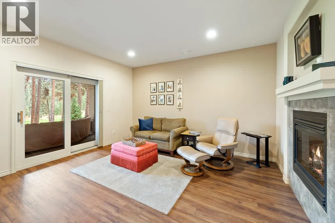
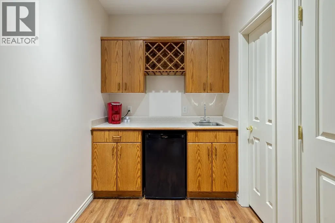
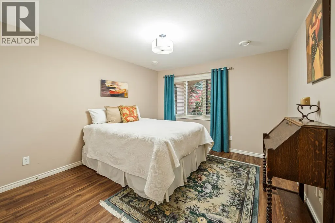
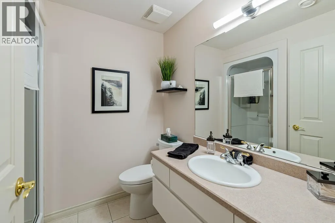
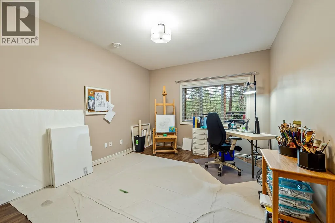
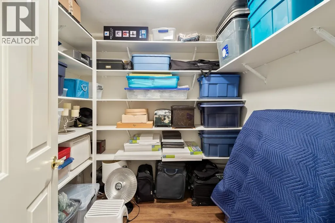
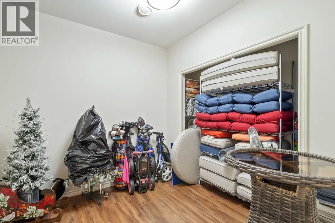
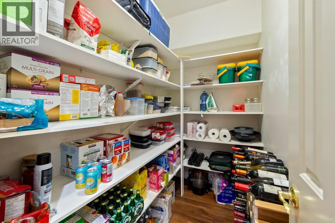
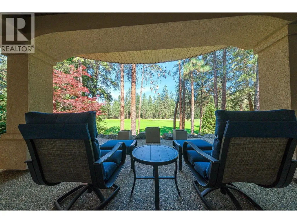
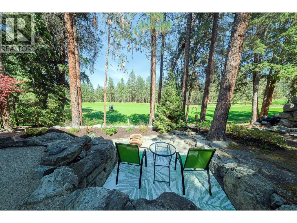
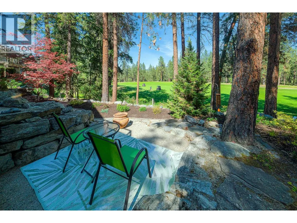
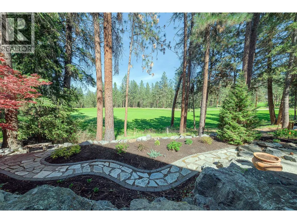
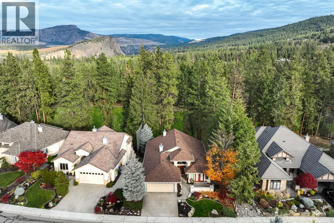
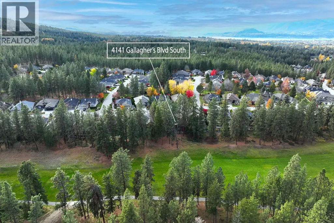
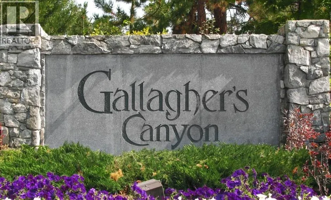
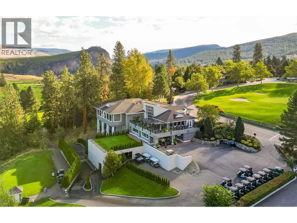
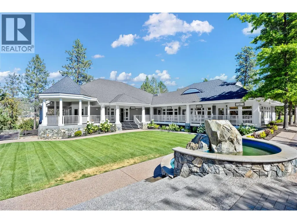
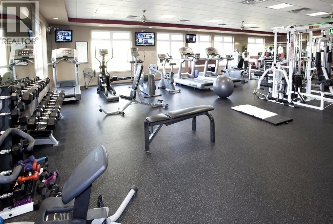
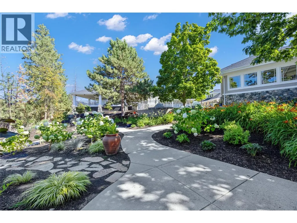
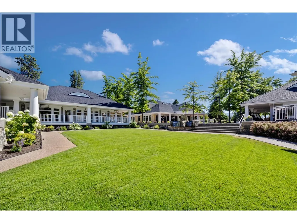
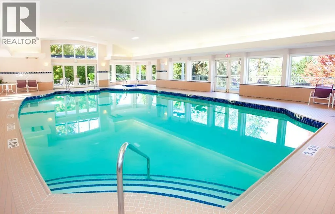
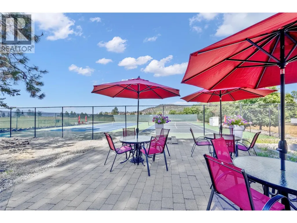
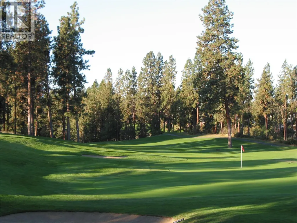
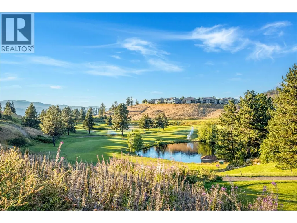
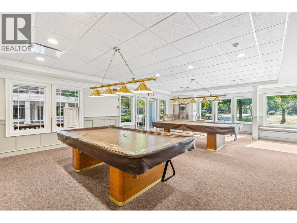
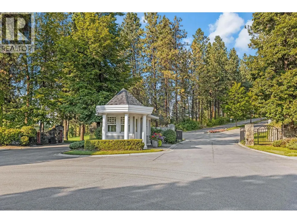
Welcome to 4141 Gallaghers Blvd S! This beautifully maintained 4 Bed + Den walk-out rancher offers both comfort and lifestyle in Kelowna's exclusive Gallaghers Canyon community. Enjoy the open living plan with luxurious 3-sided gas fireplace and crisp white kitchen with Bosch wall oven. King-sized primary suite features access to the upper deck, walk-in closet and spa-like ensuite bathroom with dual sink vanity, walk in shower and soaker tub! This level includes in-law suite potential with over 1,400 sq. ft. of living space, two bedrooms, a bathroom, a wet bar, a 2-sided gas fireplace, and radiant in-floor heating. Thoughtfully designed with plenty of built-in storage and multiple options for enjoying the beautiful Okanagan weather in your courtyard or overlooking the 14th fairway in the back. Gallagher's Canyon offers prized Golfing, Social Events, Pool, Fitness Center, Tennis, Arts and Crafts, and much more! Gallaghers is the Ultimate Okanagan Lifestyle community. (id:7434)
General Features
| Property Type | Single Family |
|---|---|
| CommunityName | The Village at Gallaghers Canyon |
| Neighbourhood | South East Kelowna |
| Building Amenities | Clubhouse, Whirlpool |
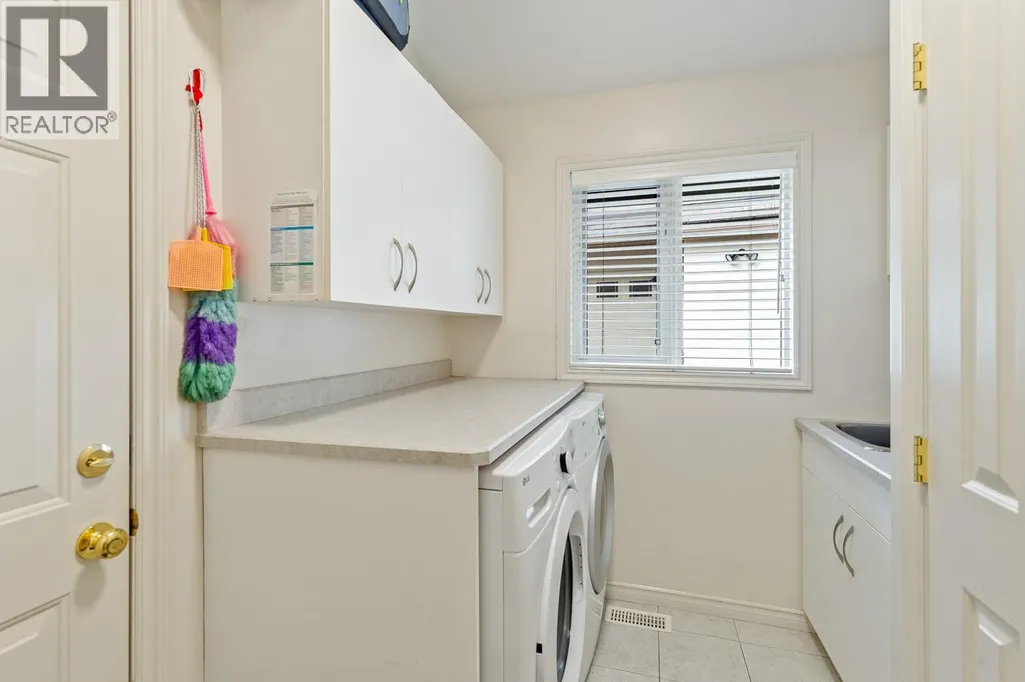
| Building Appliances | Refrigerator, Dishwasher, Dryer, Range - Electric, Microwave, Washer, Oven - Built-In |
| Building Architectural Style | Ranch |
| Building Cooling Type | Central air conditioning |
| Parking Space Total | 2 |
| Building Type | House |
| Maintenance Fee | 326.00 |
| Ownership Type | Bare Land Condo/Strata |
| Building.StoriesTotal | 2 |
Interior Features
| Building Fireplace Present | True |
|---|---|
| Building Fireplace Total | 2 |
| Building Fireplace Type | Unknown |
| Building Heating Type | See remarks |
| Basement Type | Full |
| Construction Style Attachment | Detached |
| Fireplace Fuel | Gas |
| Flooring Type | Ceramic Tile, Hardwood |
| Living Area Range | 3020 |
| Bedrooms | 4 |
Exterior Features
| Pool Type | Indoor pool, Pool |
|---|---|
| Structure | Clubhouse |
| Building Roof Material | Asphalt shingle |
| Building Roof Style | Unknown |
| Sewer | Municipal sewage system |
| Exterior Finish | Stucco |
Room Details
| Room | Dimensions | Level | Flooring | Details |
|---|---|---|---|---|
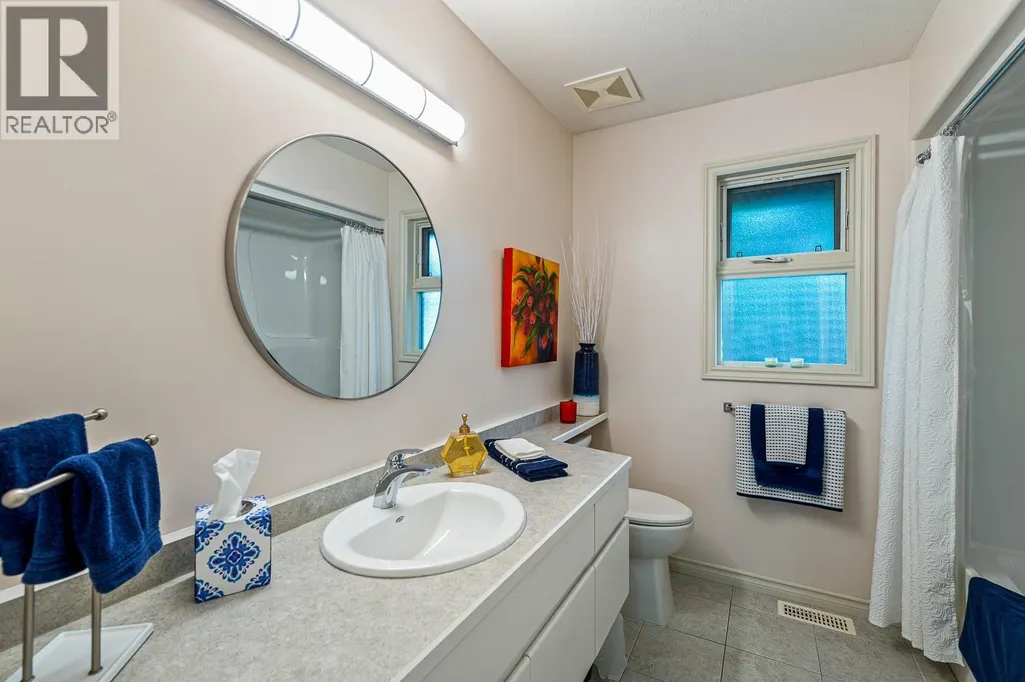
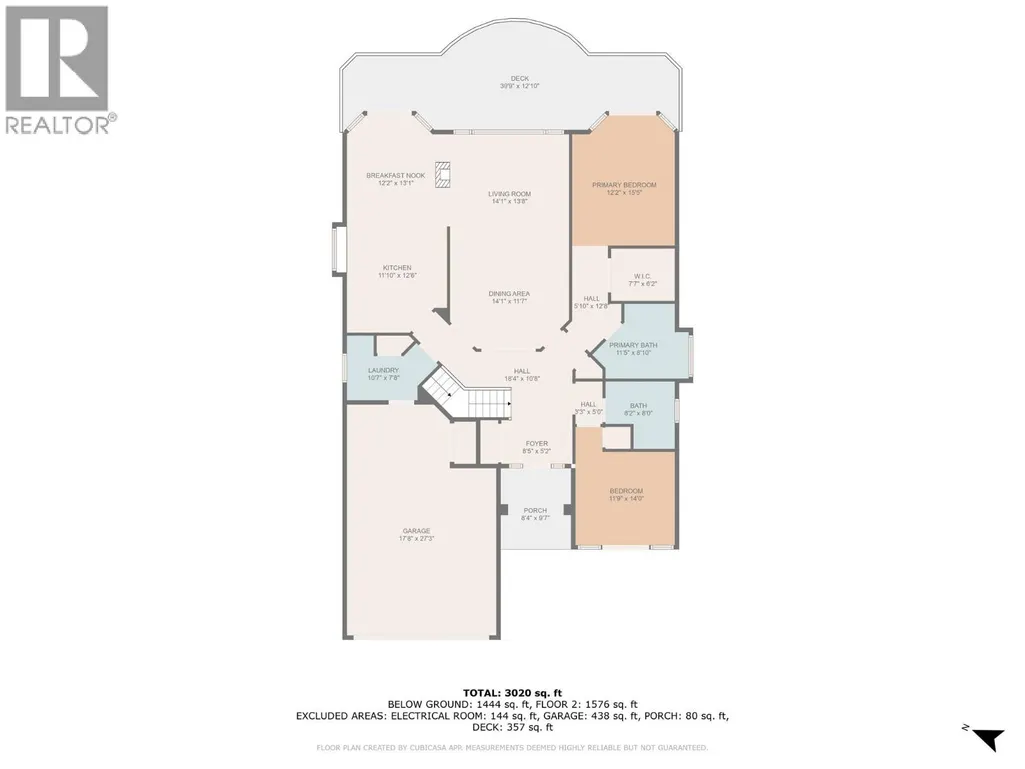
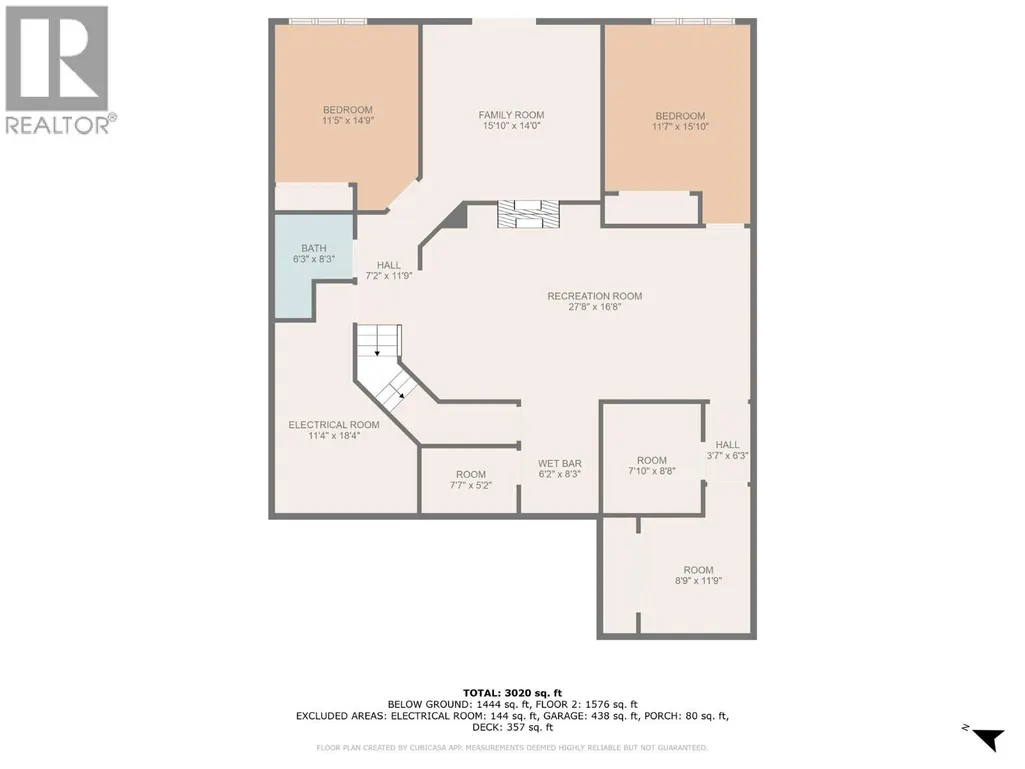
| 3pc Bathroom | 6'3'' x 8'3'' | Lower level | ||
| 4pc Bathroom | 8'2'' x 8'0'' | Main level | ||
| 5pc Ensuite bath | 11'5'' x 8'10'' | Main level | ||
| Bedroom | 11'9'' x 14'0'' | Main level | ||
| Den | 8'9'' x 11'9'' | Lower level | ||
| Dining nook | 12'2'' x 13'1'' | Main level | ||
| Dining room | 14'1'' x 11'7'' | Main level | ||
| Family room | 15'10'' x 14'0'' | Lower level | ||
| Kitchen | 11'10'' x 12'6'' | Main level | ||
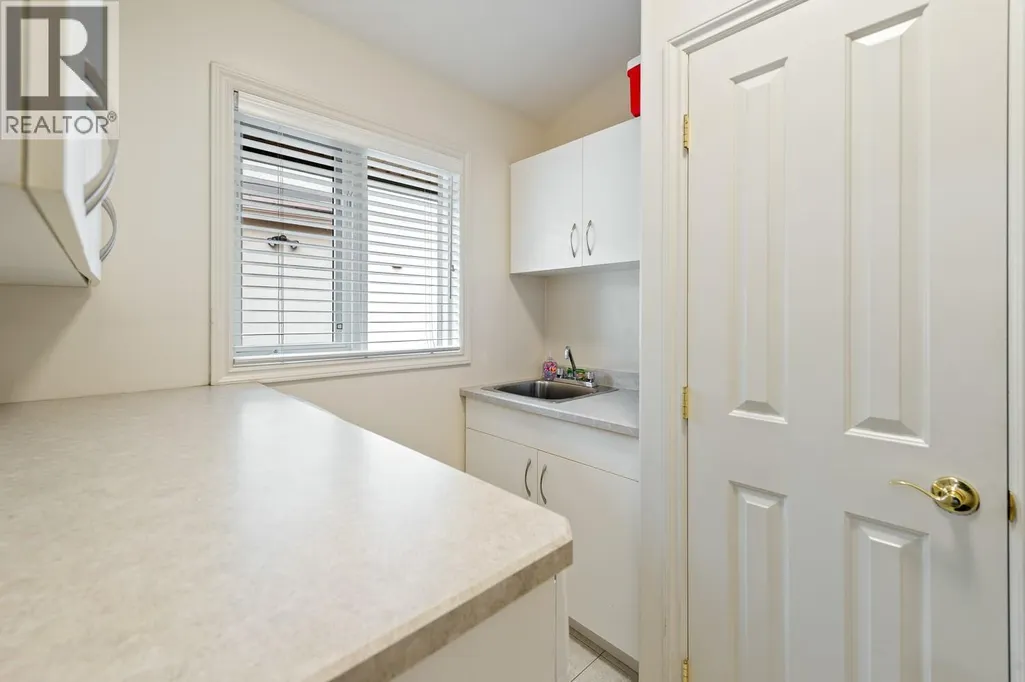
| Laundry room | 10'7'' x 7'8'' | Main level | ||
| Living room | 14'1'' x 13'8'' | Main level | ||
| Other | 7'7'' x 6'2'' | Main level | ||
| Primary Bedroom | 12'2'' x 15'5'' | Main level | ||
| Recreation room | 27'8'' x 16'8'' | Lower level | ||
| Storage | 7'10'' x 8'8'' | Lower level | ||
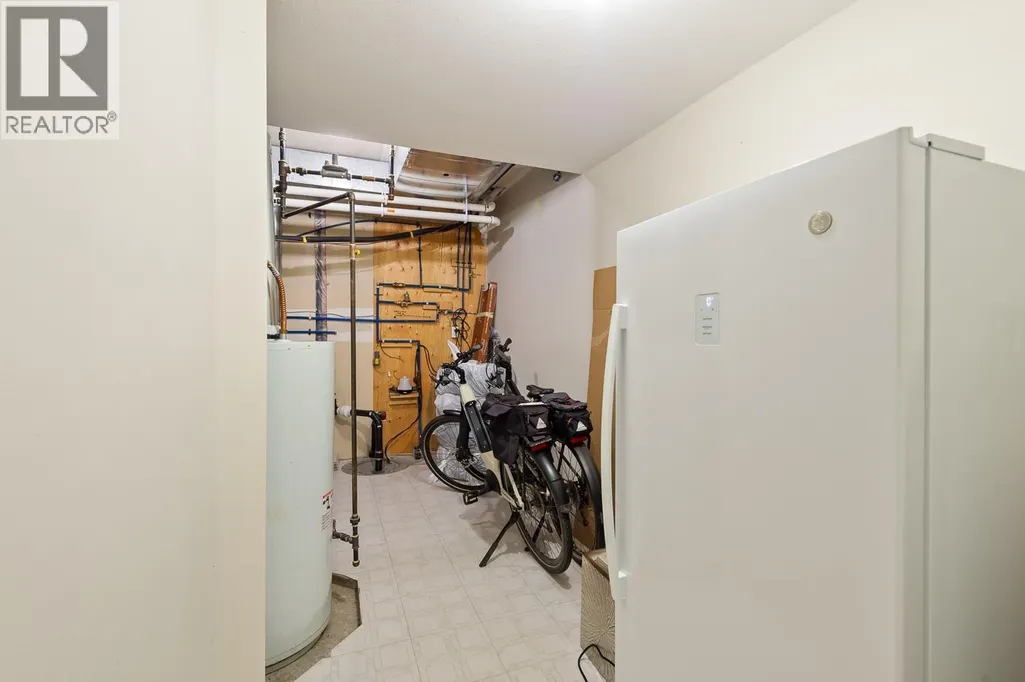
| Utility room | 11'4'' x 18'4'' | Lower level |
Amenities
- Views
- New Construction
- Adult 55+
- Lease To Own
- No Strata Fees
- Furnished
- Primary On Main
- Air Conditioning
- Seller Finance
- Green
- Fixer Upper
- Horse
- Golf
- Fireplace
- Deck
- Garage
- Basement
- Pool

Property vs Single Family Average in V1W 4V2
Price
Year Built
 Toronto Real Estate Board (TRREB); All information deemed reliable but not guaranteed. All properties are subject to prior sale, change or withdrawal. Neither listing broker(s) or information provider(s) shall be responsible for any typographical errors, misinformation, misprints and shall be held totally harmless. Listing(s) information is provided for consumer's personal, non-commercial use and may not be used for any purpose other than to identify prospective properties consumers may be interested

 Data provided by the Ontario Regional Technology & Information Systems. The information is deemed reliable, but is not guaranteed. Not intended to solicit buyers or sellers, landlords or tenants currently under contract.
The trademarks REALTOR®, REALTORS® and the REALTOR® logo are controlled by The Canadian Real Estate Association (CREA) and identify real estate professionals who are members of CREA. The trademarks MLS®, Multiple Listing Service® and the associated logos are owned
Data provided by the Ontario Regional Technology & Information Systems. The information is deemed reliable, but is not guaranteed. Not intended to solicit buyers or sellers, landlords or tenants currently under contract.
The trademarks REALTOR®, REALTORS® and the REALTOR® logo are controlled by The Canadian Real Estate Association (CREA) and identify real estate professionals who are members of CREA. The trademarks MLS®, Multiple Listing Service® and the associated logos are owned
 All information deemed reliable but not guaranteed. All properties are subject to prior sale, change or withdrawal. Neither listing broker(s) or information provider(s) shall be responsible for any typographical errors, misinformation, misprints and shall be held totally harmless. Listing(s) information is provided for consumer's personal, non-commercial use and may not be used for any purpose other than to identify prospective properties consumers may be interested in purchasing. The data relating
 All information deemed reliable but not guaranteed. All properties are subject to prior sale, change or withdrawal. Neither listing broker(s) or information provider(s) shall be responsible for any typographical errors, misinformation, misprints and shall be held totally harmless. Listing(s) information is provided for consumer's personal, non-commercial use and may not be used for any purpose other than to identify prospective properties consumers may be interested in purchasing. The data relating