
Address
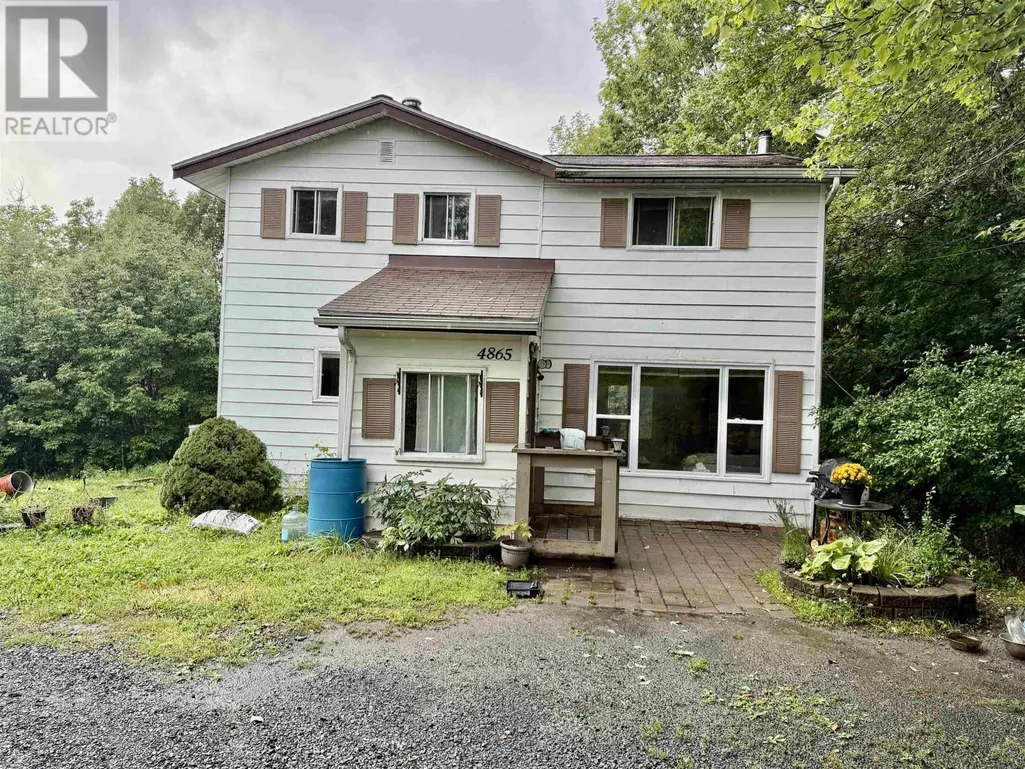
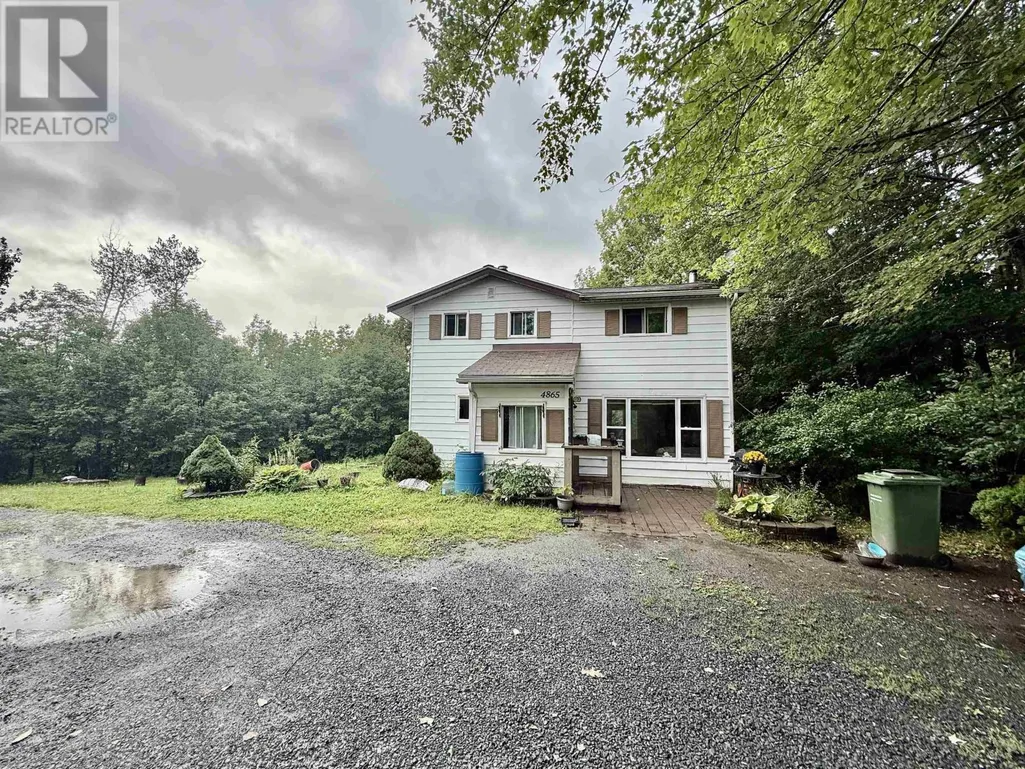
4865 Highway 2, Wellington, NS
Price
$ 379,900
Property Attributes
- ID#202622518
- TypeSingle Family
- Listing Status Active
- MunicipalityWellington
- CityWellington
- AreaWellington
- NeighbourhoodWellington
- Postal CodeB2T 1B6
- Style
- Price$ 379,900
- Bedrooms3
- Bathrooms1
- Half Bathrooms1
- Sqr Footage1973
- Lot Size1 Acres
Data Source:
Canadian Real Estate Association (CREA)
Property Description
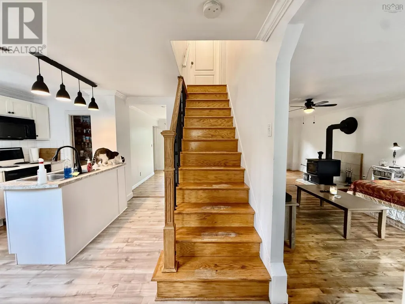
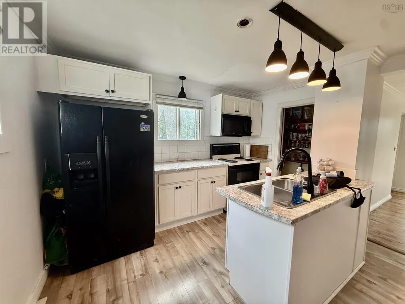
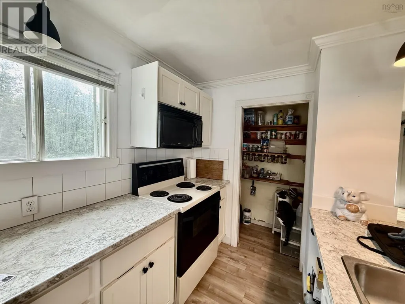
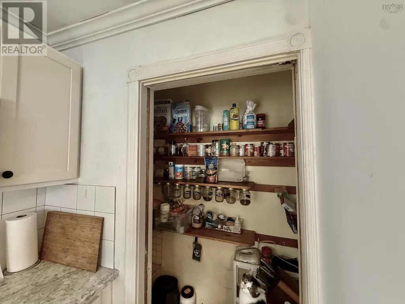
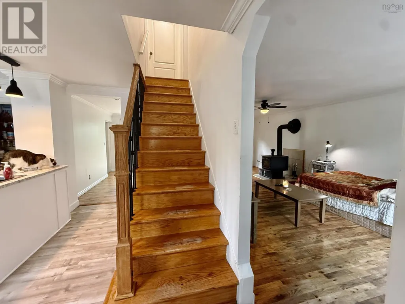
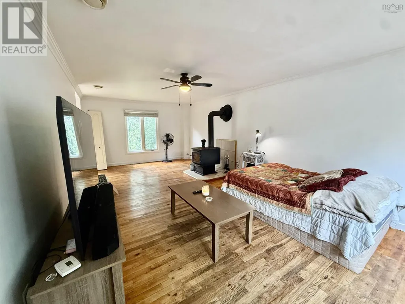
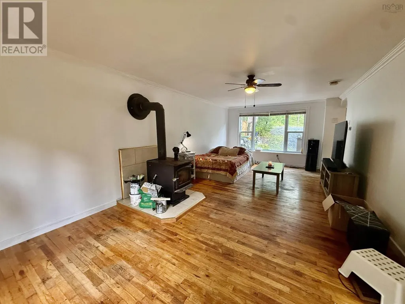
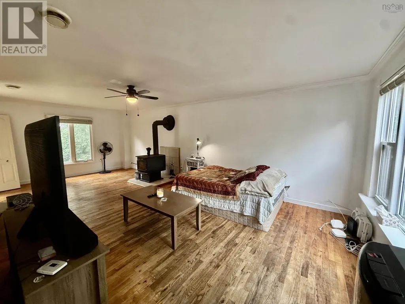
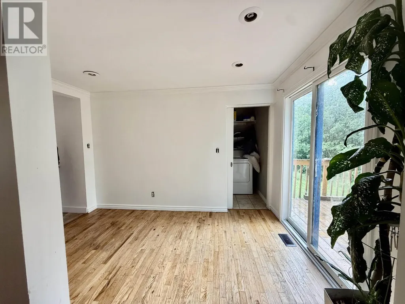
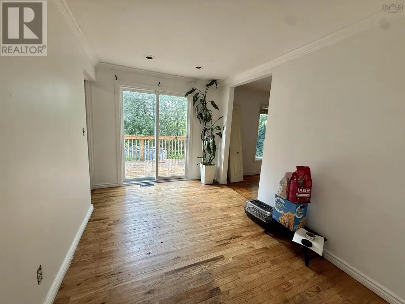
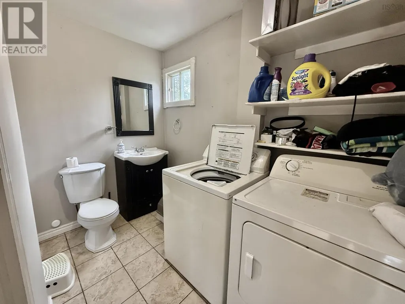
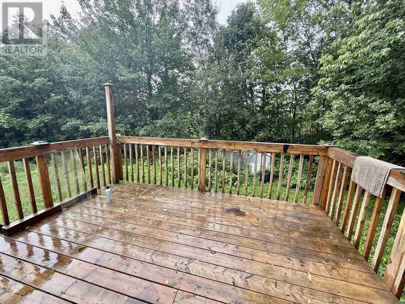
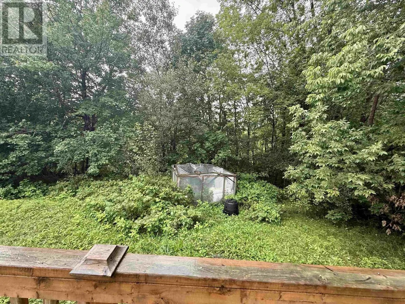
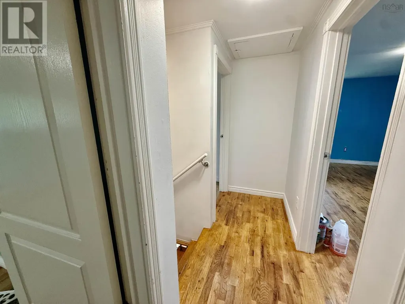
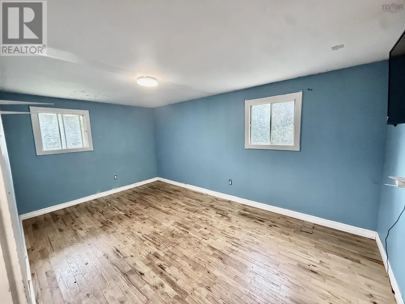
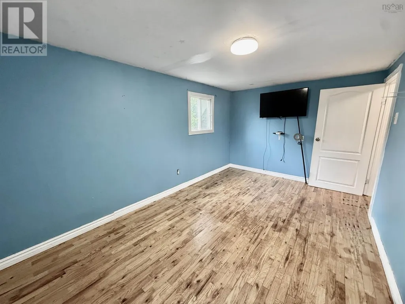
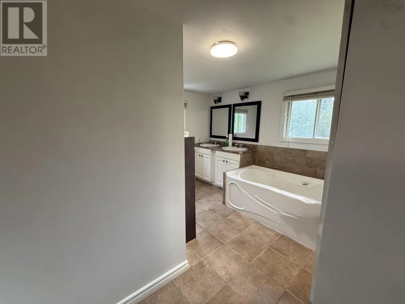
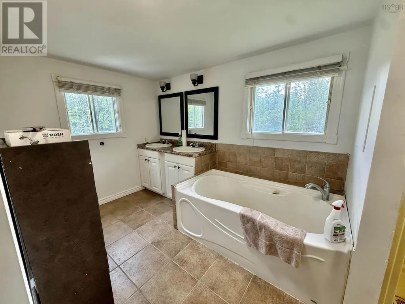
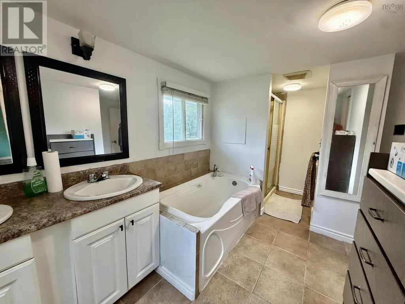
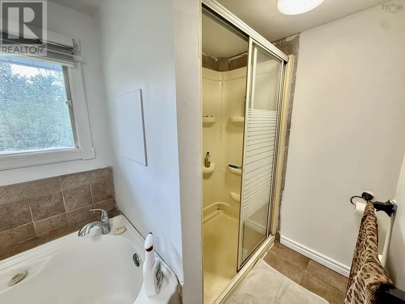
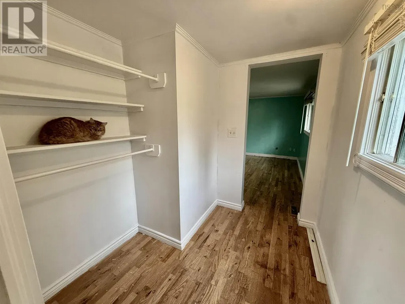
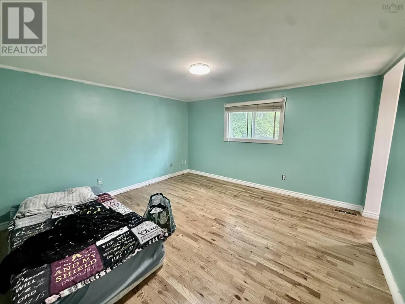
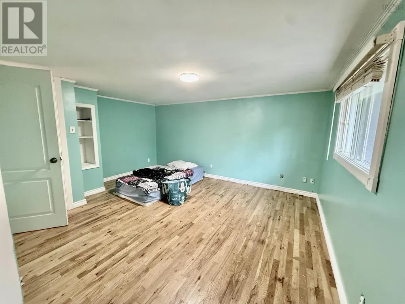
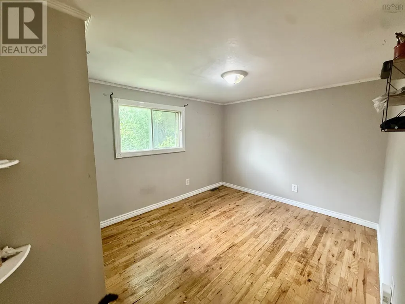
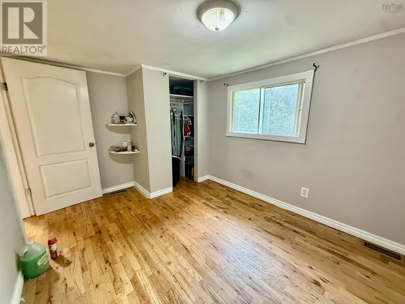
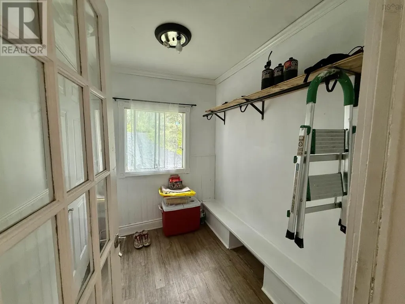
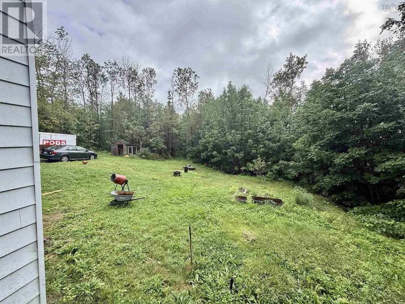
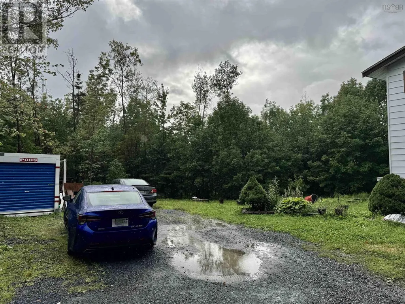
Charming two-storey, 3-bedroom home on a large lot in Wellington, just minutes to Laurie Park. Modern kitchen with a generous pantry fridge and stove included. Main level offers laundry and a convenient 2-piece bath, plus a cozy wood-burning stove (as is) in the living room for warm winter evenings. Patio doors off the dining room open to a deck overlooking the spacious yard. Upstairs, three bedrooms share an oversized bath with double sinks, a soaker tub, and a separate shower. Full unfinished basement with a walkout to the side yard offers great storage or future development potential. Outside you'll find a shed for garden equipment and a chicken coop. Just 20 minutes to Dartmouth Crossing, 27 minutes to Bayers Lake, and 11 minutes to Halifax Stanfield International Airport country setting, city convenience. Book your showing today. (id:7434)
General Features
| Features | Level |
|---|---|
| Property Type | Single Family |
| CommunityName | Wellington |
| Building Appliances | Oven - Electric, Dryer - Electric, Washer, Refrigerator |
| Building Basement Features | Walk out |
| Location Description | 102 Exit 14 Fall River to Hwy 2 , or Hwy 102 to NS 118 to Hwy 2 or Hwy 103 to Aerotech Connector Road to Hwy 2 |
| Foundation Type | Poured Concrete |
| Building Type | House |
| Ownership Type | Freehold |
| Building.StoriesTotal | 2 |
Interior Features
| Building Fireplace Present | False |
|---|---|
| Building Heating Type | Forced air |
| Building Heating Fuel | Oil |
| Basement Development | Unfinished |
| Basement Type | Full (Unfinished) |
| Construction Style Attachment | Detached |
| Flooring Type | Ceramic Tile, Hardwood, Laminate |
| Living Area Range | 1973 |
| Bedrooms | 3 |
Exterior Features
| Structure | Shed |
|---|---|
| Sewer | Septic System |
| Exterior Finish | Vinyl |
Room Details
| Room | Dimensions | Level | Flooring | Details |
|---|---|---|---|---|
| Bedroom | 12 x 10 | Second level | ||
| Dining room | 12 x 8 | Main level | ||
| Kitchen | 11.8 x 12 | Main level | ||
| Living room | 22 x 12 | Main level | ||
| Primary Bedroom | 14.7 x 12.2 | Second level |
Amenities
- Views
- New Construction
- Adult 55+
- Lease To Own
- No Strata Fees
- Furnished
- Primary On Main
- Air Conditioning
- Seller Finance
- Green
- Fixer Upper
- Horse
- Golf
- Fireplace
- Deck
- Garage
- Basement
- Pool

Property vs Single Family Average in B2T 1B6
Price
In The Neighbourhood
Just Listed
Barrie (Wellington)
$ 725,000
- Type
- Single Family
- Rooms
- 5 Beds + 2 Baths
RE/MAX HALLMARK PEGGY HILL GROUP REALTY
Open House
Prince Edward County (Wellington)
$ 399,990
- Type
- Single Family
- Rooms
- 2 Beds + 2 Baths
Exit Realty Group
 Toronto Real Estate Board (TRREB); All information deemed reliable but not guaranteed. All properties are subject to prior sale, change or withdrawal. Neither listing broker(s) or information provider(s) shall be responsible for any typographical errors, misinformation, misprints and shall be held totally harmless. Listing(s) information is provided for consumer's personal, non-commercial use and may not be used for any purpose other than to identify prospective properties consumers may be interested

 Data provided by the Ontario Regional Technology & Information Systems. The information is deemed reliable, but is not guaranteed. Not intended to solicit buyers or sellers, landlords or tenants currently under contract.
The trademarks REALTOR®, REALTORS® and the REALTOR® logo are controlled by The Canadian Real Estate Association (CREA) and identify real estate professionals who are members of CREA. The trademarks MLS®, Multiple Listing Service® and the associated logos are owned
Data provided by the Ontario Regional Technology & Information Systems. The information is deemed reliable, but is not guaranteed. Not intended to solicit buyers or sellers, landlords or tenants currently under contract.
The trademarks REALTOR®, REALTORS® and the REALTOR® logo are controlled by The Canadian Real Estate Association (CREA) and identify real estate professionals who are members of CREA. The trademarks MLS®, Multiple Listing Service® and the associated logos are owned
 All information deemed reliable but not guaranteed. All properties are subject to prior sale, change or withdrawal. Neither listing broker(s) or information provider(s) shall be responsible for any typographical errors, misinformation, misprints and shall be held totally harmless. Listing(s) information is provided for consumer's personal, non-commercial use and may not be used for any purpose other than to identify prospective properties consumers may be interested in purchasing. The data relating
 All information deemed reliable but not guaranteed. All properties are subject to prior sale, change or withdrawal. Neither listing broker(s) or information provider(s) shall be responsible for any typographical errors, misinformation, misprints and shall be held totally harmless. Listing(s) information is provided for consumer's personal, non-commercial use and may not be used for any purpose other than to identify prospective properties consumers may be interested in purchasing. The data relating