
Address
29 Branchton Road, Cambridge, ON
Price
$ 874,888
Property Attributes
- ID#40850526
- TypeSingle Family
- Listing Status Active
- MunicipalityCambridge
- CityCambridge
- AreaCambridge
- Neighbourhood23 - Branchton Park
- Postal CodeN1R 5S2
- StyleBungalow
- Year Built1961
- Price$ 874,888
- Bedrooms3
- Bathrooms1
- Half Bathrooms1
- Sqr Footage2203
- Lot Size0.421 Acres
Data Source:
Canadian Real Estate Association (CREA)
Property Description
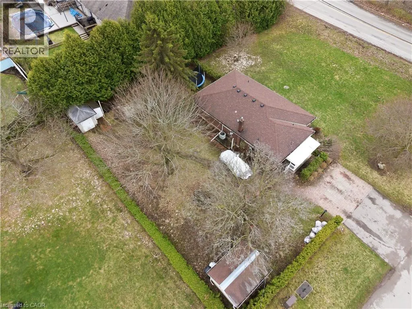
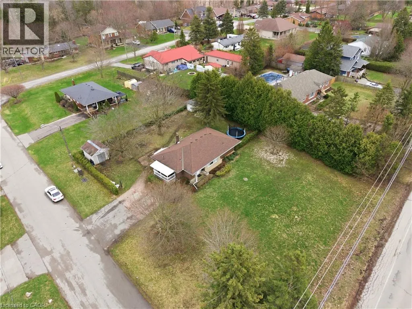
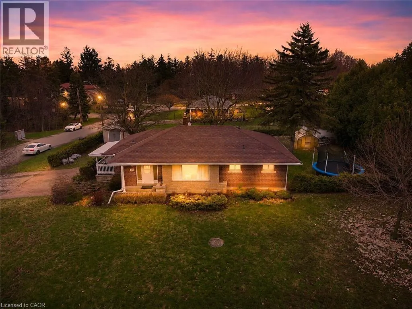
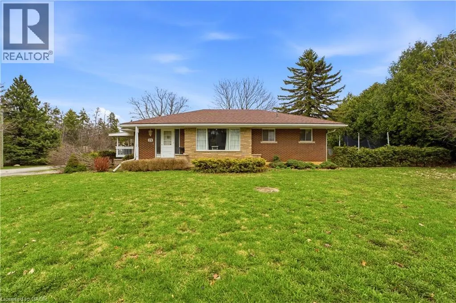
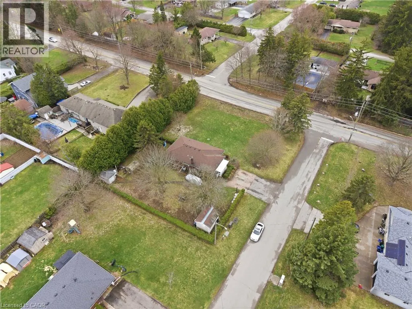
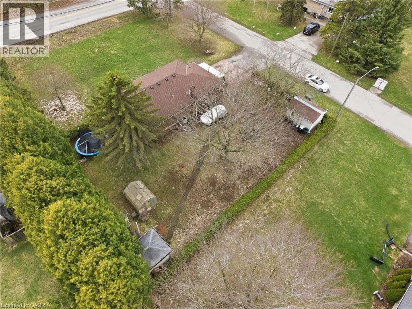
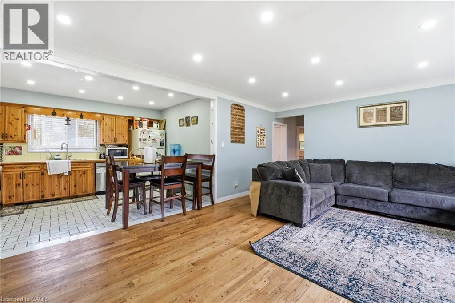
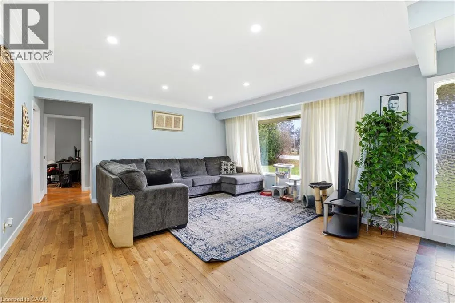
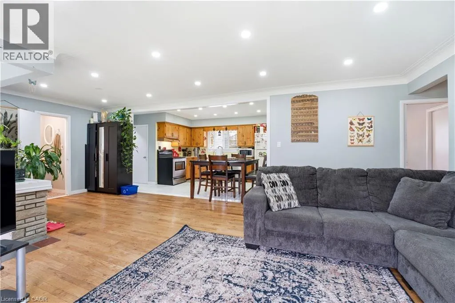
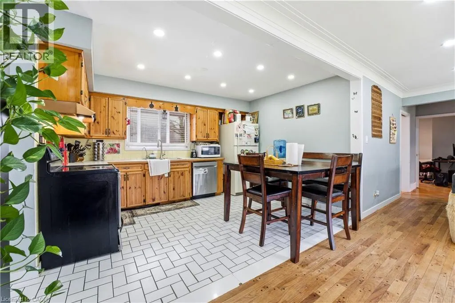
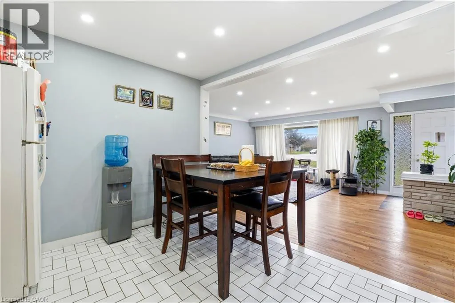
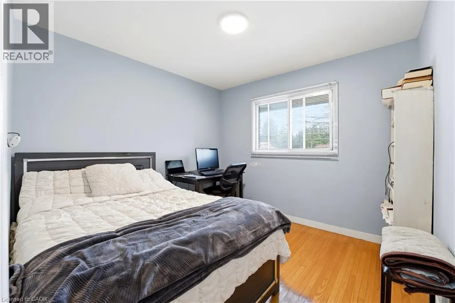
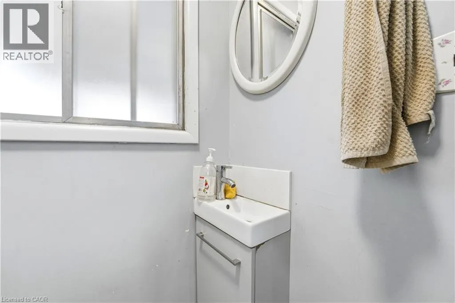
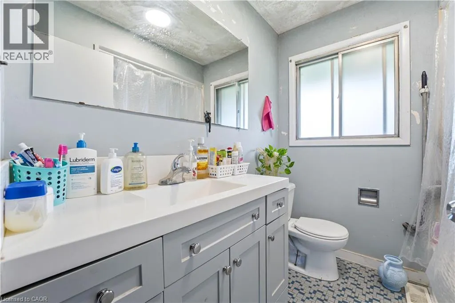
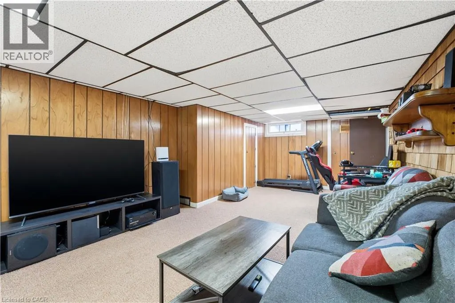
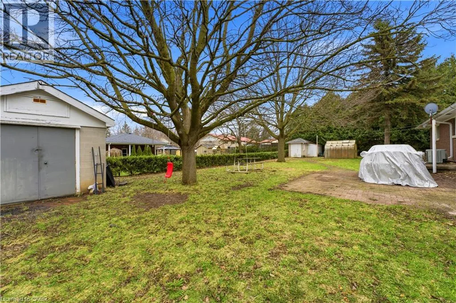
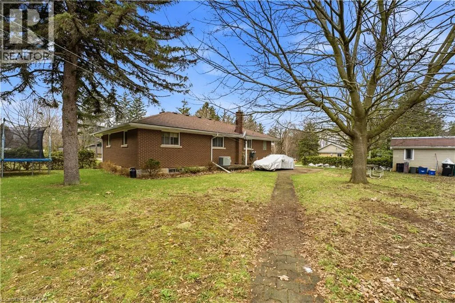
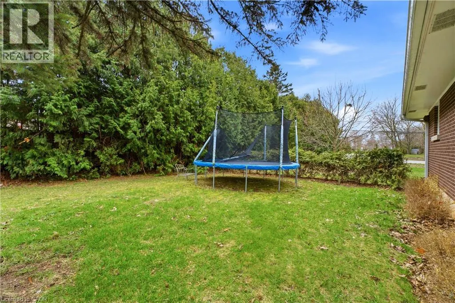
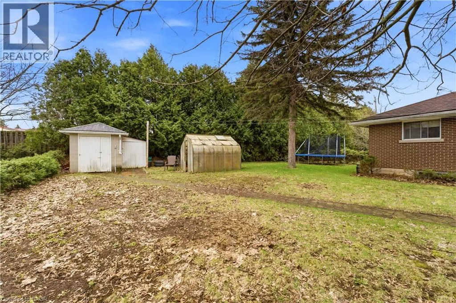
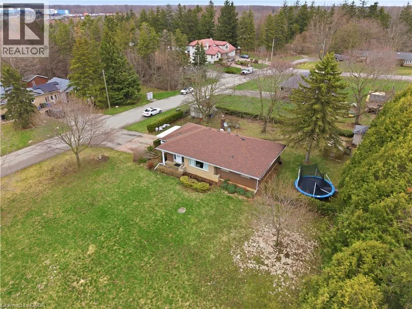
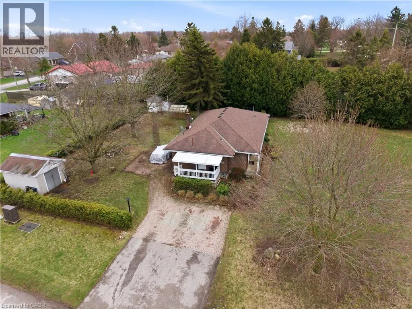
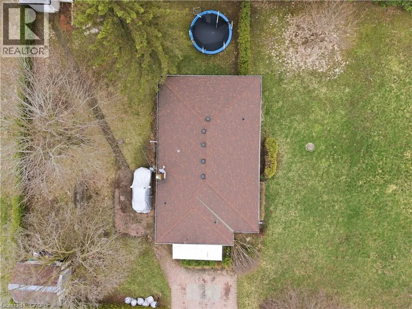
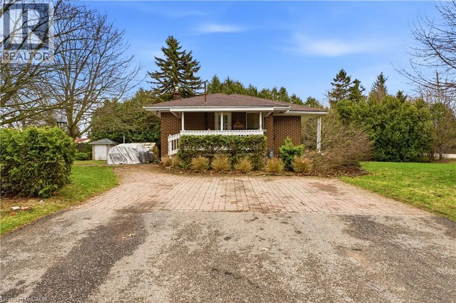
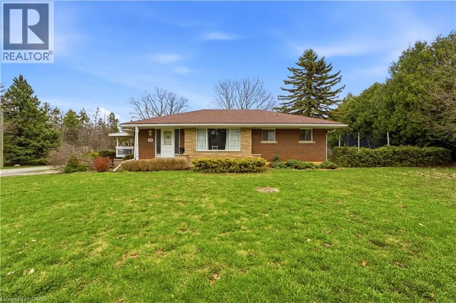
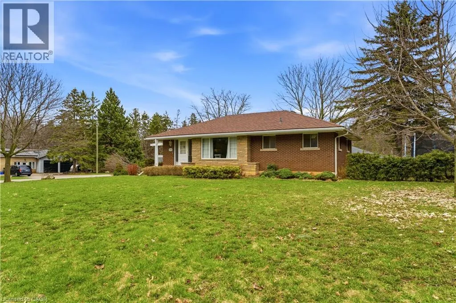
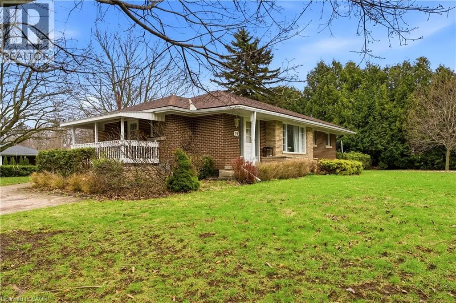
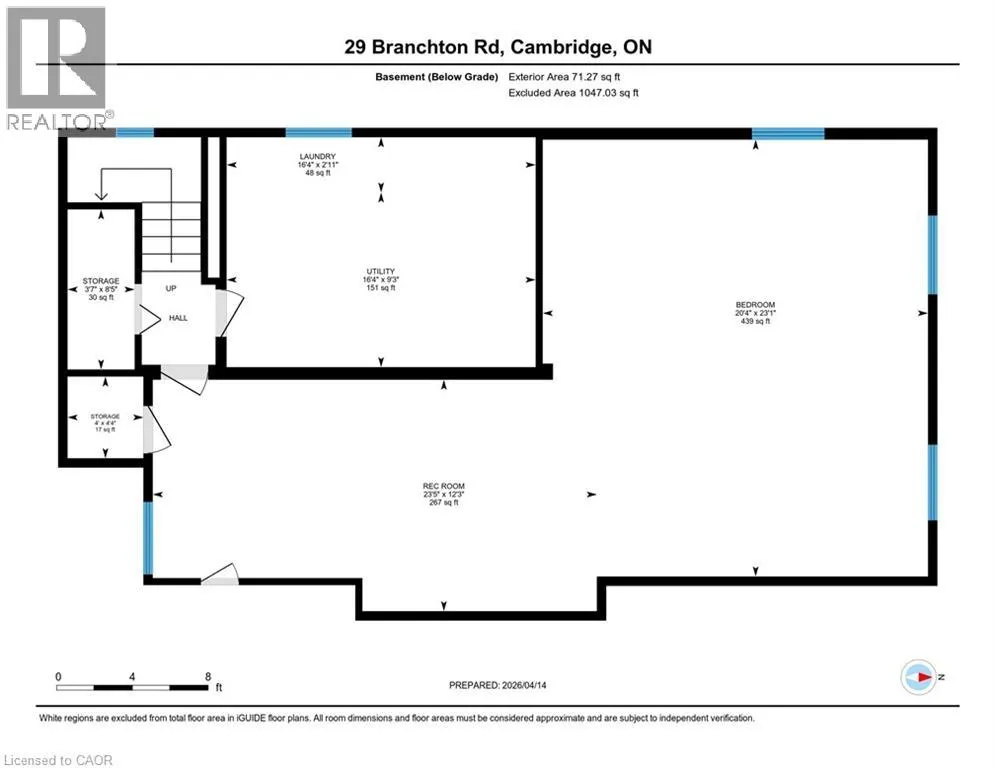
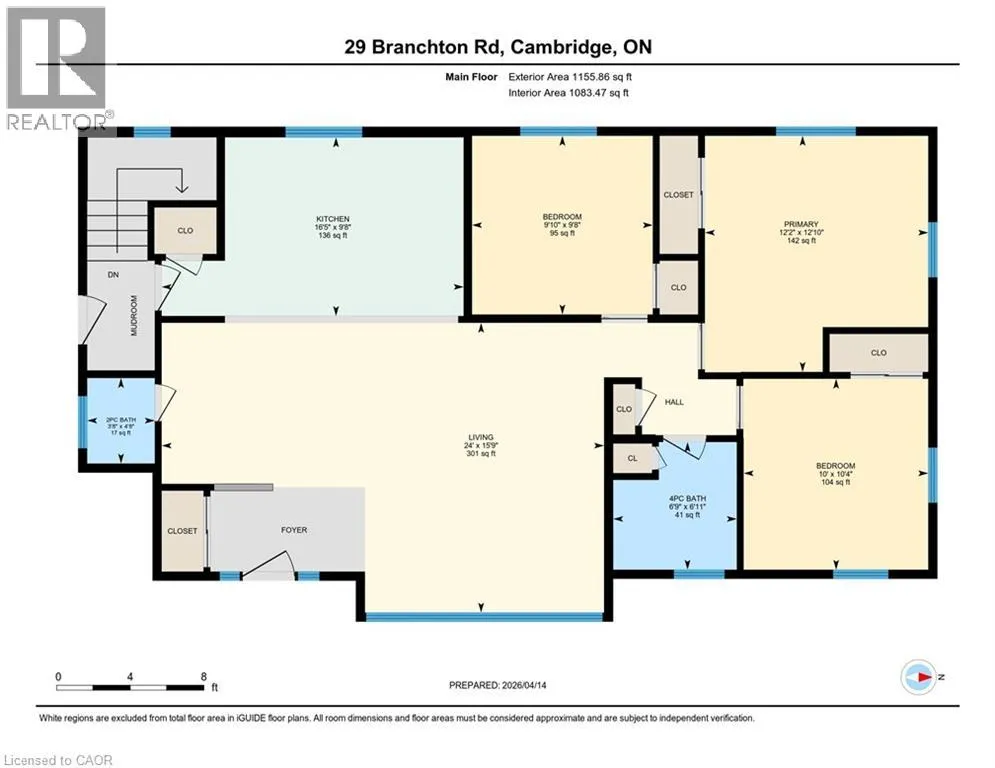
This is a truly RARE OFFERING JUST MINUTES FROM THE CITY—an exceptional opportunity to secure a prime piece of land in an evolving pocket of South Cambridge. Situated on a prominent corner lot just under ½ acre with dual road frontages, this ALL-BRICK BUNGALOW presents not only a comfortable place to call home, but a strategic investment in an area experiencing steady transformation and infrastructure growth. The home features 3 bedrooms, a spacious main living area, and convenient main floor 2-piece and 4-piece bathrooms. The FULLY FINISHED LOWER LEVEL EXPANDS YOUR LIVING SPACE with a large recreation room, games area, additional bedroom potential, along with ample storage and laundry facilities—ideal for growing families or multi-generational living. Surrounded by mature trees and estate-sized lots, THIS SERENE SETTING OFFERS A RARE BLEND OF PRIVACY AND ACCESSIBILITY. You are just minutes to shopping, schools, and major highway access, making daily living seamless while still enjoying the tranquility of a country-like environment. What truly sets this property apart is its future potential. With ongoing redevelopment activity and infrastructure enhancements throughout South Cambridge, THIS LOCATION IS STEADILY GAINING ATTENTION FROM BUILDERS, INVESTORS, AND END-USERS ALIKE. The expansive lot, complemented by two sheds and a greenhouse, provides endless possibilities—whether you envision renovating, expanding, or designing a custom build to capitalize on the area’s upward trajectory. (id:7434)
General Features
| Features | Cul-de-sac, Paved driveway, Sump Pump |
|---|---|
| Community Features | Quiet Area |
| Property Type | Single Family |
| Zoning Description | R2 |
| Amenities | Schools |
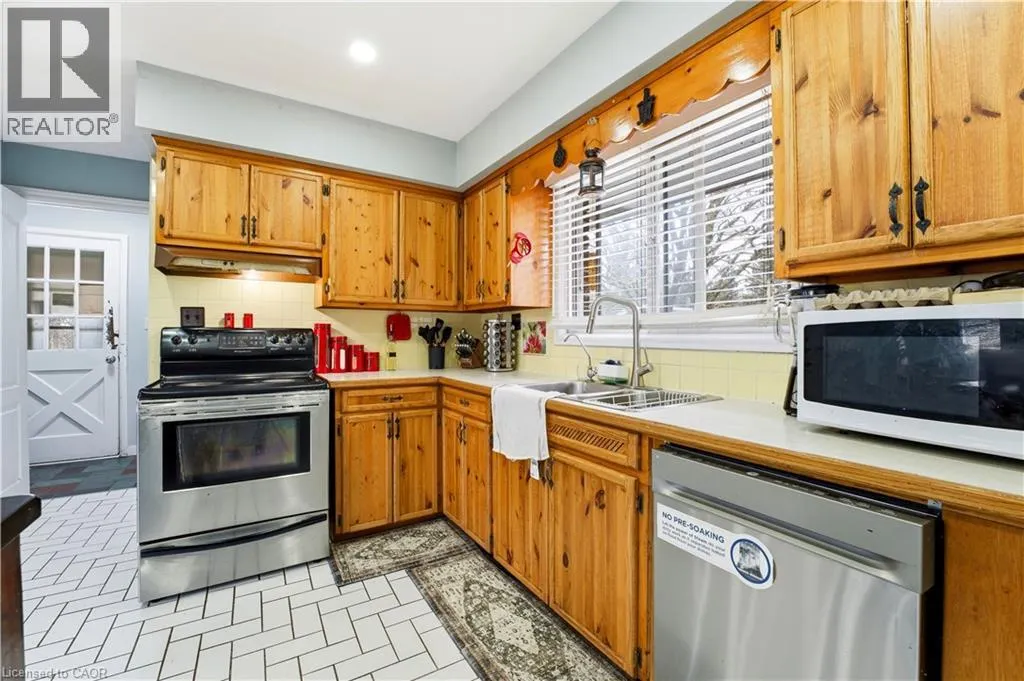
| Building Appliances | Dishwasher, Dryer, Refrigerator, Stove, Water softener, Washer |
| Building Architectural Style | Bungalow |
| Building Cooling Type | Central air conditioning |
| Location Description | DUNDAS STREET S |
| Parking Space Total | 4 |
| Foundation Type | Poured Concrete |
| Building Type | House |
| Ownership Type | Freehold |
| Building.StoriesTotal | 1 |
Interior Features
| Building Fireplace Present | False |
|---|---|
| Building Heating Type | Forced air |
| Building Heating Fuel | Natural gas |
| Basement Development | Finished |
| Basement Type | Full (Finished) |
| Construction Style Attachment | Detached |
| Living Area Range | 2203 |
| Bedrooms | 3 |
Exterior Features
| Structure | Shed |
|---|---|
| Land Amenities | Schools |
| Sewer | Septic System |
| Exterior Finish | Brick |
Room Details
| Room | Dimensions | Level | Flooring | Details |
|---|---|---|---|---|
| 2pc Bathroom | Measurements not available | Main level | ||
| 4pc Bathroom | Measurements not available | Main level | ||
| Bedroom | 10'0'' x 10'4'' | Main level | ||
| Bonus Room | 20'4'' x 23'1'' | Lower level | ||
| Kitchen/Dining room | 16'5'' x 9'8'' | Main level | ||
| Laundry room | 16'4'' x 2'11'' | Lower level | ||
| Living room | 24'0'' x 15'9'' | Main level | ||
| Primary Bedroom | 12'2'' x 12'10'' | Main level | ||
| Recreation room | 10'1'' x 10'4'' | Lower level | ||
| Storage | 3'7'' x 8'5'' | Lower level | ||
| Utility room | 16'4'' x 9'3'' | Lower level |
Amenities
- Views
- New Construction
- Adult 55+
- Lease To Own
- No Strata Fees
- Furnished
- Primary On Main
- Air Conditioning
- Seller Finance
- Green
- Fixer Upper
- Horse
- Golf
- Fireplace
- Deck
- Garage
- Basement
- Pool

Property vs Single Family Average in N1R 5S2
Price
Year Built
In The Neighbourhood
Just Listed
Cambridge
$ 930,000
- Type
- Single Family
- Size
- 2,406 SqFt
- Rooms
- 4 Beds + 2 Baths
RE/MAX Escarpment Realty Inc.
Open House
Cambridge
$ 1,099,900
- Type
- Single Family
- Size
- 3,167 SqFt
- Rooms
- 4 Beds + 3.5 Baths
RE/MAX REAL ESTATE CENTRE INC., BROKERAGE
 Toronto Real Estate Board (TRREB); All information deemed reliable but not guaranteed. All properties are subject to prior sale, change or withdrawal. Neither listing broker(s) or information provider(s) shall be responsible for any typographical errors, misinformation, misprints and shall be held totally harmless. Listing(s) information is provided for consumer's personal, non-commercial use and may not be used for any purpose other than to identify prospective properties consumers may be interested

 Data provided by the Ontario Regional Technology & Information Systems. The information is deemed reliable, but is not guaranteed. Not intended to solicit buyers or sellers, landlords or tenants currently under contract.
The trademarks REALTOR®, REALTORS® and the REALTOR® logo are controlled by The Canadian Real Estate Association (CREA) and identify real estate professionals who are members of CREA. The trademarks MLS®, Multiple Listing Service® and the associated logos are owned
Data provided by the Ontario Regional Technology & Information Systems. The information is deemed reliable, but is not guaranteed. Not intended to solicit buyers or sellers, landlords or tenants currently under contract.
The trademarks REALTOR®, REALTORS® and the REALTOR® logo are controlled by The Canadian Real Estate Association (CREA) and identify real estate professionals who are members of CREA. The trademarks MLS®, Multiple Listing Service® and the associated logos are owned
 All information deemed reliable but not guaranteed. All properties are subject to prior sale, change or withdrawal. Neither listing broker(s) or information provider(s) shall be responsible for any typographical errors, misinformation, misprints and shall be held totally harmless. Listing(s) information is provided for consumer's personal, non-commercial use and may not be used for any purpose other than to identify prospective properties consumers may be interested in purchasing. The data relating
 All information deemed reliable but not guaranteed. All properties are subject to prior sale, change or withdrawal. Neither listing broker(s) or information provider(s) shall be responsible for any typographical errors, misinformation, misprints and shall be held totally harmless. Listing(s) information is provided for consumer's personal, non-commercial use and may not be used for any purpose other than to identify prospective properties consumers may be interested in purchasing. The data relating