

Address
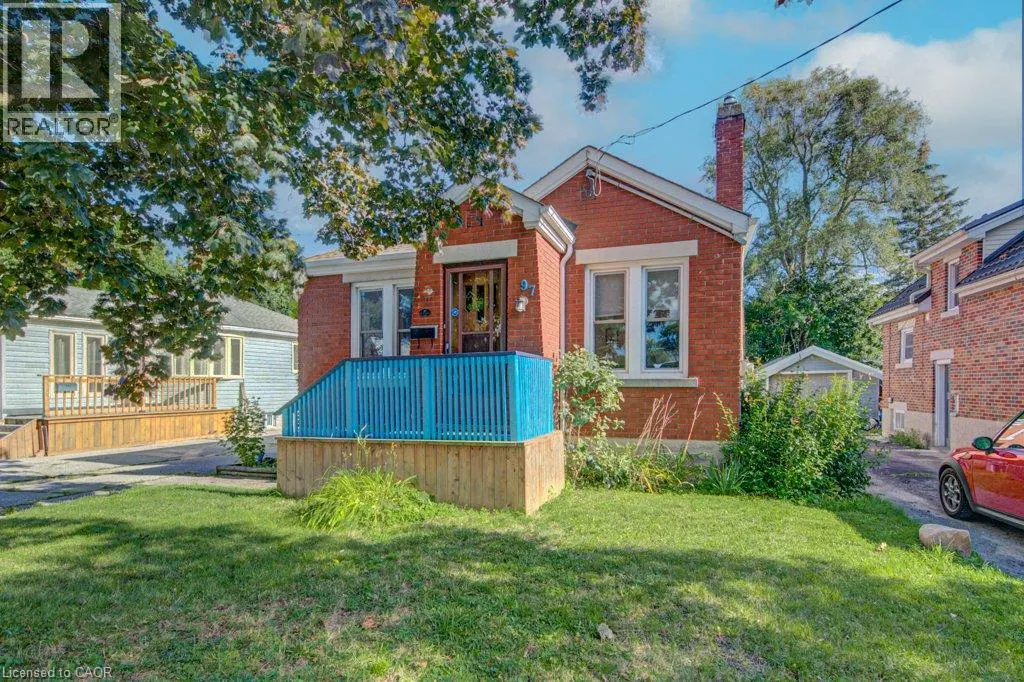
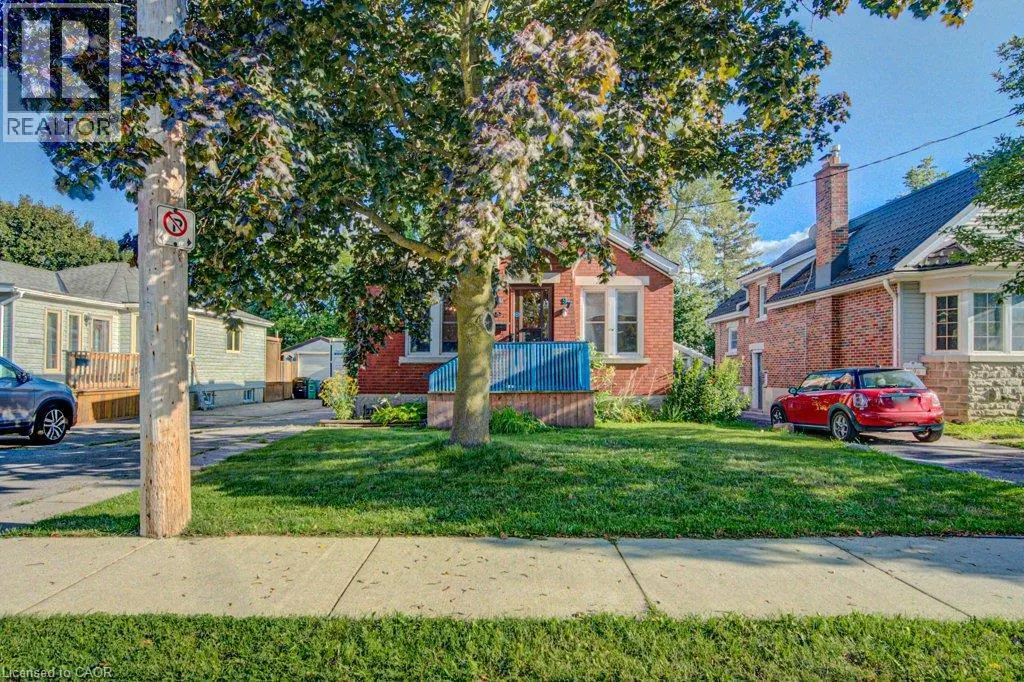
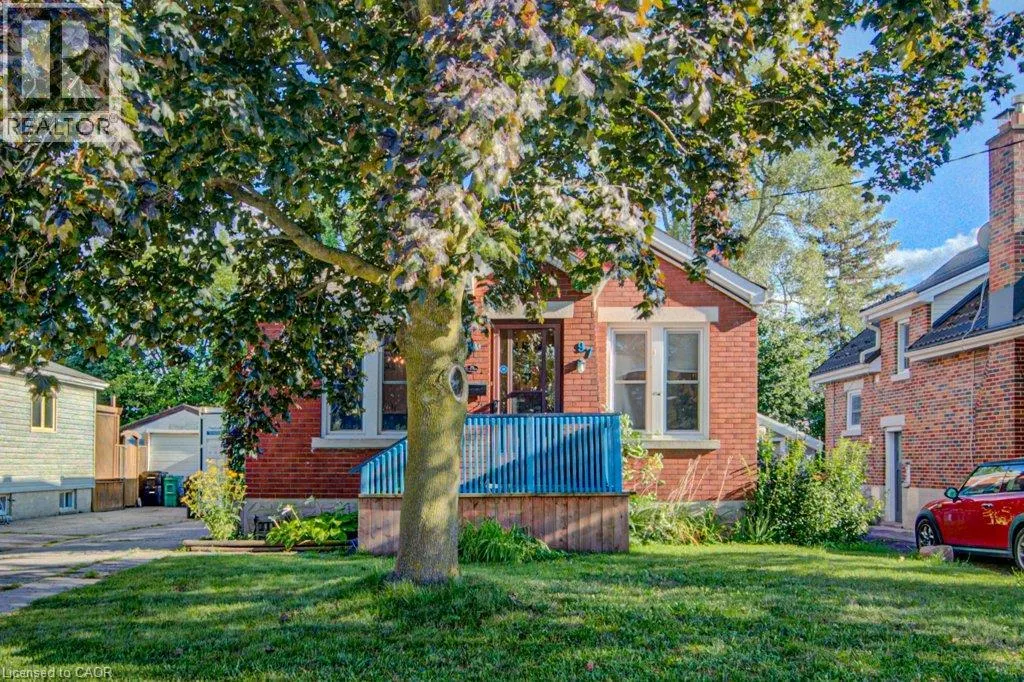
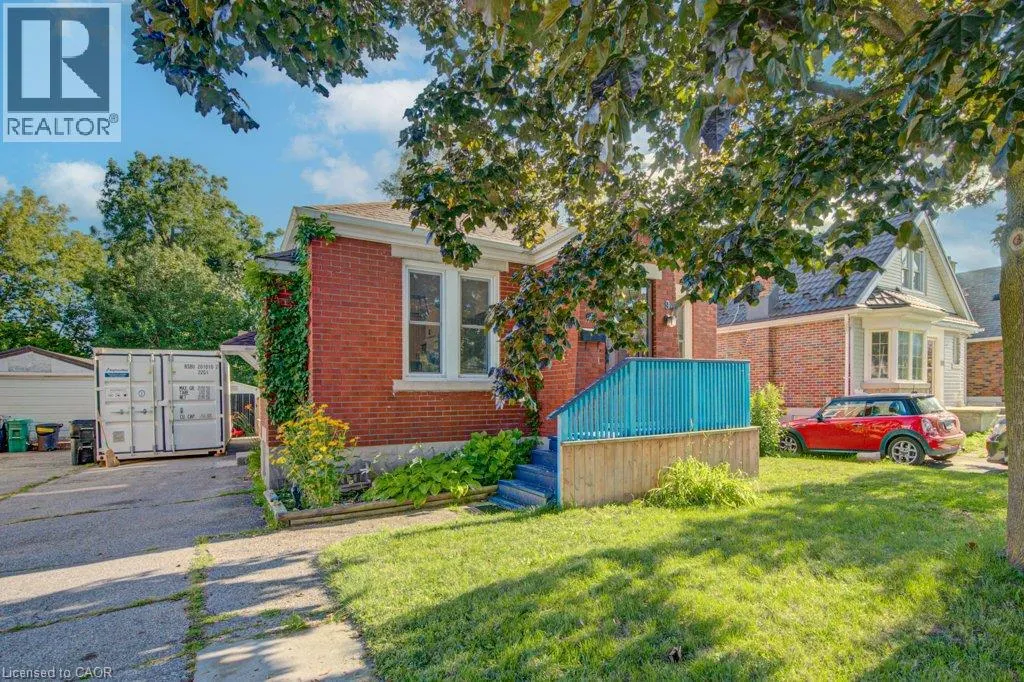
97 Francis Street, Cambridge, ON
Price
$ 575,000
Property Attributes
- ID#40855959
- TypeSingle Family
- Listing Status Active
- MunicipalityCambridge
- CityCambridge
- AreaCambridge
- Neighbourhood11 - St Gregory's/Tait
- Postal CodeN1S 1Z9
- StyleBungalow
- Year Built1943
- Price$ 575,000
- Bedrooms2+1
- Bathrooms2
- Half Bathrooms0
- Sqr Footage973
Data Source:
Canadian Real Estate Association (CREA)
Property Description
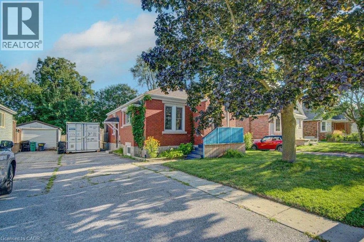
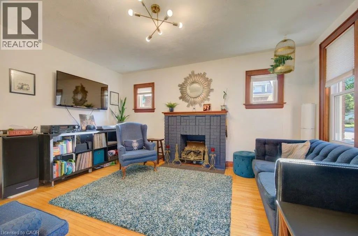
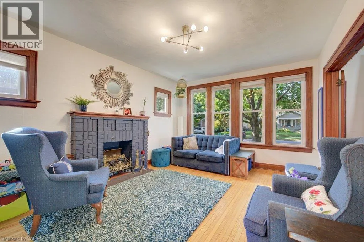
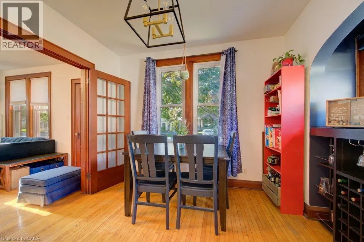
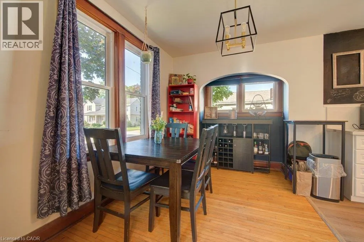
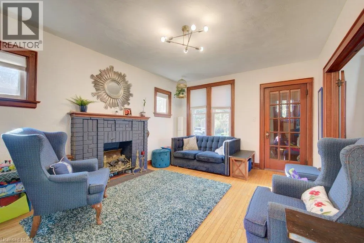
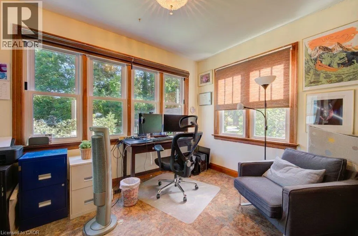
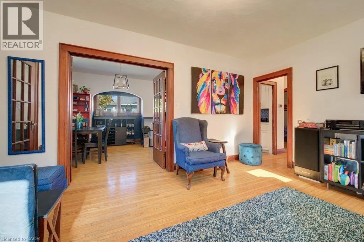
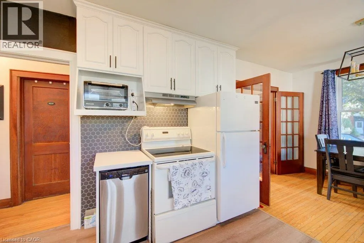
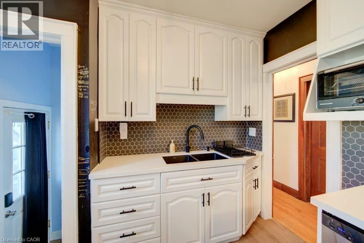
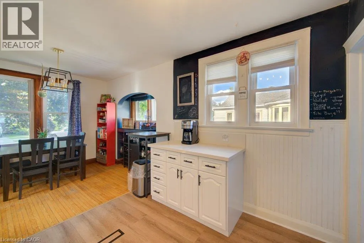
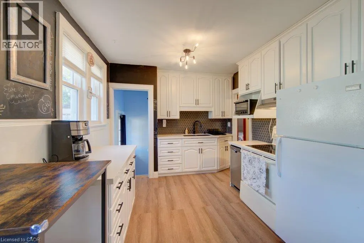
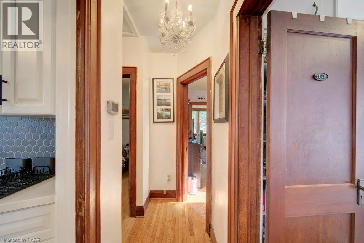
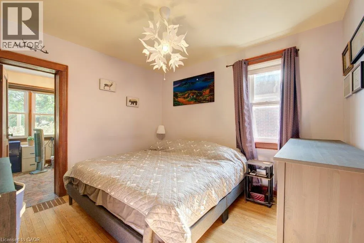
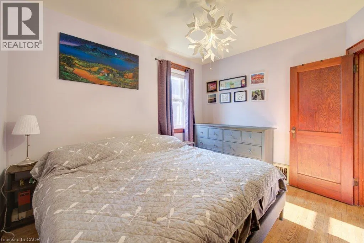
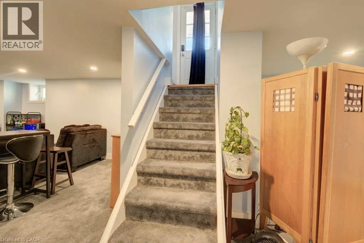
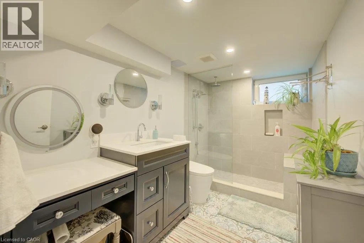
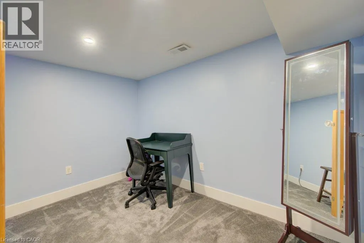
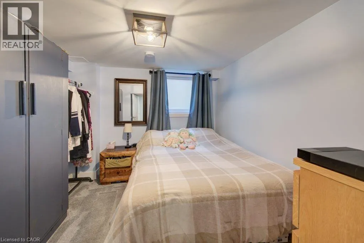
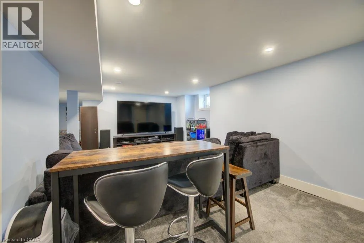
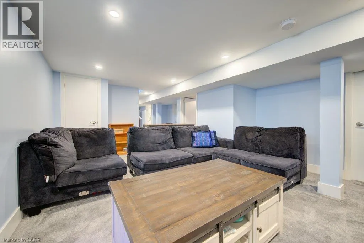
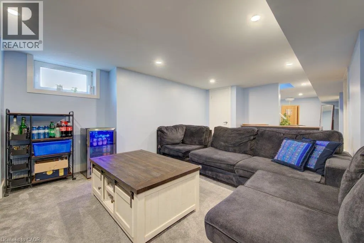
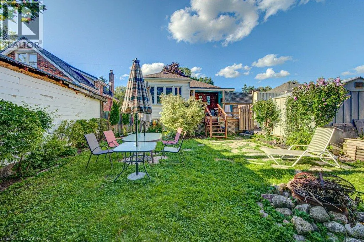
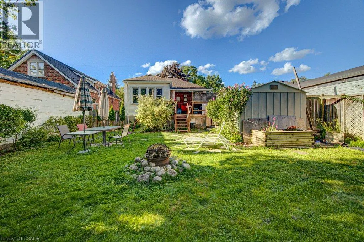
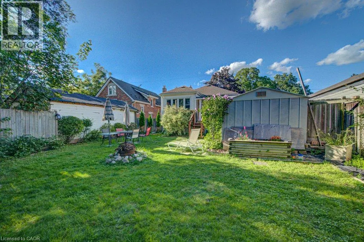
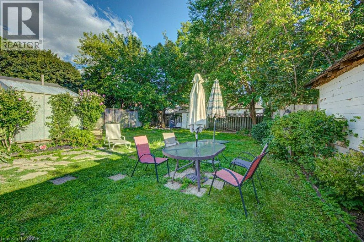
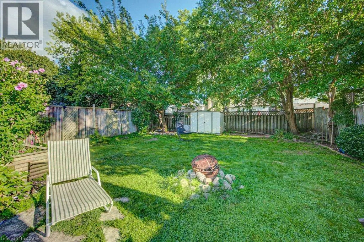
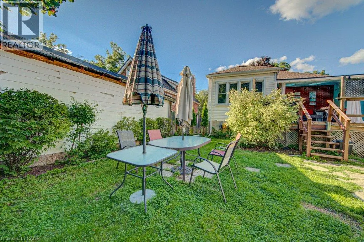
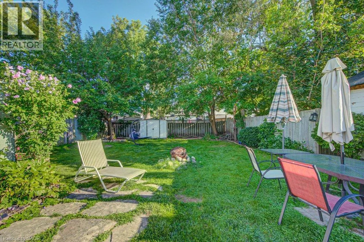
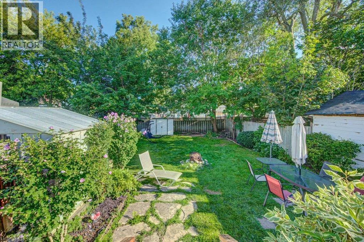
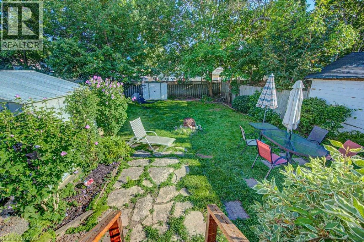
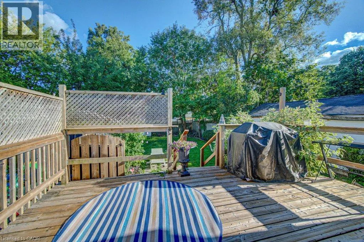
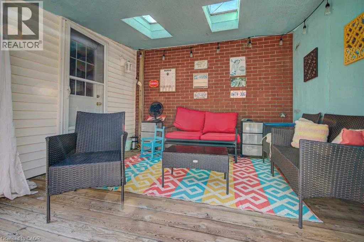
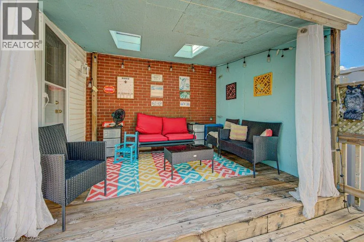
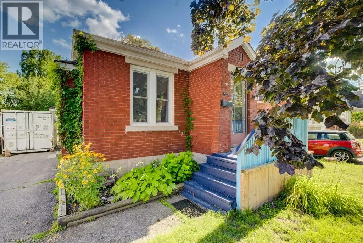
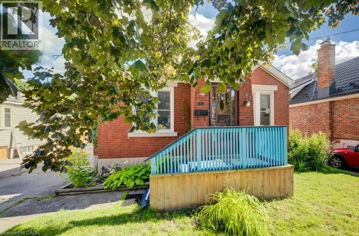
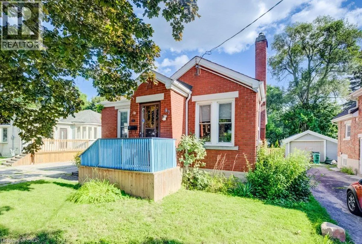
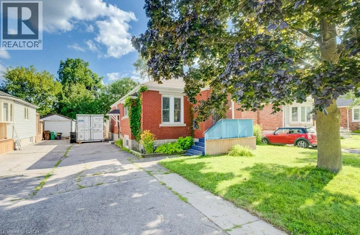
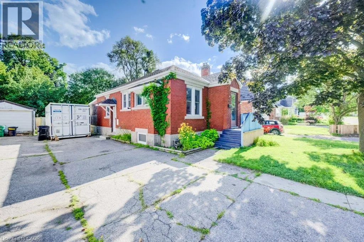
There’s a lot to love about 97 Francis Street. Conveniently located in sought-after West Galt, this 2+1 bed, 2-full-bath bungalow gives you the kind of space that’s getting harder to find! With 4-car parking, a convenient side entrance, and a huge backyard featuring a two-tier deck, there’s plenty of room both inside and out. The rear sunroom is a great bonus, opening right into the backyard and giving you another place to enjoy the outdoors. Inside, the kitchen was completely refreshed this year with new cabinets, counters, backsplash and flooring, and the basement has also been renovated, adding even more usable living space. The bigger updates are already taken care of, including new windows throughout, updated plumbing and electrical, and the electrical panel completed in 2022. Plus, you're within walking distance of the Gaslight District, putting restaurants, entertainment and family fun just steps from home! With this much parking, outdoor space, and functionality, all in sought-after West Galt, 97 Francis Street is worth seeing in person. (id:7434)
General Features
| Features | Paved driveway |
|---|---|
| Community Features | Quiet Area |
| Property Type | Single Family |
| Zoning Description | R5 |
| Amenities | Hospital, Park, Schools |
| Building Appliances | Dishwasher, Dryer, Refrigerator, Stove, Washer, Hood Fan |
| Building Architectural Style | Bungalow |
| Building Cooling Type | Central air conditioning |
| Location Description | Glenmorris Street St Andrews & Francis |
| Parking Space Total | 4 |
| Foundation Type | Poured Concrete |
| Building Type | House |
| Ownership Type | Freehold |
| Building.StoriesTotal | 1 |
Interior Features
| Building Fireplace Present | True |
|---|---|
| Building Fireplace Total | 1 |
| Building Fireplace Type | Roughed in |
| Building Heating Type | Forced air |
| Building Heating Fuel | Natural gas |
| Basement Development | Partially finished |
| Basement Type | Partial (Partially finished) |
| Construction Style Attachment | Detached |
| Living Area Range | 973 |
| Bedrooms | 2+1 |
Exterior Features
| Structure | Porch |
|---|---|
| Land Amenities | Hospital, Park, Schools |
| Sewer | Municipal sewage system |
| Exterior Finish | Brick, Vinyl siding |
Room Details
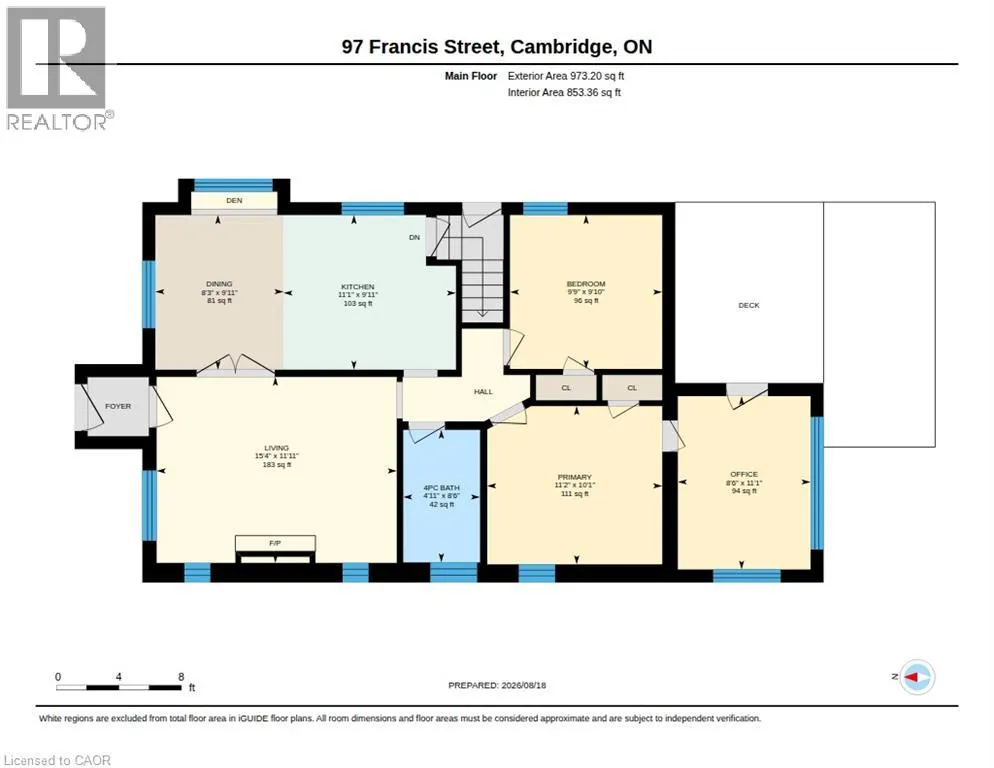
| Room | Dimensions | Level | Flooring | Details |
|---|---|---|---|---|
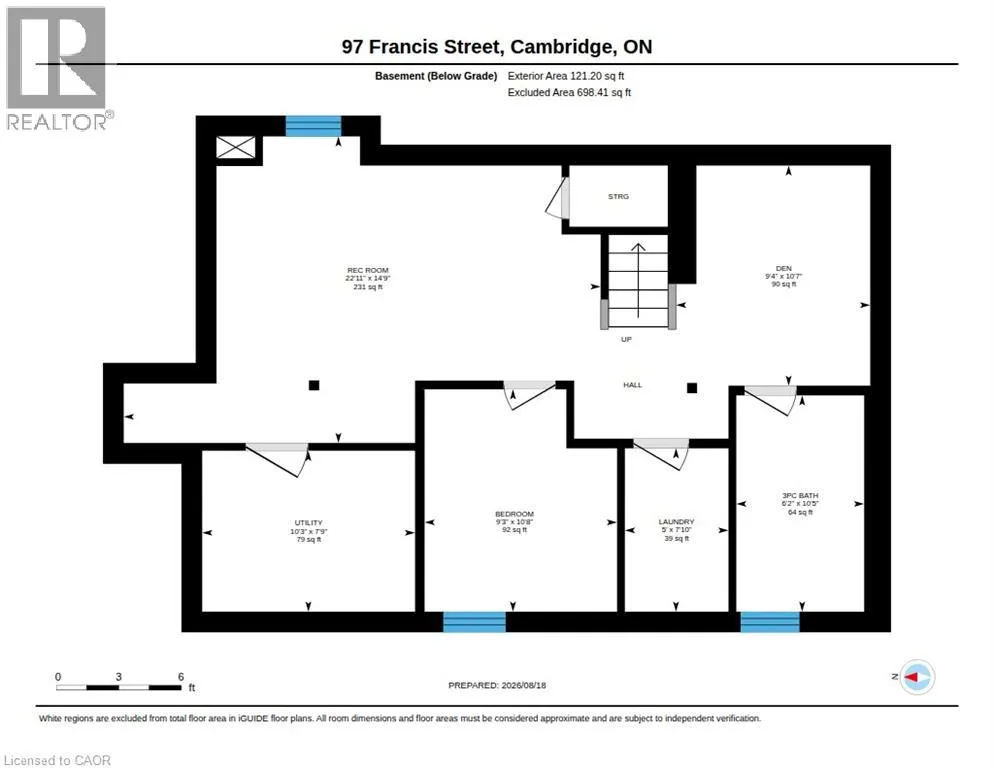
| 3pc Bathroom | 10'5'' x 6'2'' | Basement | ||
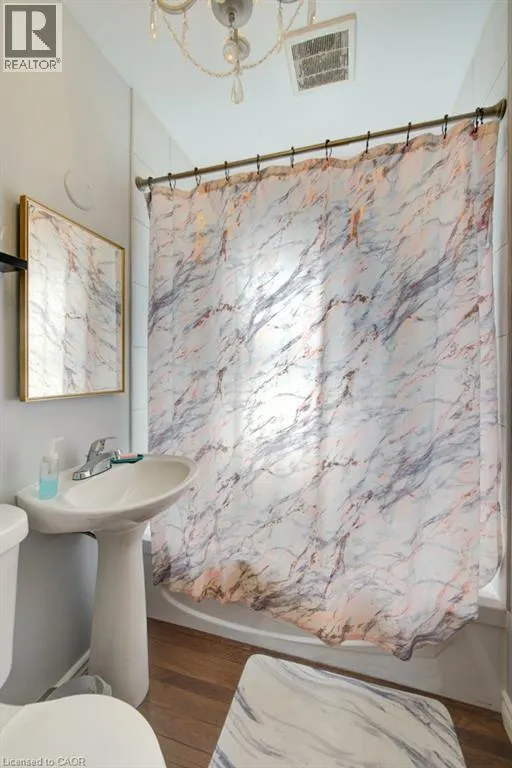
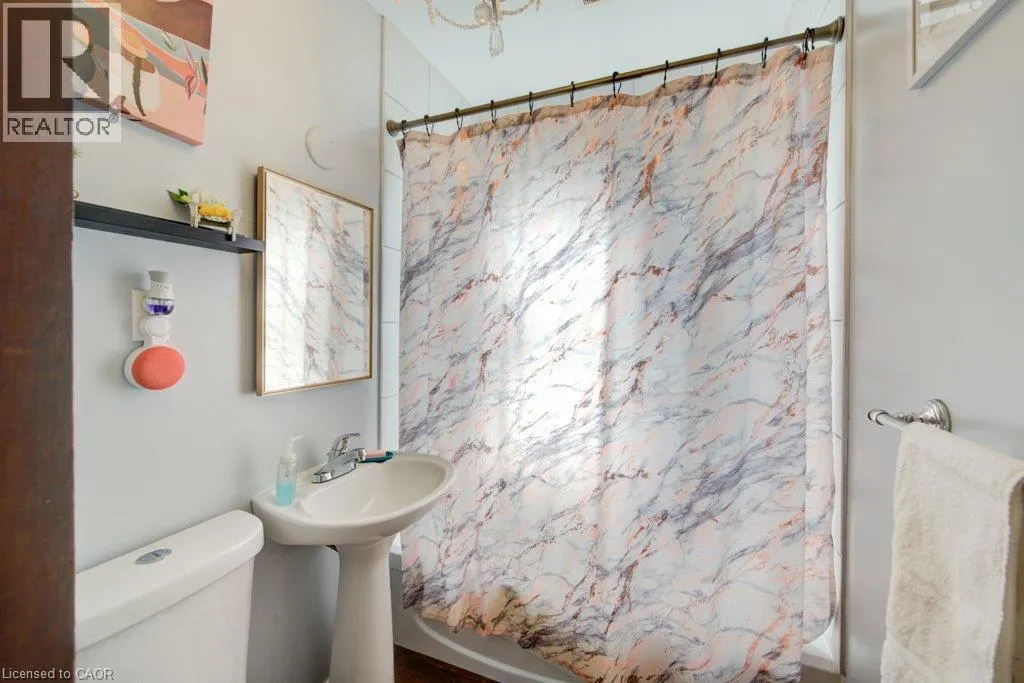
| 4pc Bathroom | 8'6'' x 4'11'' | Main level | ||
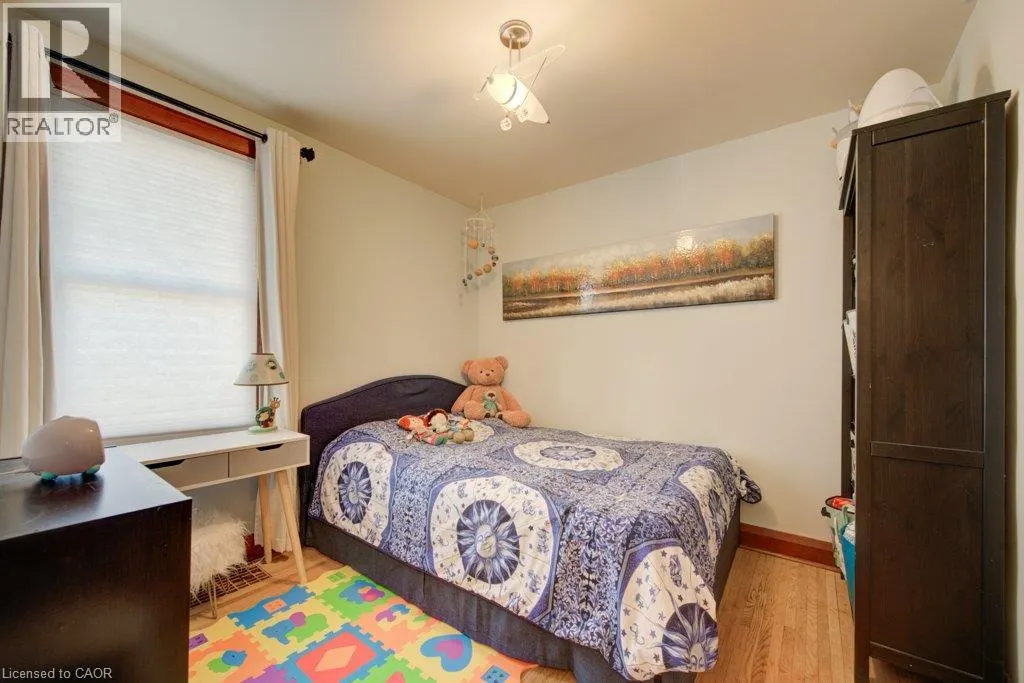
| Bedroom | 9'10'' x 9'9'' | Main level | ||
| Den | 10'7'' x 9'4'' | Basement | ||
| Dining room | 9'11'' x 8'3'' | Main level | ||
| Kitchen | 9'11'' x 11'1'' | Main level | ||
| Laundry room | 7'10'' x 5'0'' | Basement | ||
| Living room | 11'11'' x 15'4'' | Main level | ||
| Office | 11'1'' x 8'6'' | Main level | ||
| Primary Bedroom | 10'1'' x 11'2'' | Main level | ||
| Recreation room | 14'9'' x 22'11'' | Basement |
Amenities
- Views
- New Construction
- Adult 55+
- Lease To Own
- No Strata Fees
- Furnished
- Primary On Main
- Air Conditioning
- Seller Finance
- Green
- Fixer Upper
- Horse
- Golf
- Fireplace
- Deck
- Garage
- Basement
- Pool

Property vs Single Family Average in N1S 1Z9
Price
Year Built
In The Neighbourhood
Open House
Cambridge
$ 529,900
- Type
- Single Family
- Size
- 1,075 SqFt
- Rooms
- 3 Beds + 1 Baths
Royal LePage Wolle Realty
Cambridge
$ 550,000
- Type
- Single Family
- Size
- 2,800 SqFt
- Rooms
- 3 Beds + 2.5 Baths
ROYAL LEPAGE SIGNATURE REALTY
Cambridge
$ 645,000
- Type
- Single Family
- Size
- 1,668 SqFt
- Rooms
- 5 Beds + 2 Baths
Bosley Real Estate Ltd.
Cambridge
$ 549,900
- Type
- Single Family
- Size
- 715 SqFt
- Rooms
- 2 Beds + 2 Baths
RE/MAX Escarpment Realty Inc.
 Toronto Real Estate Board (TRREB); All information deemed reliable but not guaranteed. All properties are subject to prior sale, change or withdrawal. Neither listing broker(s) or information provider(s) shall be responsible for any typographical errors, misinformation, misprints and shall be held totally harmless. Listing(s) information is provided for consumer's personal, non-commercial use and may not be used for any purpose other than to identify prospective properties consumers may be interested

 Data provided by the Ontario Regional Technology & Information Systems. The information is deemed reliable, but is not guaranteed. Not intended to solicit buyers or sellers, landlords or tenants currently under contract.
The trademarks REALTOR®, REALTORS® and the REALTOR® logo are controlled by The Canadian Real Estate Association (CREA) and identify real estate professionals who are members of CREA. The trademarks MLS®, Multiple Listing Service® and the associated logos are owned
Data provided by the Ontario Regional Technology & Information Systems. The information is deemed reliable, but is not guaranteed. Not intended to solicit buyers or sellers, landlords or tenants currently under contract.
The trademarks REALTOR®, REALTORS® and the REALTOR® logo are controlled by The Canadian Real Estate Association (CREA) and identify real estate professionals who are members of CREA. The trademarks MLS®, Multiple Listing Service® and the associated logos are owned
 All information deemed reliable but not guaranteed. All properties are subject to prior sale, change or withdrawal. Neither listing broker(s) or information provider(s) shall be responsible for any typographical errors, misinformation, misprints and shall be held totally harmless. Listing(s) information is provided for consumer's personal, non-commercial use and may not be used for any purpose other than to identify prospective properties consumers may be interested in purchasing. The data relating
 All information deemed reliable but not guaranteed. All properties are subject to prior sale, change or withdrawal. Neither listing broker(s) or information provider(s) shall be responsible for any typographical errors, misinformation, misprints and shall be held totally harmless. Listing(s) information is provided for consumer's personal, non-commercial use and may not be used for any purpose other than to identify prospective properties consumers may be interested in purchasing. The data relating