
Just Listed
Address
157 Dawson Street, Waterloo, ON
Price
$ 799,999
Property Attributes
- ID#40862405
- TypeSingle Family
- Listing Status Active
- MunicipalityWaterloo
- CityWaterloo
- AreaWaterloo
- Neighbourhood415 - Uptown Waterloo/Westmount
- Postal CodeN2L 1R9
- StyleContemporary
- Year Built1914
- Price$ 799,999
- Bedrooms3+2
- Bathrooms2
- Half Bathrooms1
- Sqr Footage2157
Data Source:
Canadian Real Estate Association (CREA)
Property Description
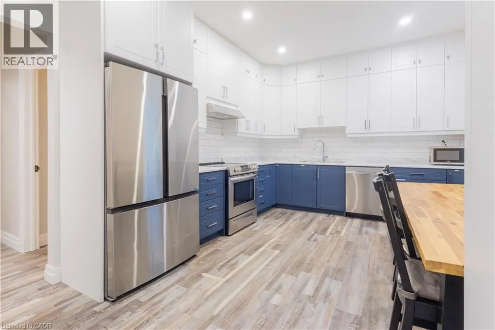
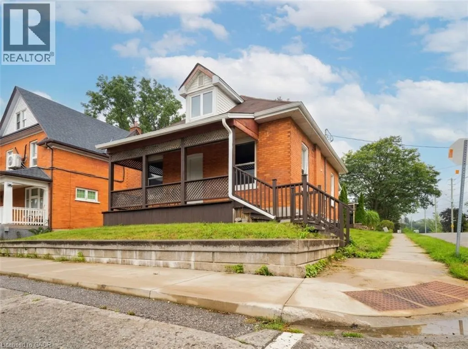
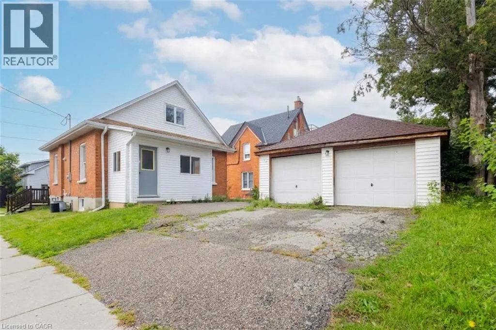
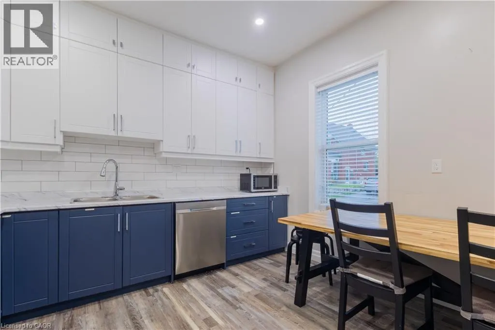
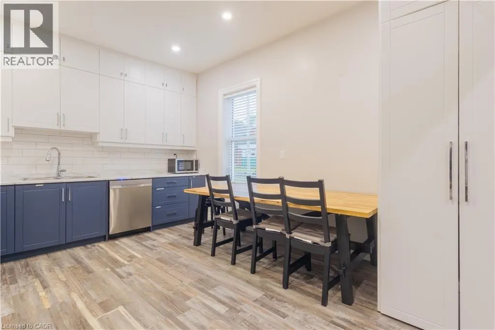
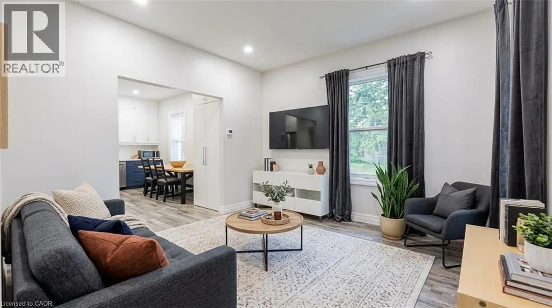
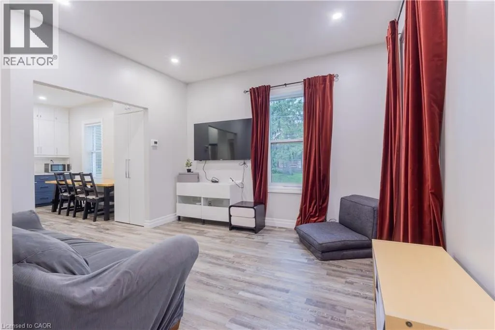
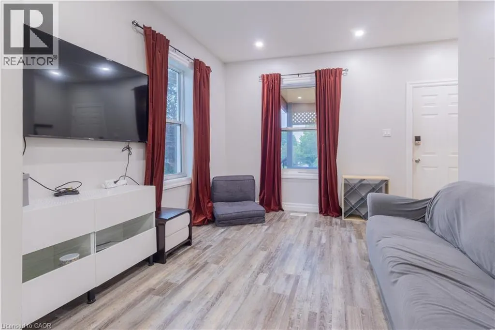
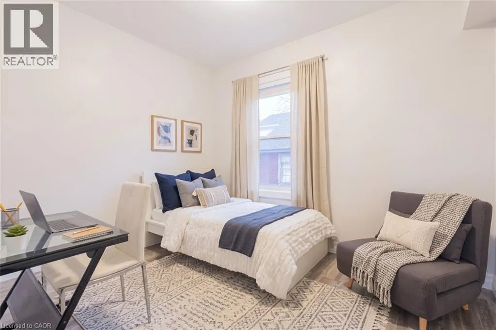
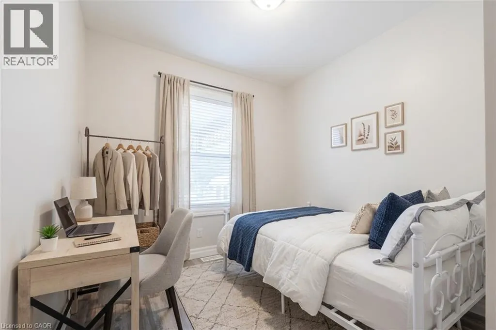
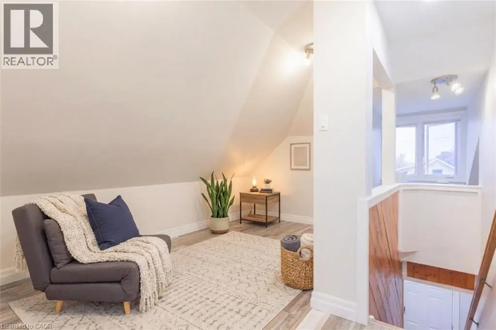
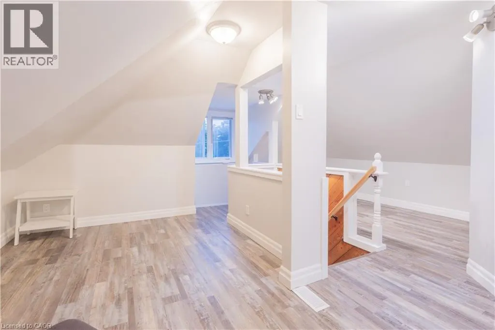
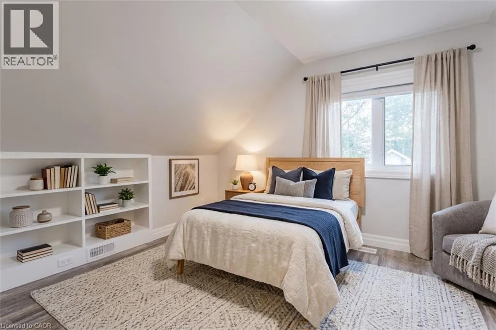
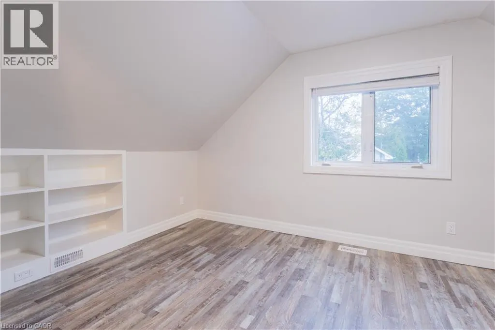
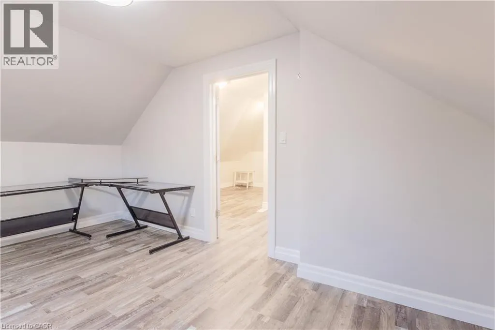
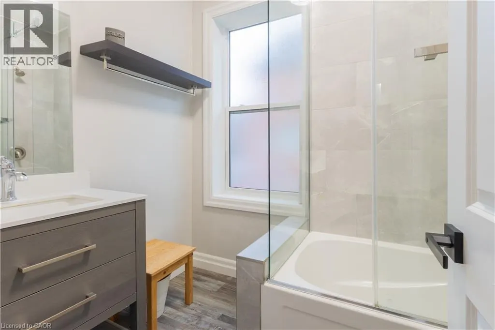
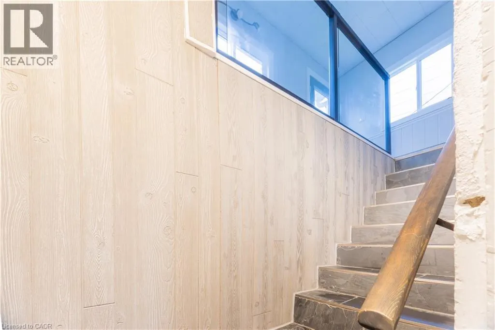
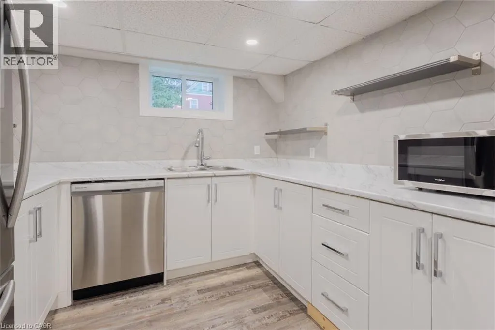
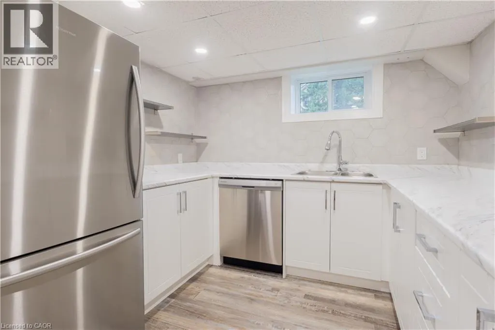
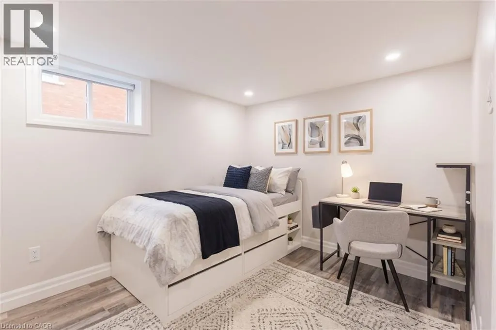
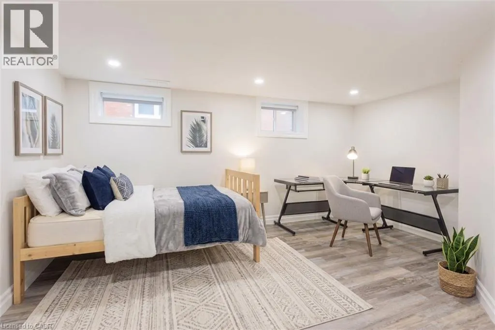
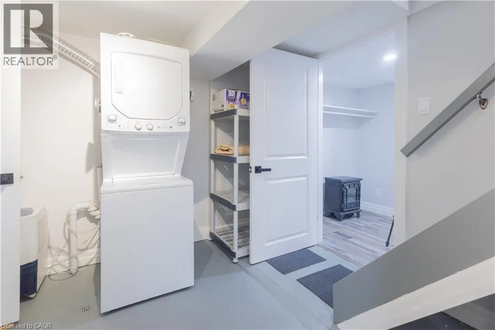
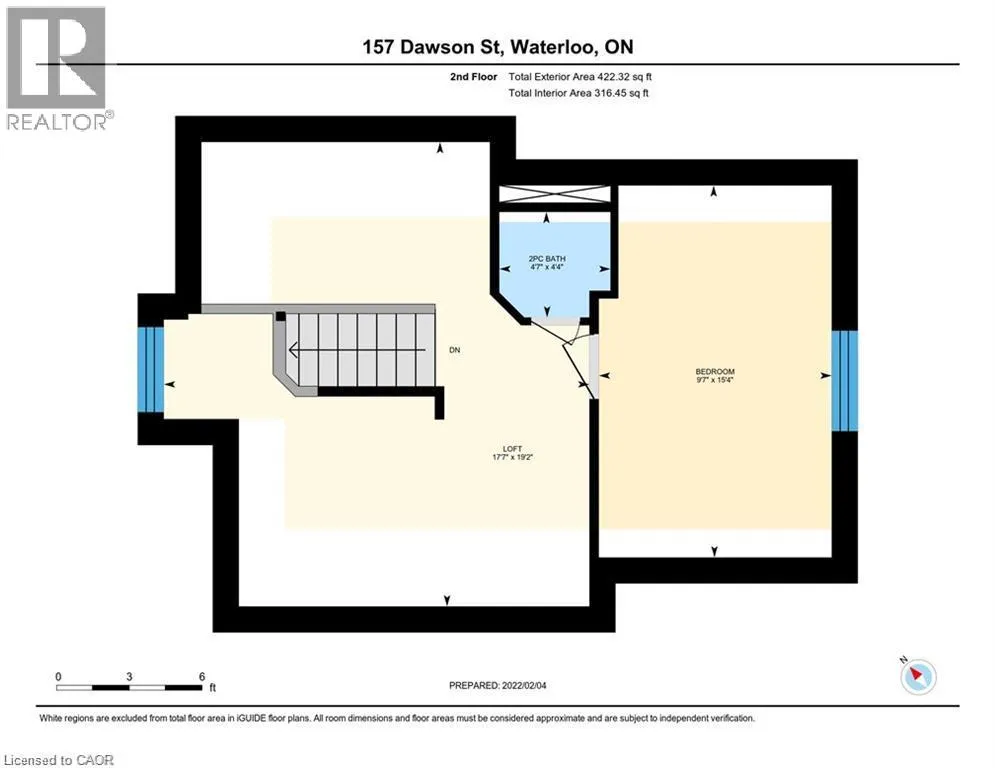
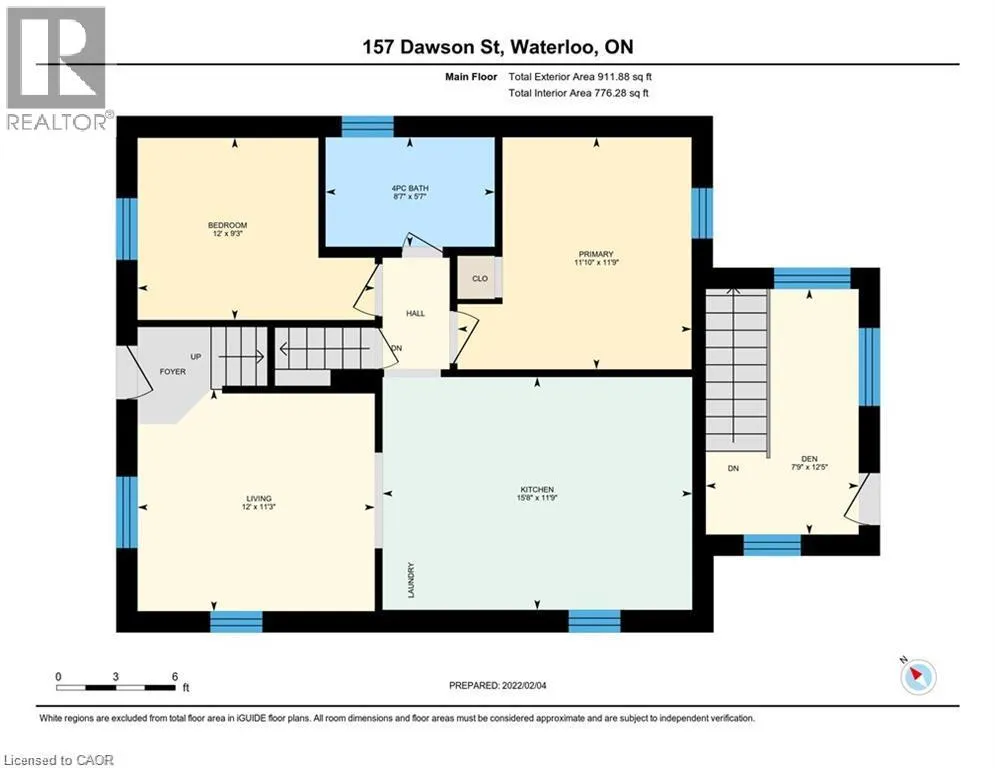
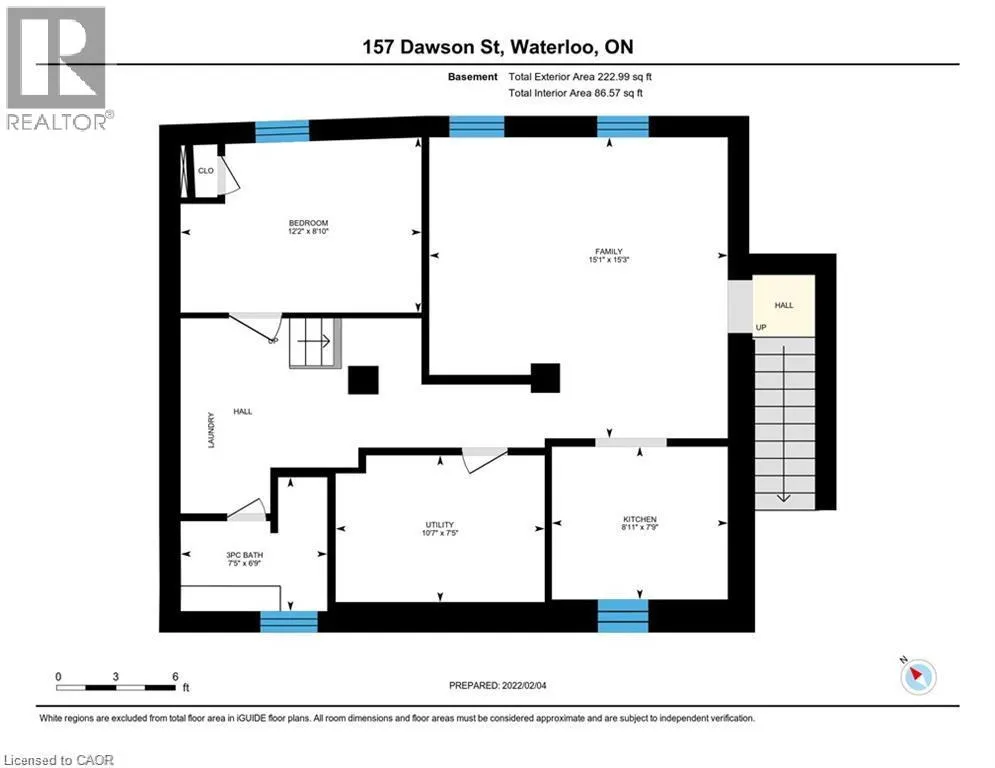
MORE THAN A HOME. A SMARTER WAY TO OWN IN UPTOWN WATERLOO. Welcome to 157 Dawson Street. A beautifully appointed home that pairs everyday comfort with exceptional flexibility. The charming front porch welcomes you in, while the abundant natural light create an airy, inviting main level. The spacious kitchen, two bedrooms and full bathroom offer convenient main-floor living, while upstairs features a private third bedroom, den and powder room. The finished lower level is where this property again shines, with two bedrooms, a kitchen, four-piece bathroom and its own separate entrance with an attached mudroom. Ideal for extended family, guests or rental potential, it offers an opportunity to create a valuable mortgage helper while maintaining separation from the main space. AND the location is hard to beat. Walk to the University of Waterloo, Wilfrid Laurier University, Uptown Waterloo, restaurants, cafes, shopping and transit. A double car garage adds another layer of practicality and value. A lovely Waterloo home with the space, location and flexibility to make your investment work harder. Furniture included. **measurements as per previous Iguide (id:7434)
General Features
| Features | Corner Site |
|---|---|
| Community Features | Community Centre |
| Property Type | Single Family |
| Zoning Description | R4 |
| Amenities | Hospital, Park, Place of Worship, Public Transit, Schools, Shopping |
| Building Appliances | Dishwasher, Dryer, Refrigerator, Stove, Washer, Window Coverings |
| Building Architectural Style | Contemporary |
| Building Cooling Type | Central air conditioning |
| Location Description | Dawson & Roslin |
| Parking Space Total | 4 |
| Building Type | House |
| Ownership Type | Freehold |
| Building.StoriesTotal | 1.5 |
Interior Features
| Building Fireplace Present | False |
|---|---|
| Building Heating Fuel | Natural gas |
| Basement Development | Finished |
| Basement Type | Full (Finished) |
| Construction Style Attachment | Detached |
| Living Area Range | 2157 |
| Bedrooms | 3+2 |
Exterior Features
| Land Amenities | Hospital, Park, Place of Worship, Public Transit, Schools, Shopping |
|---|---|
| Sewer | Municipal sewage system |
| Exterior Finish | Brick |
Room Details
| Room | Dimensions | Level | Flooring | Details |
|---|---|---|---|---|
| 2pc Bathroom | 4'4'' x 4'7'' | Second level | ||
| 3pc Bathroom | 7'5'' x 6'9'' | Basement | ||
| 4pc Bathroom | 8'7'' x 5'7'' | Main level | ||
| Bedroom | 12'0'' x 9'3'' | Main level | ||
| Kitchen | 15'8'' x 11'9'' | Main level | ||
| Living room | 12'0'' x 11'3'' | Main level | ||
| Loft | 19'2'' x 17'7'' | Second level | ||
| Mud room | 12'5'' x 7'9'' | Main level | ||
| Primary Bedroom | 11'10'' x 11'9'' | Main level | ||
| Utility room | 10'7'' x 7'5'' | Basement |
Amenities
- Views
- New Construction
- Adult 55+
- Lease To Own
- No Strata Fees
- Furnished
- Primary On Main
- Air Conditioning
- Seller Finance
- Green
- Fixer Upper
- Horse
- Golf
- Fireplace
- Deck
- Garage
- Basement
- Pool

Property vs Single Family Average in N2L 1R9
Price
Year Built
In The Neighbourhood
Just Listed
Kitchener
$ 3,995,000
- Type
- Single Family
- Size
- 6,002 SqFt
- Rooms
- 5 Beds + 4.5 Baths
RE/MAX TWIN CITY REALTY INC.
Just Listed
Waterloo
$ 1,329,000
- Type
- Single Family
- Size
- 2,745 SqFt
- Rooms
- 4 Beds + 2.5 Baths
Royal LePage Wolle Realty
Waterloo
$ 1,299,900
- Type
- Single Family
- Size
- 1,616 SqFt
- Rooms
- 3 Beds + 2 Baths
Chestnut Park Realty Southwestern Ontario Limited
Kitchener
$ 1,395,000
- Type
- Single Family
- Size
- 2,742 SqFt
- Rooms
- 4 Beds + 2.5 Baths
RE/MAX REAL ESTATE CENTRE INC., BROKERAGE
 Toronto Real Estate Board (TRREB); All information deemed reliable but not guaranteed. All properties are subject to prior sale, change or withdrawal. Neither listing broker(s) or information provider(s) shall be responsible for any typographical errors, misinformation, misprints and shall be held totally harmless. Listing(s) information is provided for consumer's personal, non-commercial use and may not be used for any purpose other than to identify prospective properties consumers may be interested

 Data provided by the Ontario Regional Technology & Information Systems. The information is deemed reliable, but is not guaranteed. Not intended to solicit buyers or sellers, landlords or tenants currently under contract.
The trademarks REALTOR®, REALTORS® and the REALTOR® logo are controlled by The Canadian Real Estate Association (CREA) and identify real estate professionals who are members of CREA. The trademarks MLS®, Multiple Listing Service® and the associated logos are owned
Data provided by the Ontario Regional Technology & Information Systems. The information is deemed reliable, but is not guaranteed. Not intended to solicit buyers or sellers, landlords or tenants currently under contract.
The trademarks REALTOR®, REALTORS® and the REALTOR® logo are controlled by The Canadian Real Estate Association (CREA) and identify real estate professionals who are members of CREA. The trademarks MLS®, Multiple Listing Service® and the associated logos are owned
 All information deemed reliable but not guaranteed. All properties are subject to prior sale, change or withdrawal. Neither listing broker(s) or information provider(s) shall be responsible for any typographical errors, misinformation, misprints and shall be held totally harmless. Listing(s) information is provided for consumer's personal, non-commercial use and may not be used for any purpose other than to identify prospective properties consumers may be interested in purchasing. The data relating
 All information deemed reliable but not guaranteed. All properties are subject to prior sale, change or withdrawal. Neither listing broker(s) or information provider(s) shall be responsible for any typographical errors, misinformation, misprints and shall be held totally harmless. Listing(s) information is provided for consumer's personal, non-commercial use and may not be used for any purpose other than to identify prospective properties consumers may be interested in purchasing. The data relating