
Address
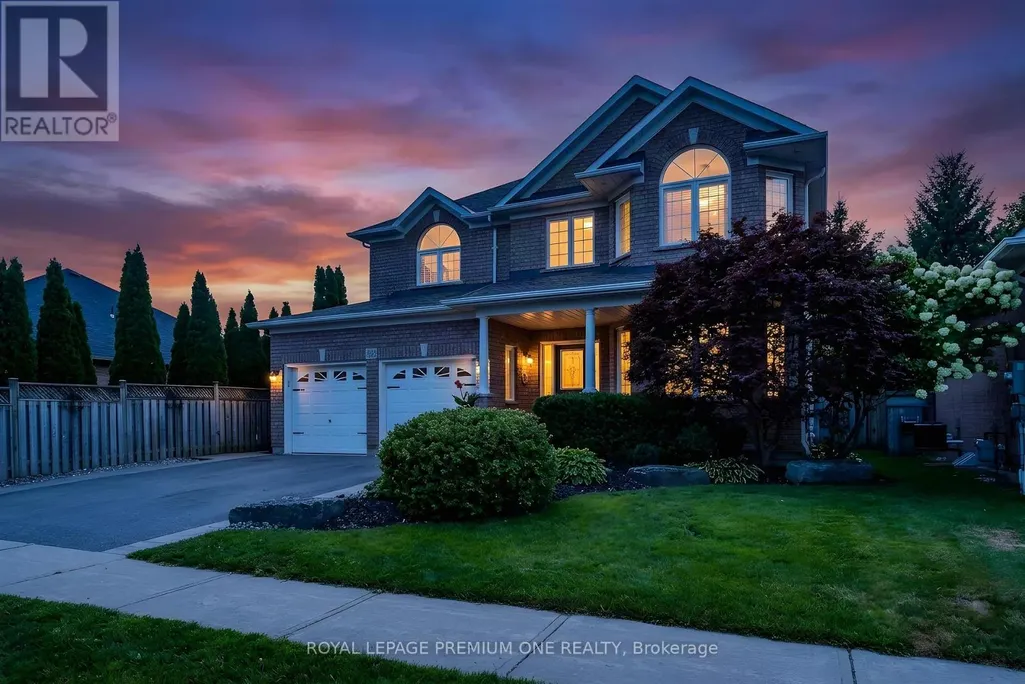
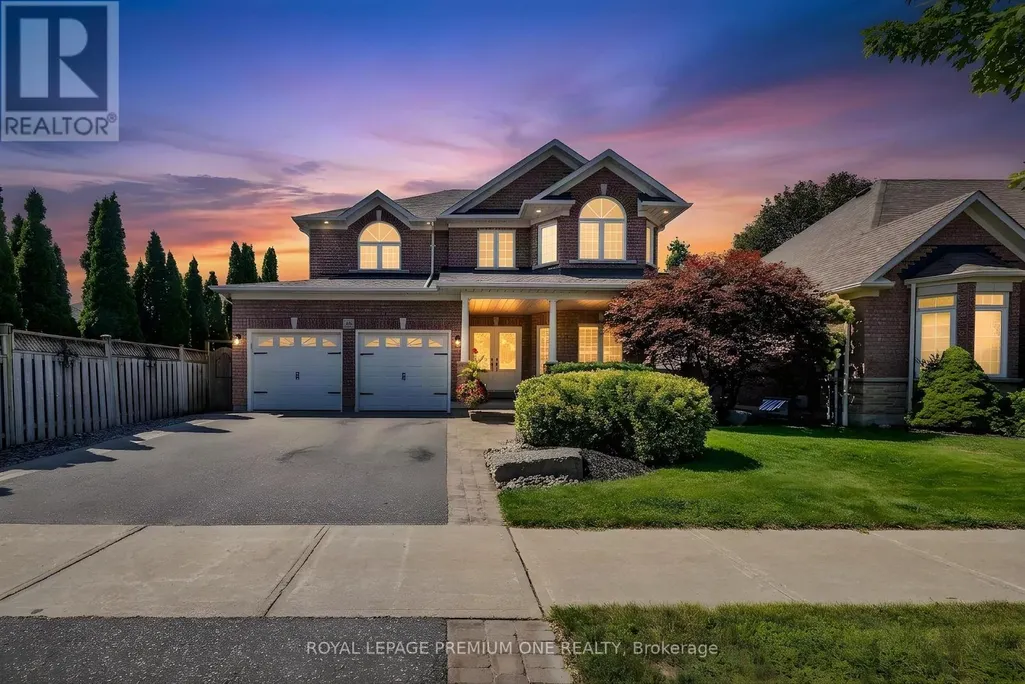
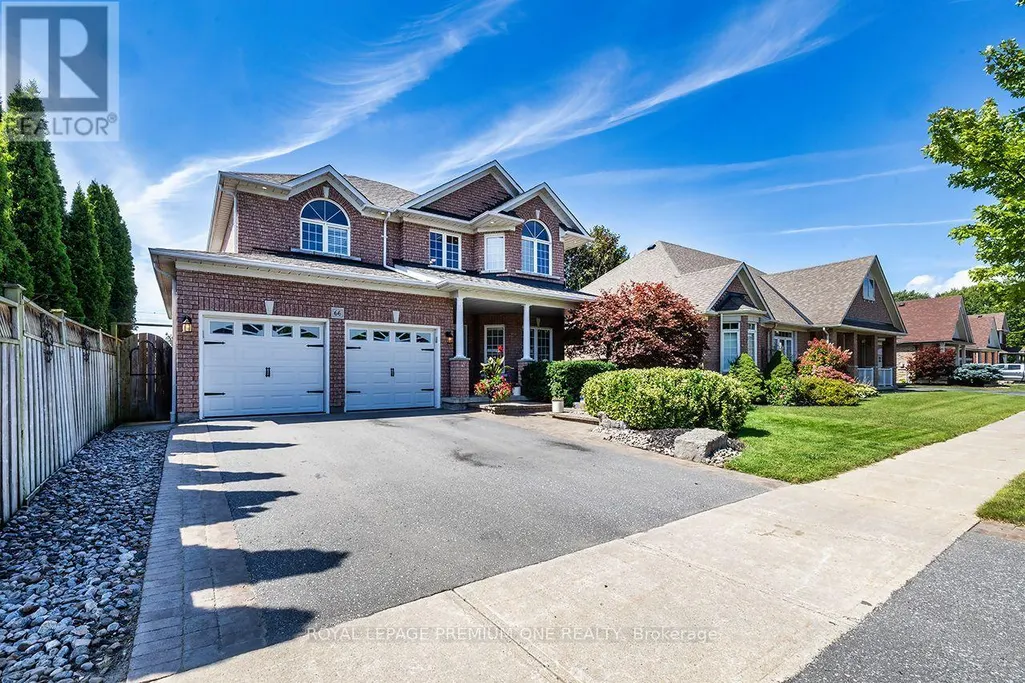
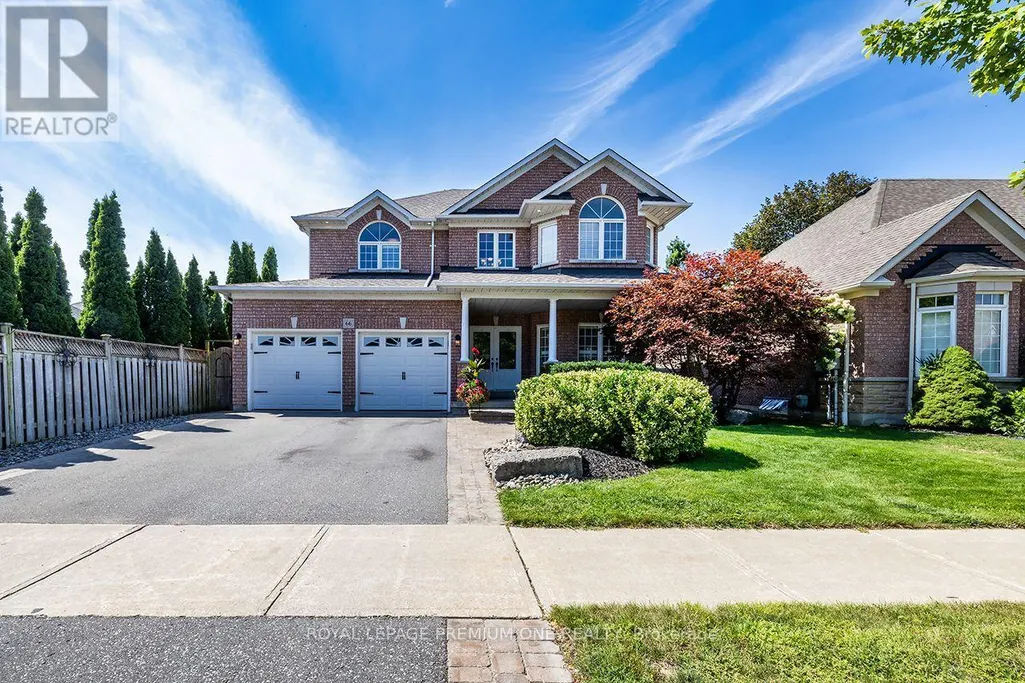
66 Bridlewood Boulevard, Whitby (Rolling Acres), ON
Price
$ 1,148,800
Property Attributes
- ID#E13752570
- TypeSingle Family
- Listing Status Active
- MunicipalityWhitby (Rolling Acres)
- CityWhitby (Rolling Acres)
- AreaRolling Acres
- NeighbourhoodRolling Acres
- Postal CodeL1R 3C9
- Style
- Price$ 1,148,800
- Bedrooms4
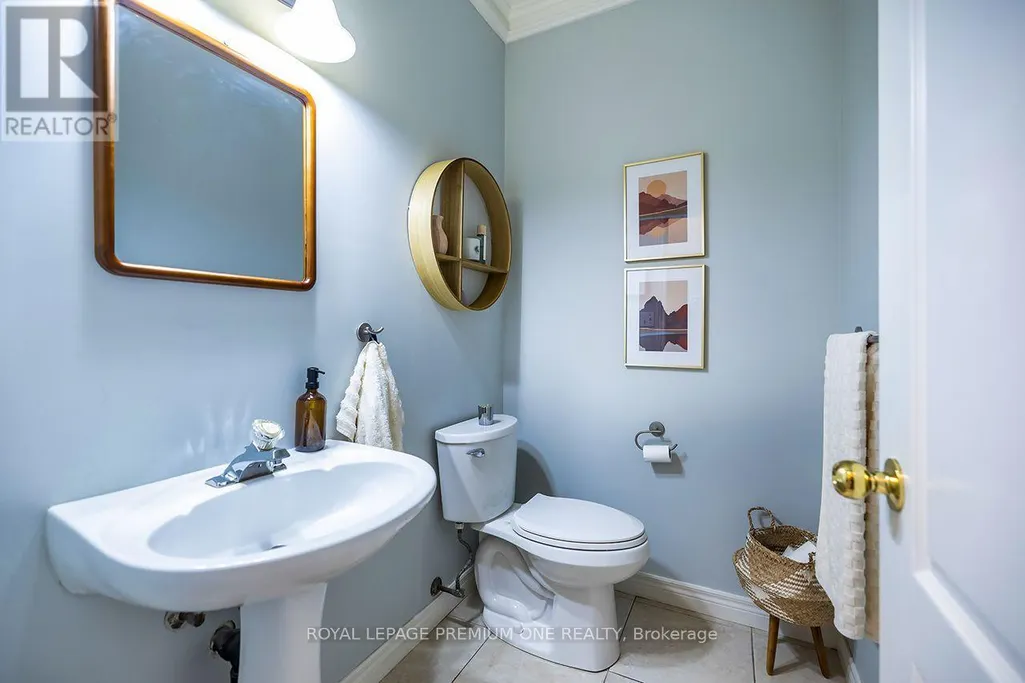
- Bathrooms3
- Half Bathrooms1
Data Source:
Canadian Real Estate Association (CREA)
Property Description
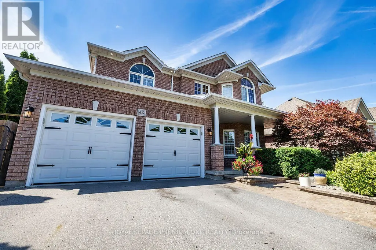
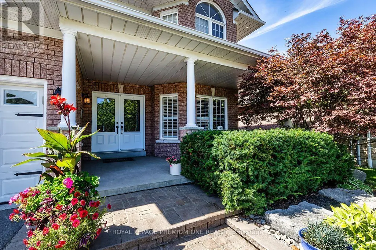
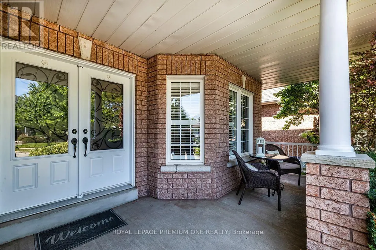
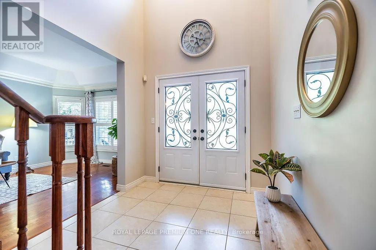
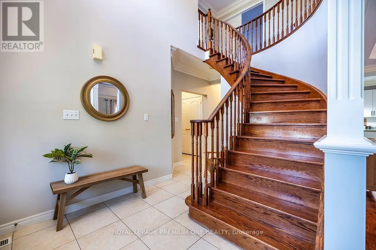
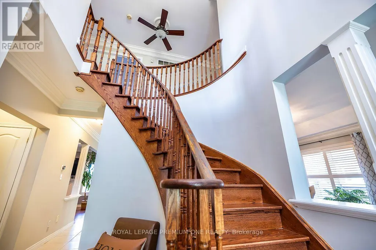
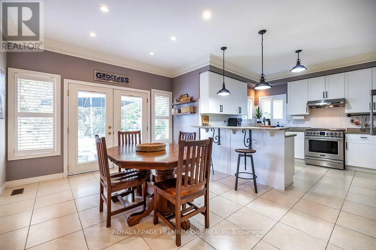
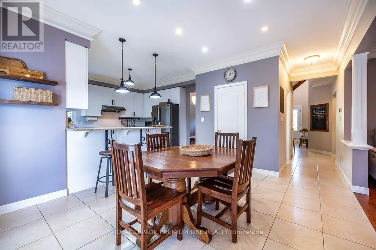
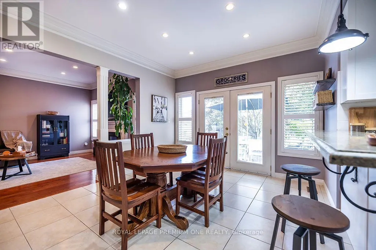
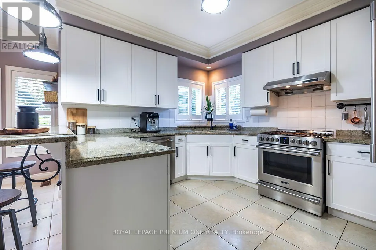
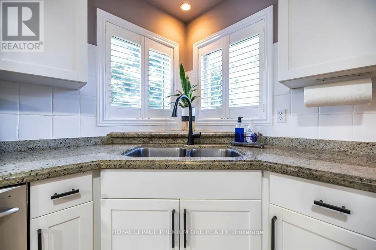
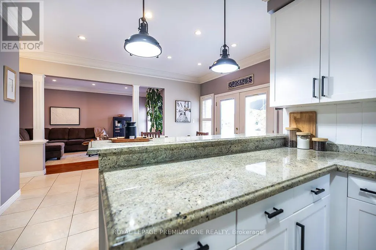
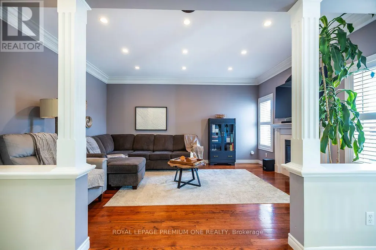
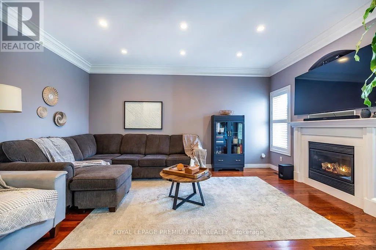
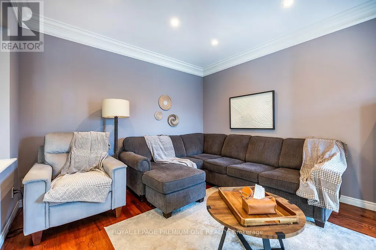
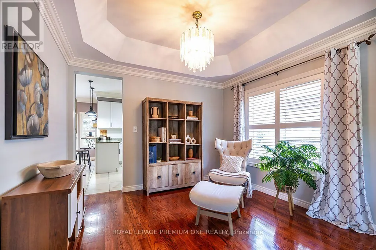
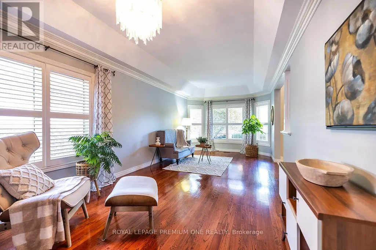
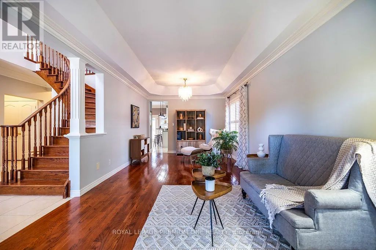
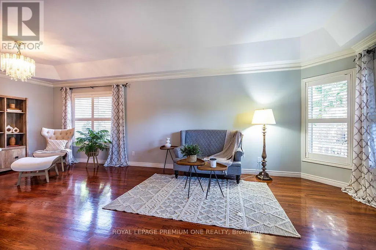
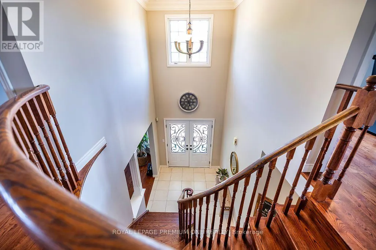
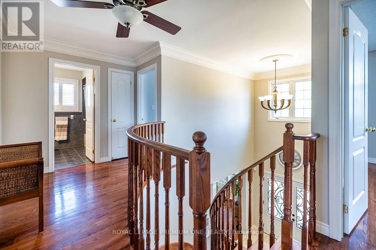
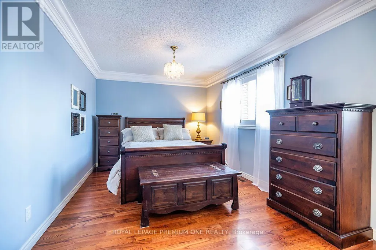
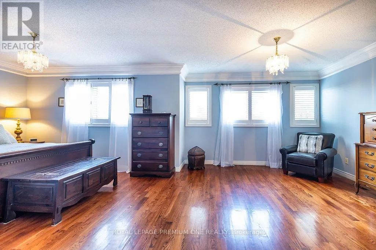
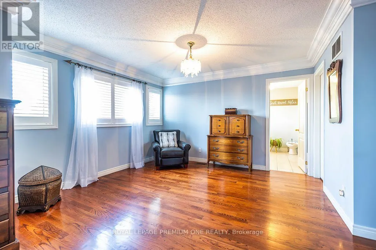
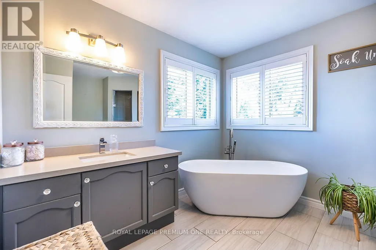
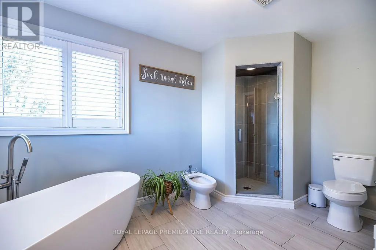
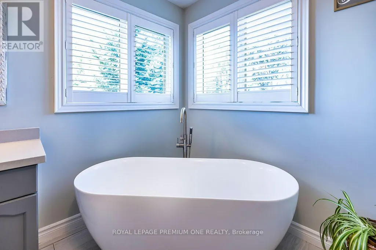
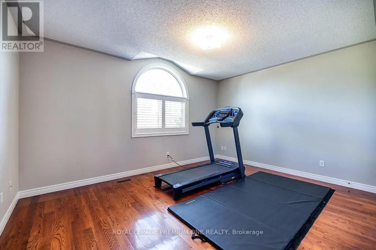
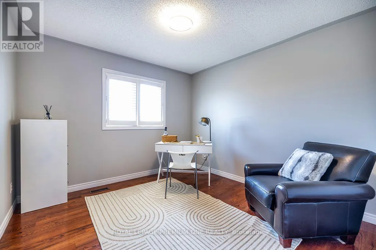
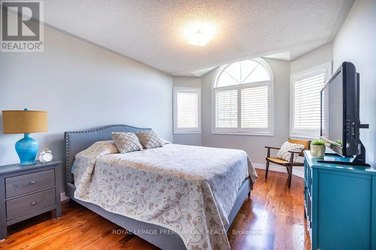
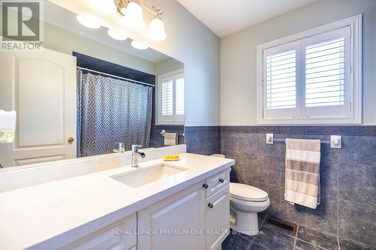
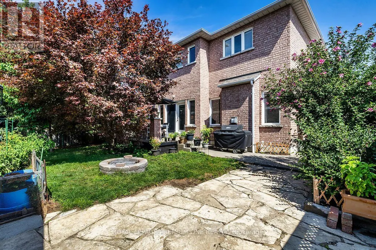
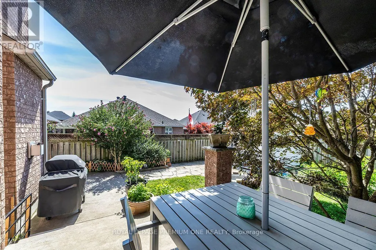
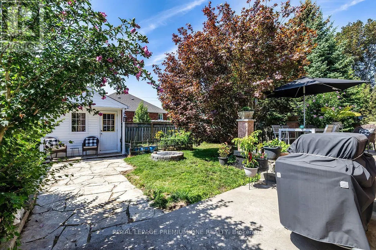
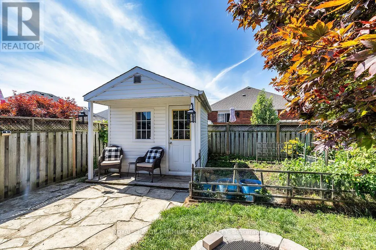
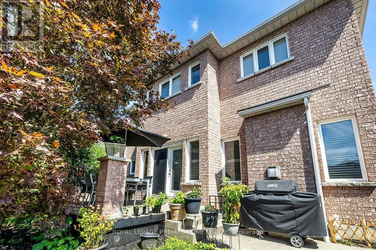
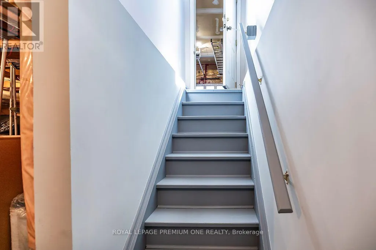
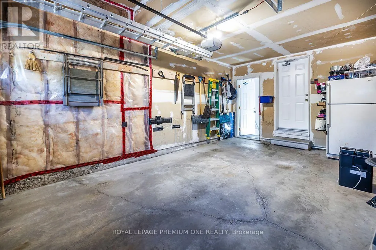
Lovingly cared for home built by renowned builder Delta Rae Homes, Durhams premier builder for over 20 years! The home is being offered for the first time from the original owners, a rare find! Beautiful 4 bedroom, 4 bathroom home boasts 2600 squre feet - a true gem on a child-friendly and family orientated area in one of Whitby's most convenient neighbourhoods! Amazing location close to Highways, Transit & just steps to top-rated schools, plazas & all other amenities! This move-in ready home has been renovated & upgraded throughout, offering comfort, style, & functionality. Step inside to find a bright, spacious layout with large rooms with plenty of natural light. The modern renovated kitchen features fresh cabinets, stainless steel appliances, extra pantry space - perfect for any home chef! The huge Eat-In kitchen area has large patio doors opens to a lush, private backyard oasis with a HUGE concrete deck, colourful gardens, & green space that feels like your own private paradise. Amazing mature trees offers plenty of privacy in the heart of Whitby! The main floor also offers a rare direct access to the garage & an amazing service stairwell directly to the partially finished basement. This private side entrance is excellent income potential or the ideal setup for multi-generational family living. Possibilities are endless! The cozy Family room offers a gas fireplace. This home offers a convenient Dining room-right off the kitchen, making entertaining family & friends a delight! On the upper level this home has a huge primary bedroom as a peaceful retreat complete with a walk-in closet, multiple windows, separate sitting area to relax and unwind & a rarely offered RENOVATED FULL 4-piece ensuite, with a stand alone tub & shower to enjoy quiet time after a hectic day! Three additional bedrooms offer generous double closet space for family & guests alike! The front features beautiful landscaping, a front veranda to enjoy your morning coffee or relaxing quiet time! (id:7434)
General Features
| Features | Flat site, Level, Carpet Free |
|---|---|
| Community Features | School Bus |
| Property Type | Single Family |
| CommunityName | Rolling Acres |
| Amenities | Park, Place of Worship, Public Transit, Schools |
| Building Amenities | Fireplace(s) |
| Building Appliances | Blinds, Central Vacuum, Dishwasher, Dryer, Garage door opener, Humidifier, Gas stove(s), Washer, Window Coverings, Refrigerator |
| Building Cooling Type | Central air conditioning |
| Location Description | Cross Streets: TAUNTON ROAD EAST & GARRARD ROAD. ** Directions: South of Taunton Rd East, East of Garrard Rd. Take Dryden to Bridlewood Blvd and head North. |
| Parking Space Total | 4 |
| Foundation Type | Poured Concrete |
| Building Type | House |
| Ownership Type | Freehold |
| Building.StoriesTotal | 2 |
Interior Features
| Building Fireplace Present | True |
|---|---|
| Building Heating Type | Forced air |
| Building Heating Fuel | Natural gas |
| Basement Development | Partially finished |
| Basement Type | N/A (Partially finished) |
| Construction Style Attachment | Detached |
| Flooring Type | Hardwood, Ceramic |
| Living Area Range | 2500 |
| Bedrooms | 4 |
Exterior Features
| Structure | Patio(s), Porch, Shed |
|---|---|
| Land Amenities | Park, Place of Worship, Public Transit, Schools |
| Landscape Features | Landscaped |
| Sewer | Sanitary sewer |
| Exterior Finish | Brick, Concrete |
| Fence Type | Fenced yard |
Room Details
| Room | Dimensions | Level | Flooring | Details |
|---|---|---|---|---|
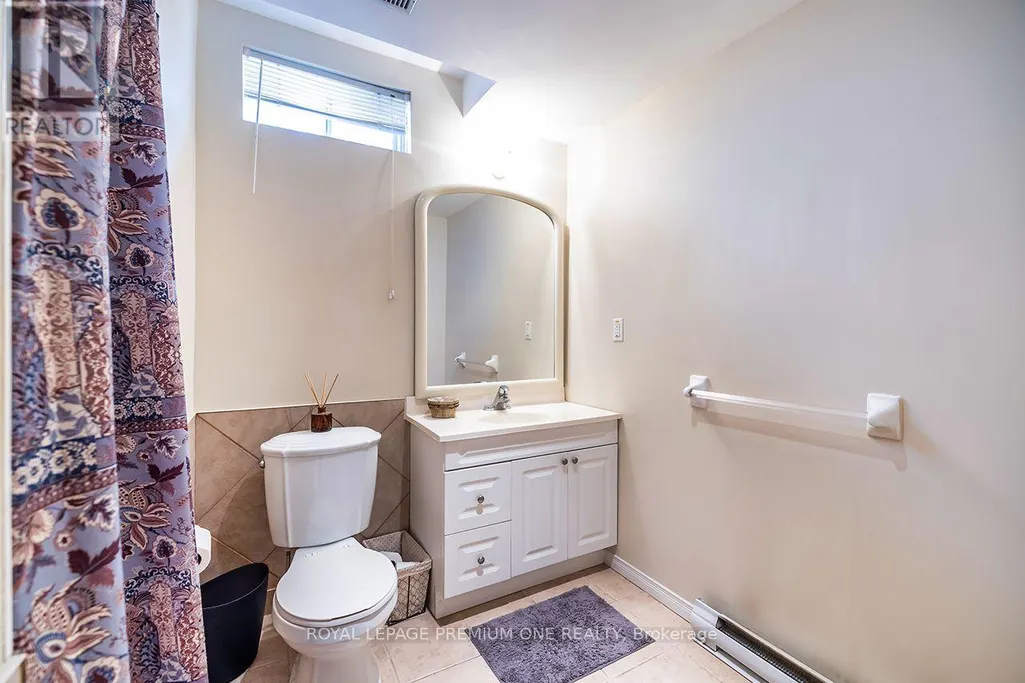
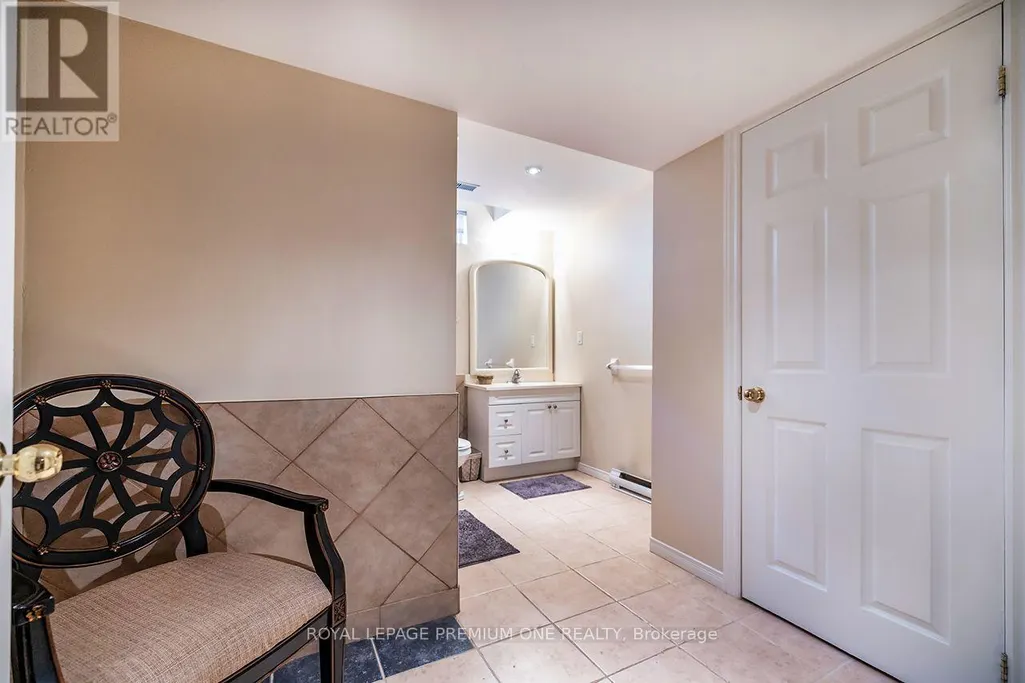
| Bathroom | 3.36 m x 1.83 m | Basement | 1.83 m | |
| Bedroom 2 | 3.35 m x 3.23 m | Second level | 3.23 m | |
| Bedroom 3 | 3.35 m x 4.27 m | Second level | 4.27 m | |
| Bedroom 4 | 3.35 m x 4.17 m | Second level | 4.17 m | |
| Dining room | 3.14 m x 3.35 m | Main level | 3.35 m | |
| Eating area | 4.27 m x 3.54 m | Main level | 3.54 m | |
| Family room | 3.66 m x 4.88 m | Main level | 4.88 m | |
| Kitchen | 3.78 m x 3.05 m | Main level | 3.05 m | |
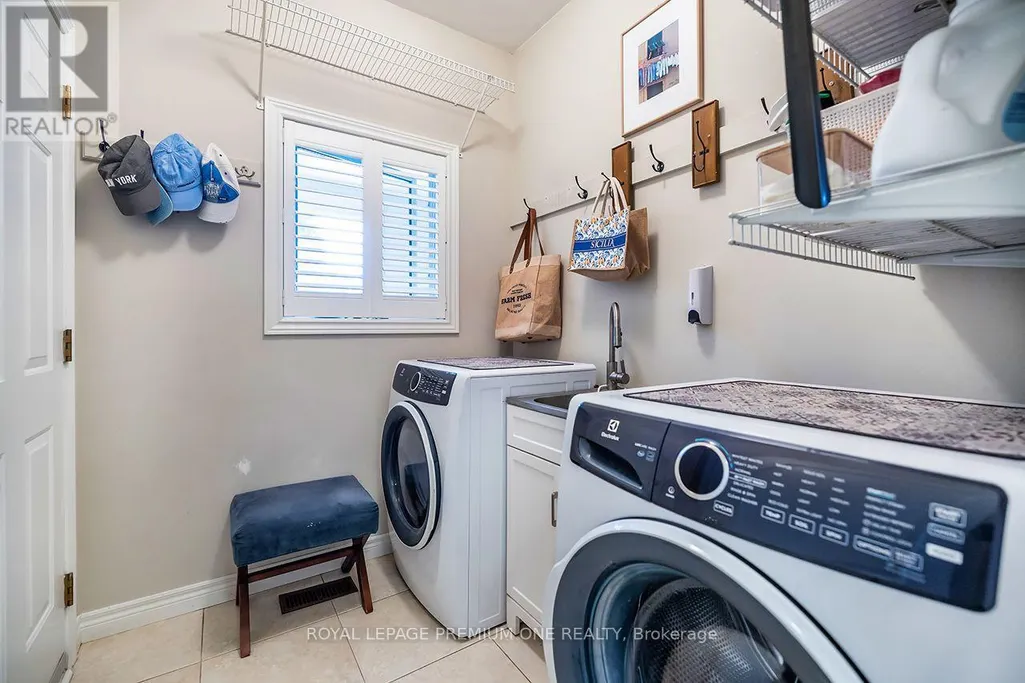
| Laundry room | 2.14 m x 2.01 m | Main level | 2.01 m | |
| Living room | 4.39 m x 3.35 m | Main level | 3.35 m | |
| Mud room | 3.04 m x 3.66 m | Basement | 3.66 m | |
| Primary Bedroom | 7.32 m x 3.78 m | Second level | 3.78 m |
Amenities
- Views
- New Construction
- Adult 55+
- Lease To Own
- No Strata Fees
- Furnished
- Primary On Main
- Air Conditioning
- Seller Finance
- Green
- Fixer Upper
- Horse
- Golf
- Fireplace
- Deck
- Garage
- Basement
- Pool

Property vs Single Family Average in L1R 3C9
Price
In The Neighbourhood
Just Listed
Whitby (Rolling Acres)
$ 975,000
- Type
- Single Family
- Rooms
- 4 Beds + 3 Baths
Royal Heritage Realty Ltd.
Whitby (Rolling Acres)
$ 719,999
- Type
- Single Family
- Rooms
- 4 Beds + 2 Baths
ROYAL HERITAGE REALTY LTD.
 Toronto Real Estate Board (TRREB); All information deemed reliable but not guaranteed. All properties are subject to prior sale, change or withdrawal. Neither listing broker(s) or information provider(s) shall be responsible for any typographical errors, misinformation, misprints and shall be held totally harmless. Listing(s) information is provided for consumer's personal, non-commercial use and may not be used for any purpose other than to identify prospective properties consumers may be interested

 Data provided by the Ontario Regional Technology & Information Systems. The information is deemed reliable, but is not guaranteed. Not intended to solicit buyers or sellers, landlords or tenants currently under contract.
The trademarks REALTOR®, REALTORS® and the REALTOR® logo are controlled by The Canadian Real Estate Association (CREA) and identify real estate professionals who are members of CREA. The trademarks MLS®, Multiple Listing Service® and the associated logos are owned
Data provided by the Ontario Regional Technology & Information Systems. The information is deemed reliable, but is not guaranteed. Not intended to solicit buyers or sellers, landlords or tenants currently under contract.
The trademarks REALTOR®, REALTORS® and the REALTOR® logo are controlled by The Canadian Real Estate Association (CREA) and identify real estate professionals who are members of CREA. The trademarks MLS®, Multiple Listing Service® and the associated logos are owned
 All information deemed reliable but not guaranteed. All properties are subject to prior sale, change or withdrawal. Neither listing broker(s) or information provider(s) shall be responsible for any typographical errors, misinformation, misprints and shall be held totally harmless. Listing(s) information is provided for consumer's personal, non-commercial use and may not be used for any purpose other than to identify prospective properties consumers may be interested in purchasing. The data relating
 All information deemed reliable but not guaranteed. All properties are subject to prior sale, change or withdrawal. Neither listing broker(s) or information provider(s) shall be responsible for any typographical errors, misinformation, misprints and shall be held totally harmless. Listing(s) information is provided for consumer's personal, non-commercial use and may not be used for any purpose other than to identify prospective properties consumers may be interested in purchasing. The data relating