
Open House Sun, Sep 20th 02:00 PM - 04:00 PM
Address
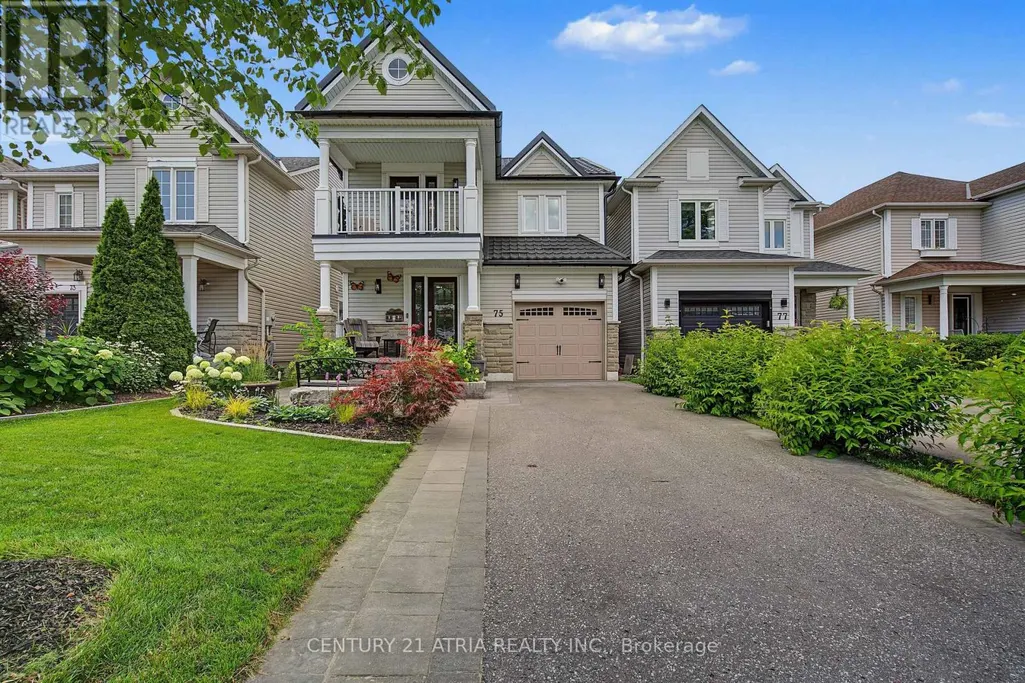
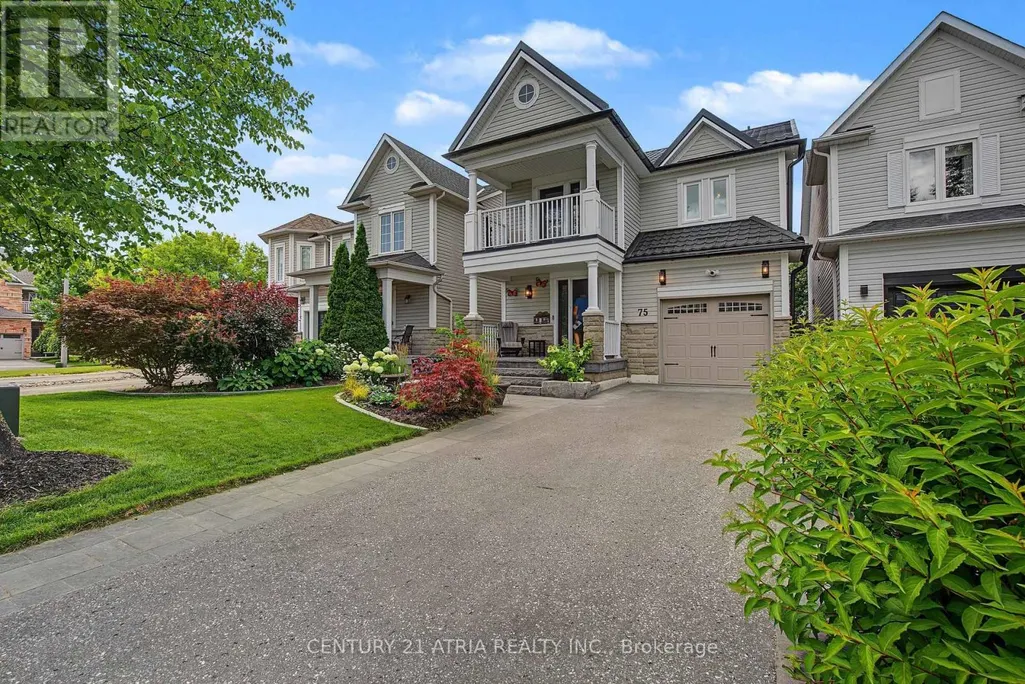
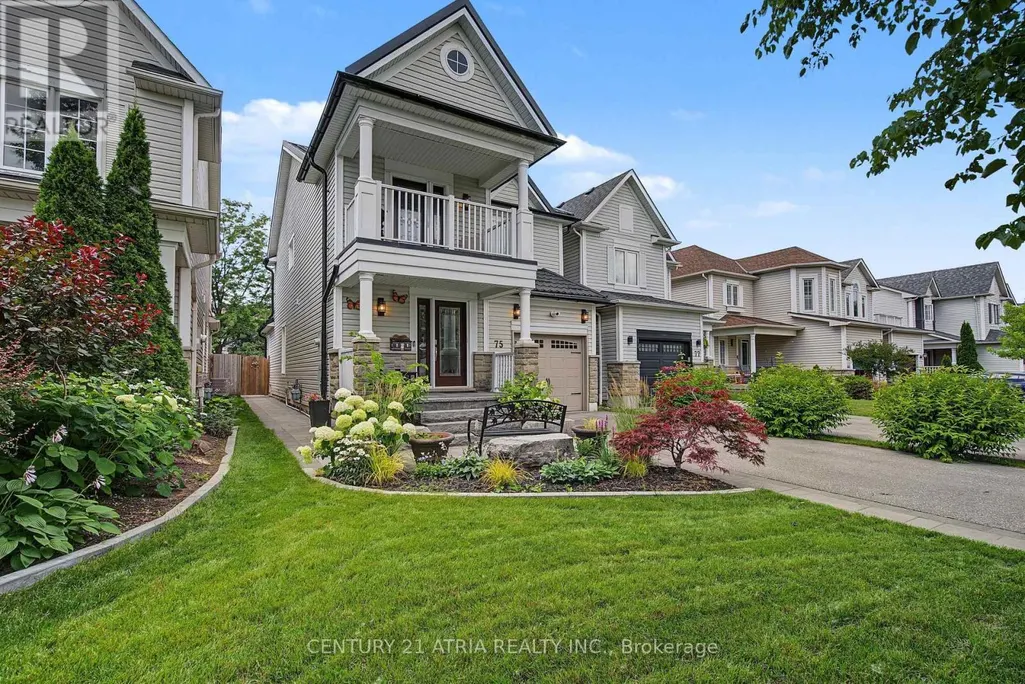
75 Tunney Place Nw, Whitby (Brooklin), ON
Price
$ 889,000
Open House Sun, Sep 20th 02:00 PM - 04:00 PM
Property Attributes
- ID#E13784246
- TypeSingle Family
- Listing Status Active
- MunicipalityWhitby (Brooklin)
- CityWhitby (Brooklin)
- AreaBrooklin
- NeighbourhoodBrooklin
- Postal CodeL1M 2G5
- Style
- Price$ 889,000
- Bedrooms3
- Bathrooms3
- Half Bathrooms1
Data Source:
Canadian Real Estate Association (CREA)
Property Description
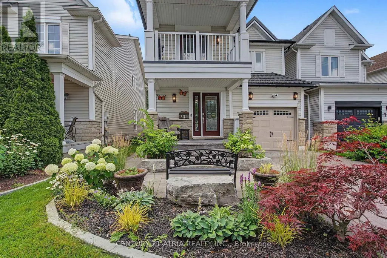
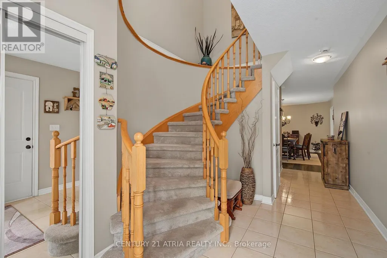
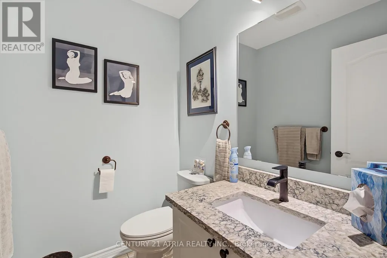
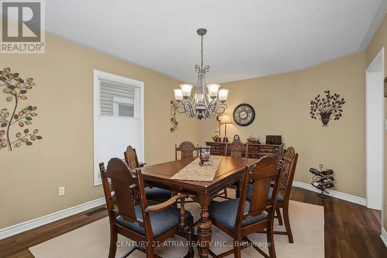
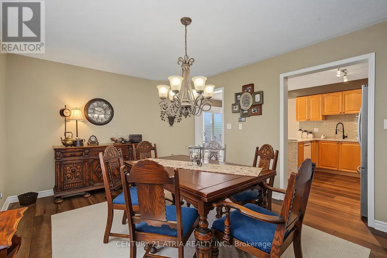
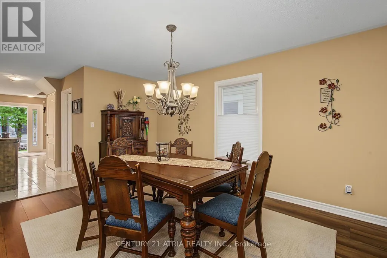
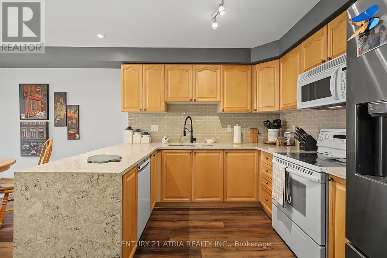
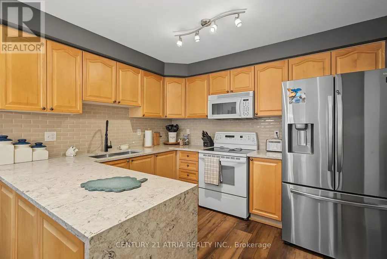
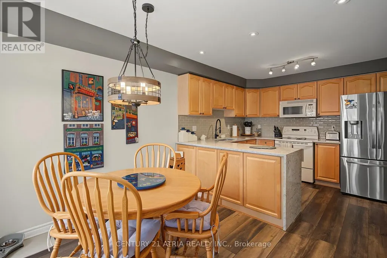
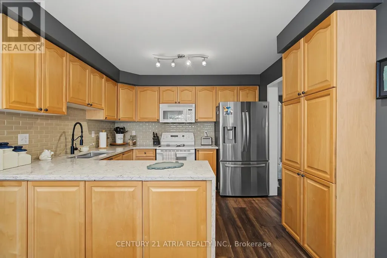
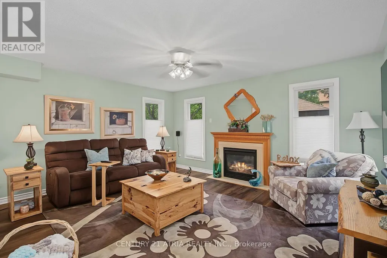
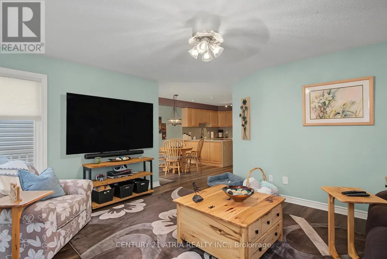
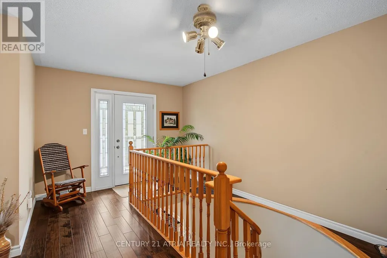
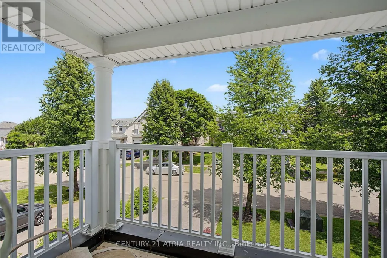
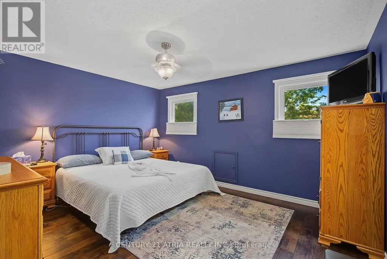
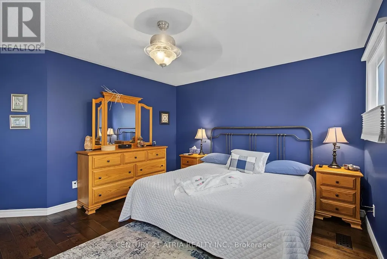
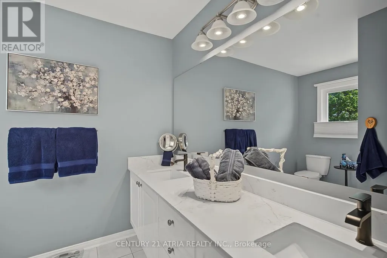
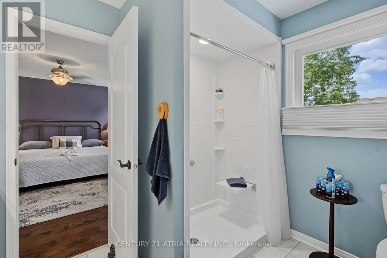
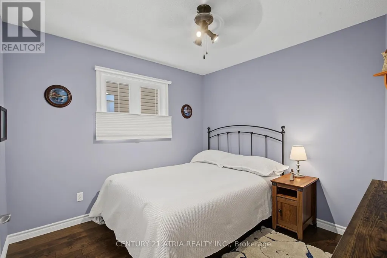
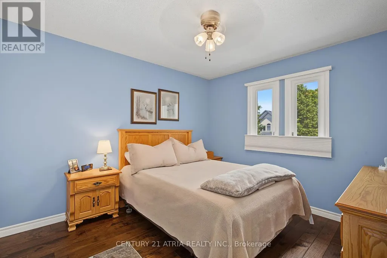
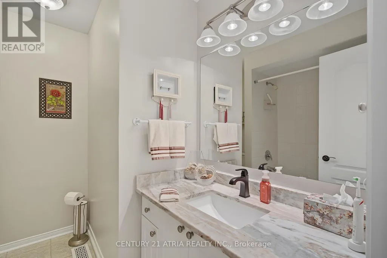
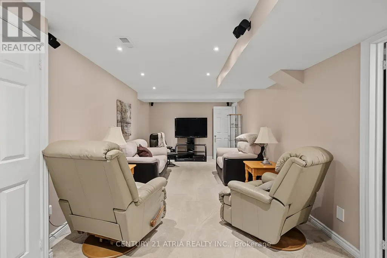
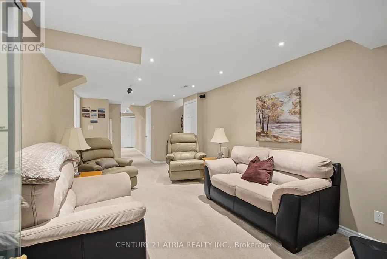
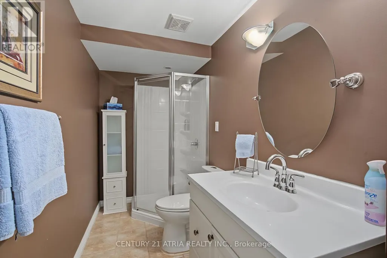
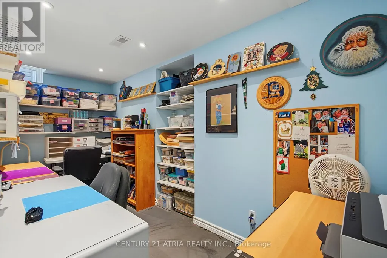
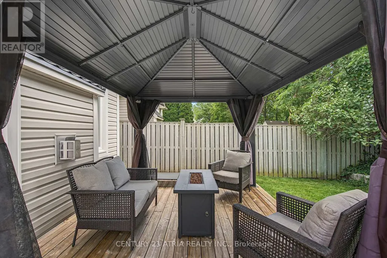
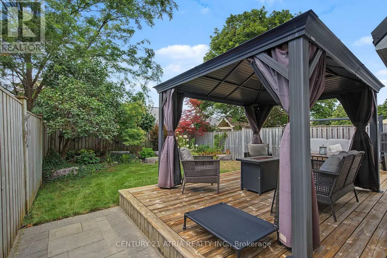
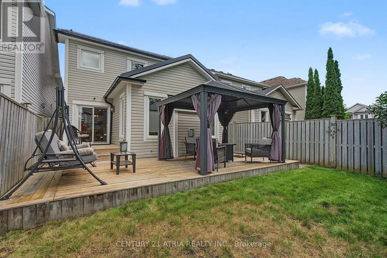
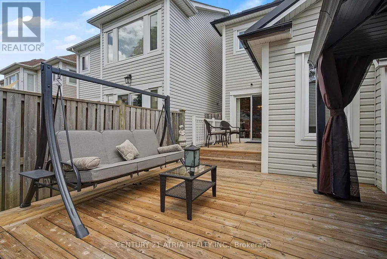
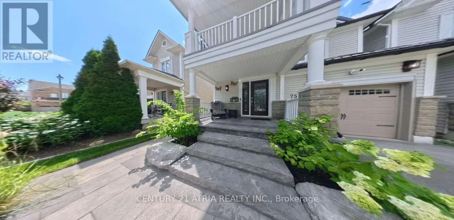
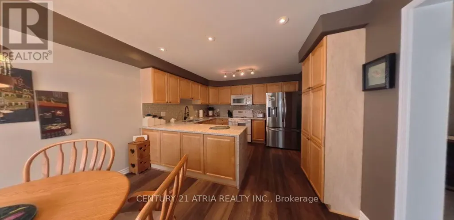
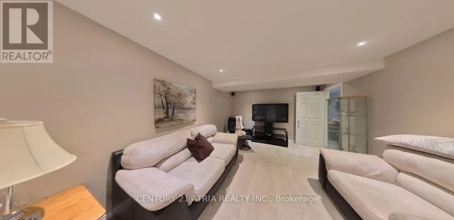
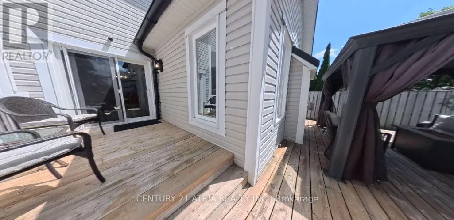
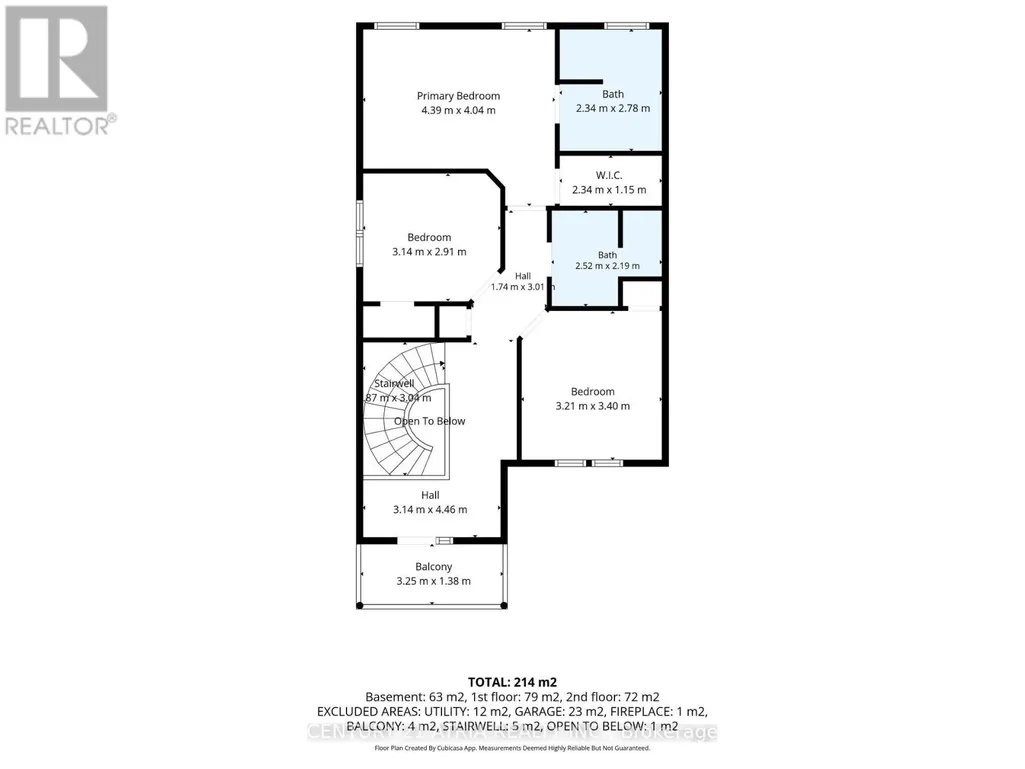
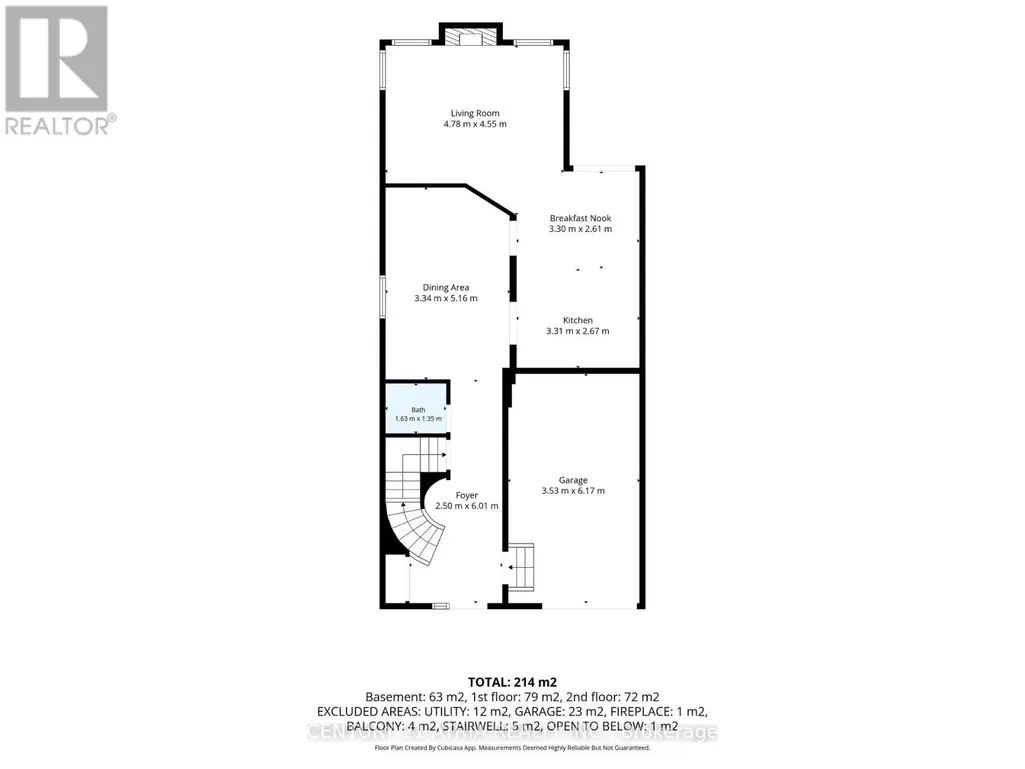
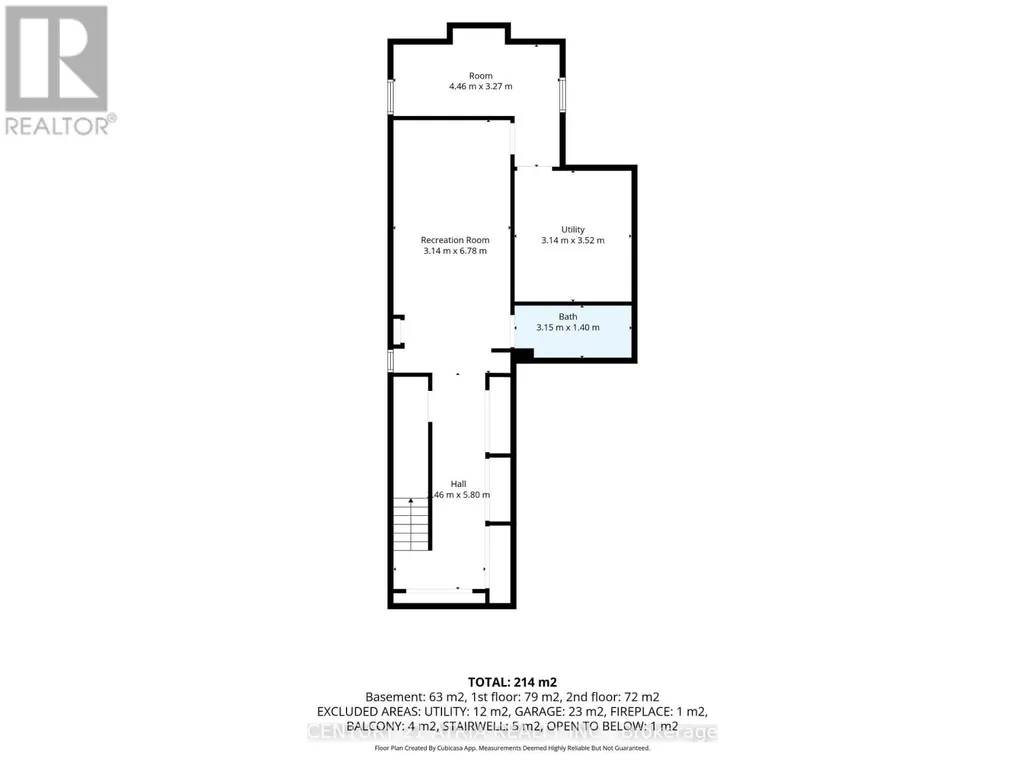
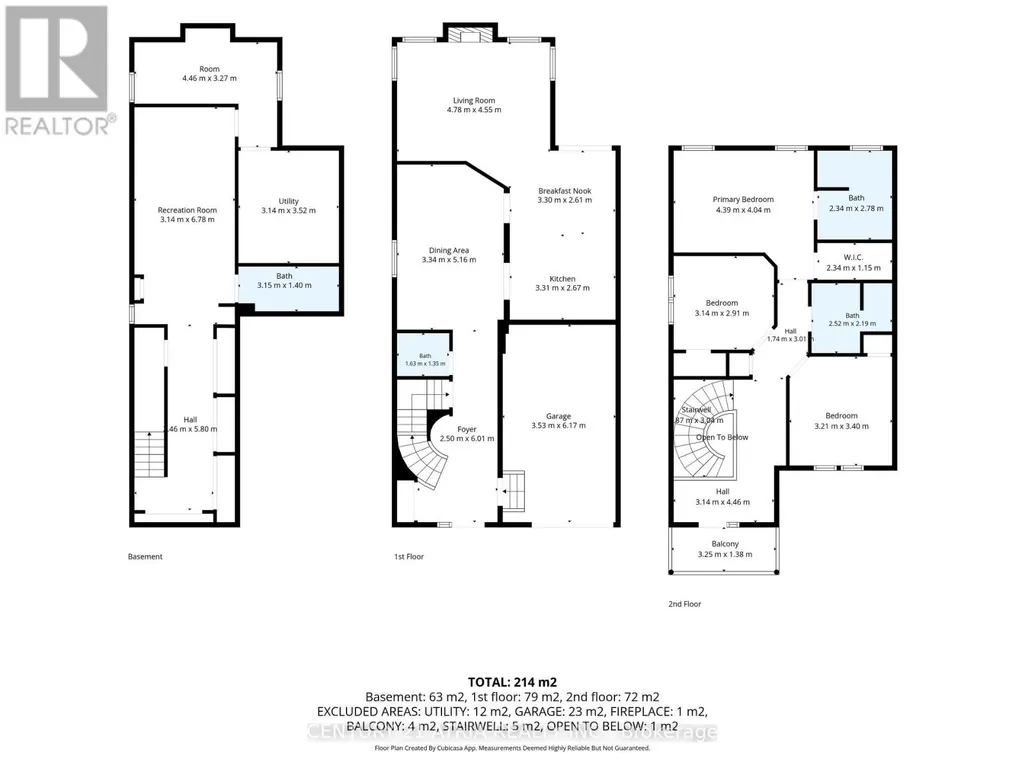
Welcome to 75 Tunney Place. This beautiful home nestled on a premium cul-de-sac in Brooklin, has 3 bedroomS, 4 bathrooms, is carpet free on 2 levels with quartz counters throughout, offers the perfect blend of peace, quiet and modern durability. Professional exterior stonework, newer doors and triple-pane windows top to bottom, a steel Eco-roof and blown insulation for complete peace of mind. The kitchen that overlooks the dining area with open concept to the family room has quartz counters, new backsplash, pantry and a quaint breakfast nook that steps out onto the large two-tier backyard deck. Entertain in style in the spacious family room that boasts a fireplace flanked by windows, overlooking the private backyard with a landscaped stone garden, retaining wall and gazebo. Upstairs you will find hardwood floors, 3 well appointed bedrooms, the primary with a walk-in closet and a renovated 4 piece bath. Down the hall enjoy your balcony with your morning coffee or evening tea. The finished basement has upgraded carpet with premium under pad, extensive storage areas, additional pantry, large laundry/utility room, a craft/playroom as well as a 3 piece bath with separate shower. Fantastic location, close to historical downtown Brooklin, pubs, restaurants, parks, playgrounds, shops, schools and close to major highways. (id:7434)
General Features
| Features | Cul-de-sac, Carpet Free, Gazebo |
|---|---|
| Property Type | Single Family |
| CommunityName | Brooklin |
| Amenities | Park, Place of Worship, Schools |
| Building Age | 16 to 30 years |
| Building Amenities | Fireplace(s), Separate Electricity Meters, Separate Heating Controls |
| Building Appliances | Garage door opener remote(s), Central Vacuum, Water meter, Water Heater, Blinds, Dishwasher, Dryer, Freezer, Humidifier, Microwave, Stove, Washer, Refrigerator |
| Building Cooling Type | Central air conditioning |
| Location Description | Cross Streets: WINCHESTER / ASHBURN. ** Directions: NORTH OF WINCHESTER / SOUTH OF COLUMBUS EAST OF ASHBURN / WEST OF BALDWIN. |
| Parking Space Total | 3 |
| Foundation Type | Concrete |
| Building Type | House |
| Ownership Type | Freehold |
| Building.StoriesTotal | 2 |
Interior Features
| Building Fireplace Present | True |
|---|---|
| Building Fireplace Total | 1 |
| Building Heating Type | Forced air |
| Building Heating Fuel | Natural gas |
| Basement Development | Finished |
| Basement Type | N/A (Finished) |
| Construction Style Attachment | Link |
| Flooring Type | Hardwood, Laminate, Carpeted |
| Living Area Range | 1500 |
| Bedrooms | 3 |
Exterior Features
| Structure | Deck |
|---|---|
| Land Amenities | Park, Place of Worship, Schools |
| Landscape Features | Landscaped |
| Sewer | Sanitary sewer |
| Exterior Finish | Vinyl siding, Stone |
| Fence Type | Fully Fenced, Fenced yard |
Room Details
| Room | Dimensions | Level | Flooring | Details |
|---|---|---|---|---|
| Bedroom 2 | 3.38 m x 3.05 m | Upper Level | 3.05 m | |
| Bedroom 3 | 4.14 m x 3.56 m | Upper Level | 3.56 m | |
| Dining room | 4.95 m x 3.6 m | Main level | 3.6 m | |
| Eating area | 2.95 m x 2.95 m | Main level | 2.95 m | |
| Kitchen | 5.72 m x 3.44 m | Main level | 3.44 m | |
| Laundry room | 3.66 m x 3.26 m | Basement | 3.26 m | |
| Living room | 4.93 m x 4.76 m | Main level | 4.76 m | |
| Other | 4.43 m x 2.09 m | Basement | 2.09 m | |
| Primary Bedroom | 5.26 m x 3.71 m | Upper Level | 3.71 m | |
| Recreational, Games room | 7.1 m x 3.23 m | Basement | 3.23 m |
Amenities
- Views
- New Construction
- Adult 55+
- Lease To Own
- No Strata Fees
- Furnished
- Primary On Main
- Air Conditioning
- Seller Finance
- Green
- Fixer Upper
- Horse
- Golf
- Fireplace
- Deck
- Garage
- Basement
- Pool

Property vs Single Family Average in L1M 2G5
Price
In The Neighbourhood
Open House
Whitby (Brooklin)
$ 1,169,900
- Type
- Single Family
- Rooms
- 4 Beds + 3.5 Baths
Keller Williams Energy Real Estate
Just Listed
Whitby (Brooklin)
$ 1,169,900
- Type
- Single Family
- Rooms
- 5 Beds + 2.5 Baths
TANYA TIERNEY TEAM REALTY INC.
Open House
Whitby (Brooklin)
$ 1,275,000
- Type
- Single Family
- Rooms
- 4 Beds + 4.5 Baths
RE/MAX ROUGE RIVER REALTY LTD.
Just Listed
Whitby (Brooklin)
$ 2,950
- Type
- Single Family
- Rooms
- 3 Beds + 2 Baths
RE/MAX METROPOLIS REALTY
 Toronto Real Estate Board (TRREB); All information deemed reliable but not guaranteed. All properties are subject to prior sale, change or withdrawal. Neither listing broker(s) or information provider(s) shall be responsible for any typographical errors, misinformation, misprints and shall be held totally harmless. Listing(s) information is provided for consumer's personal, non-commercial use and may not be used for any purpose other than to identify prospective properties consumers may be interested

 Data provided by the Ontario Regional Technology & Information Systems. The information is deemed reliable, but is not guaranteed. Not intended to solicit buyers or sellers, landlords or tenants currently under contract.
The trademarks REALTOR®, REALTORS® and the REALTOR® logo are controlled by The Canadian Real Estate Association (CREA) and identify real estate professionals who are members of CREA. The trademarks MLS®, Multiple Listing Service® and the associated logos are owned
Data provided by the Ontario Regional Technology & Information Systems. The information is deemed reliable, but is not guaranteed. Not intended to solicit buyers or sellers, landlords or tenants currently under contract.
The trademarks REALTOR®, REALTORS® and the REALTOR® logo are controlled by The Canadian Real Estate Association (CREA) and identify real estate professionals who are members of CREA. The trademarks MLS®, Multiple Listing Service® and the associated logos are owned
 All information deemed reliable but not guaranteed. All properties are subject to prior sale, change or withdrawal. Neither listing broker(s) or information provider(s) shall be responsible for any typographical errors, misinformation, misprints and shall be held totally harmless. Listing(s) information is provided for consumer's personal, non-commercial use and may not be used for any purpose other than to identify prospective properties consumers may be interested in purchasing. The data relating
 All information deemed reliable but not guaranteed. All properties are subject to prior sale, change or withdrawal. Neither listing broker(s) or information provider(s) shall be responsible for any typographical errors, misinformation, misprints and shall be held totally harmless. Listing(s) information is provided for consumer's personal, non-commercial use and may not be used for any purpose other than to identify prospective properties consumers may be interested in purchasing. The data relating