

Address
87 Mcclure Drive, King (King City), ON
Price
$ 8,000
Property Attributes
- ID#N13775904
- TypeSingle Family
- Listing Status Active
- MunicipalityKing (King City)
- CityKing (King City)
- AreaKing City
- NeighbourhoodKing City
- Postal CodeL7B 1B9
- Style
- Price$ 8,000
- Bedrooms5
- Bathrooms3
- Half Bathrooms2
Data Source:
Canadian Real Estate Association (CREA)
Property Description
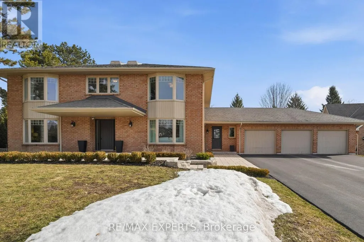
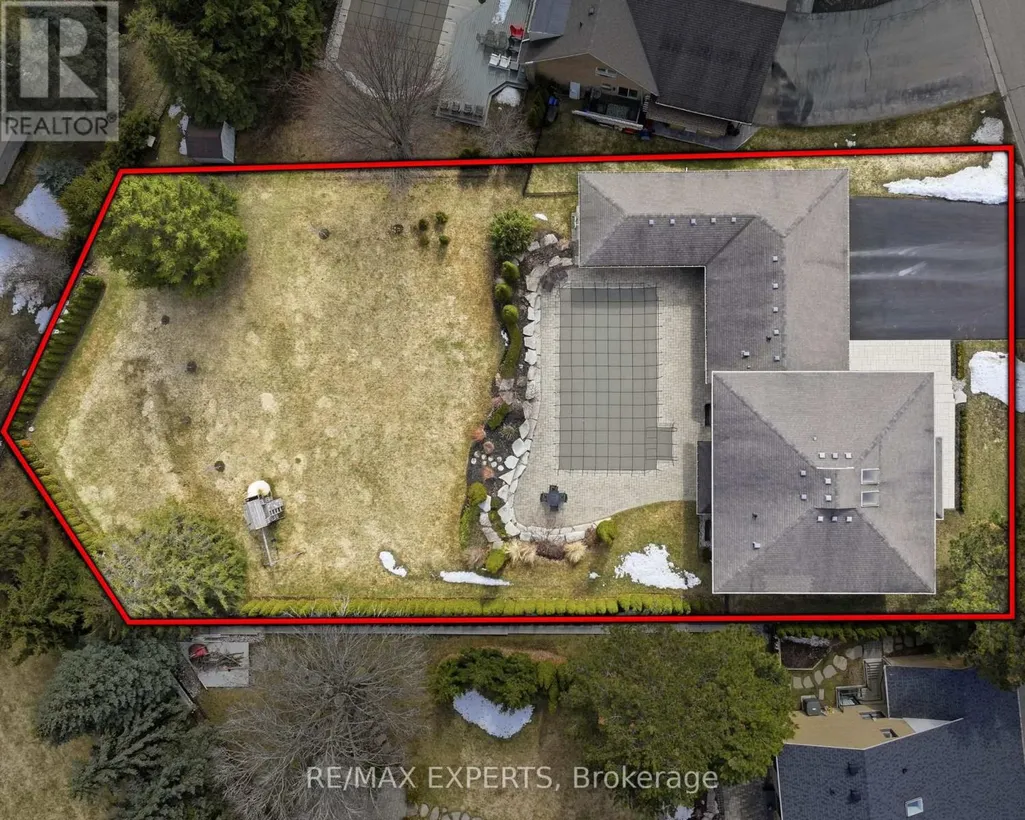
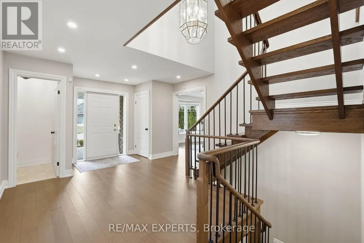
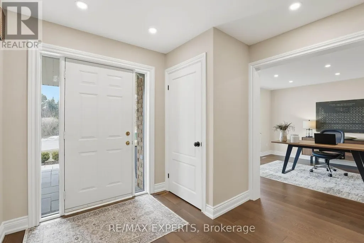
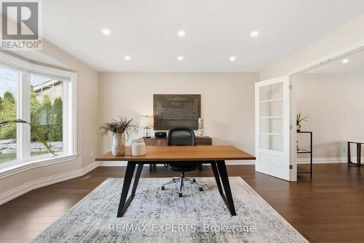
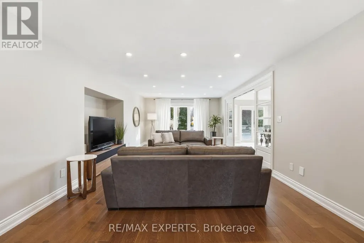
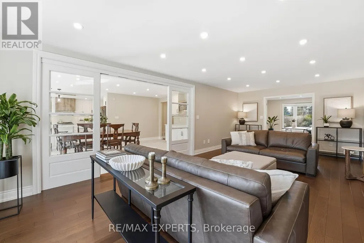
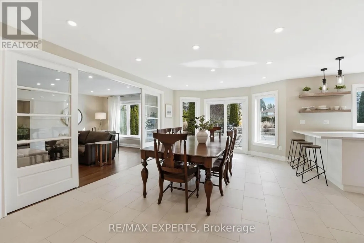
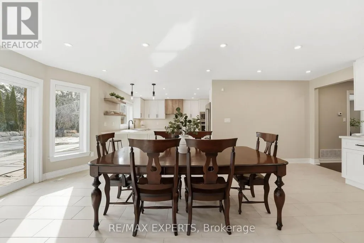
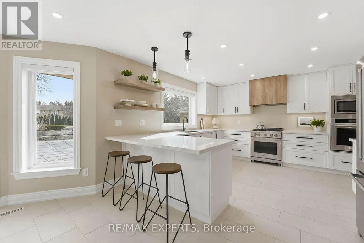
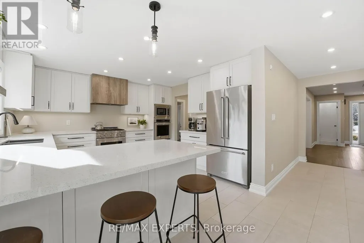
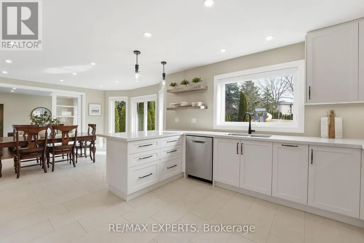
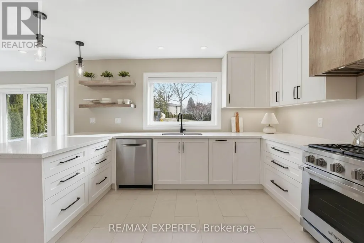
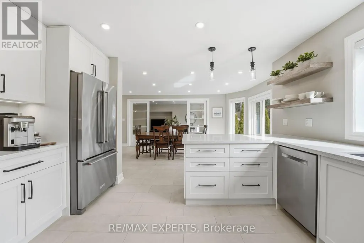
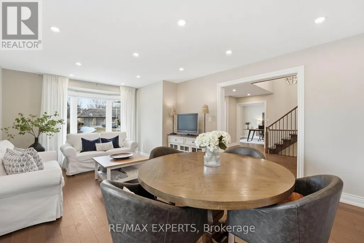
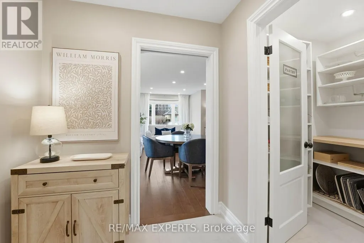
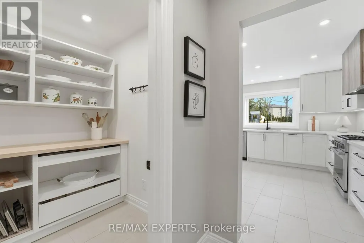
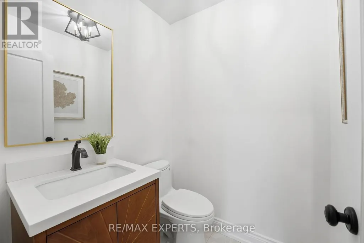
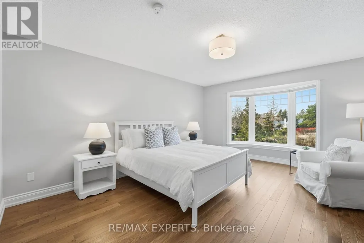
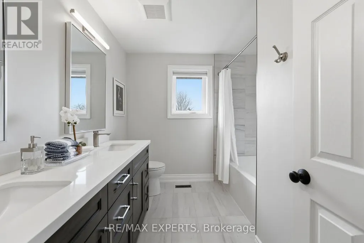
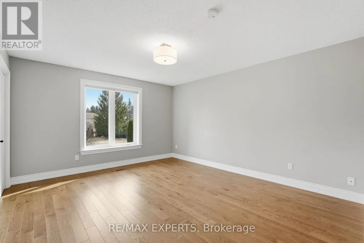
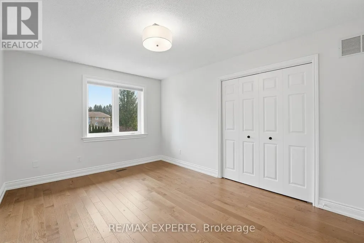
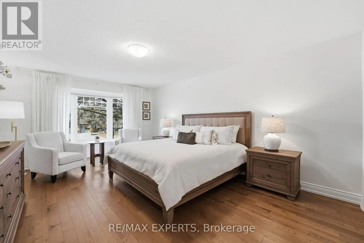
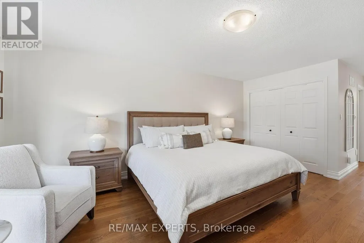
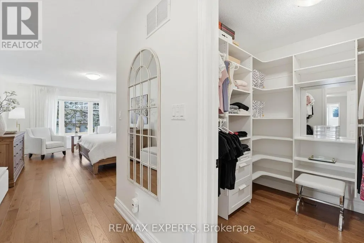
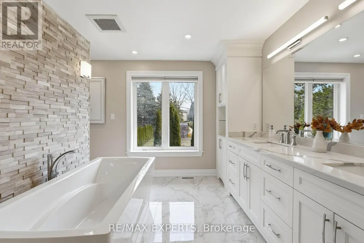
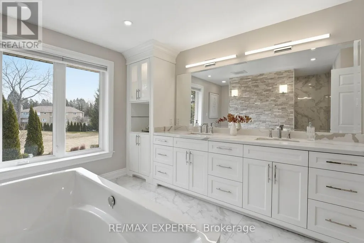
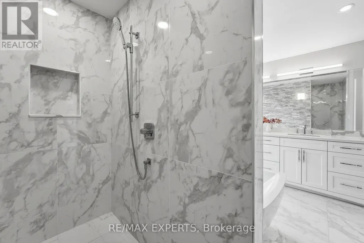
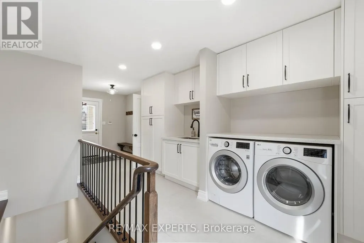
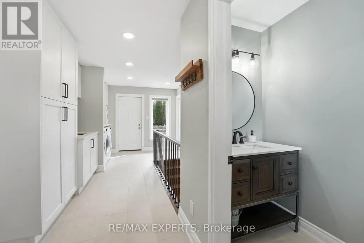
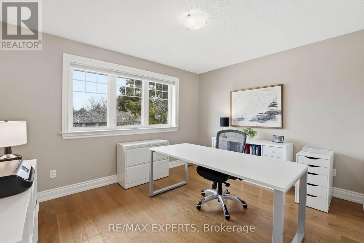
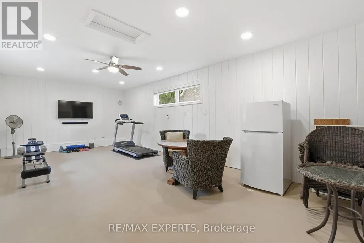
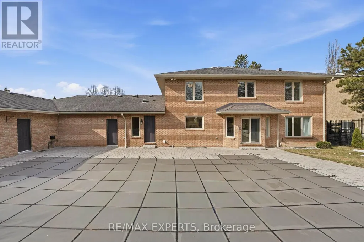
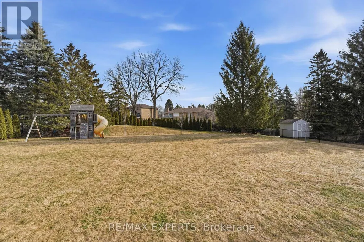
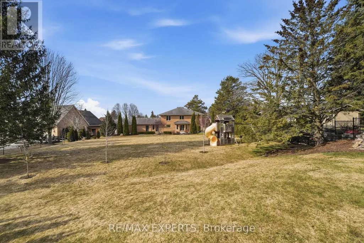
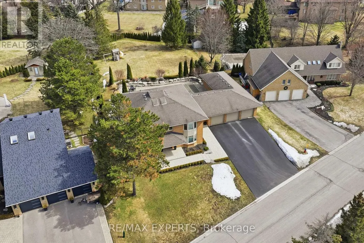
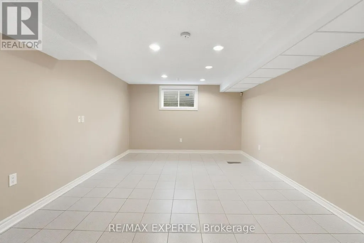
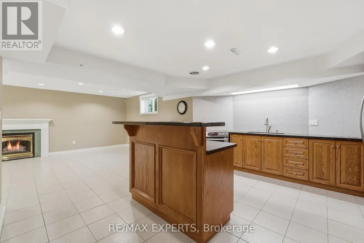
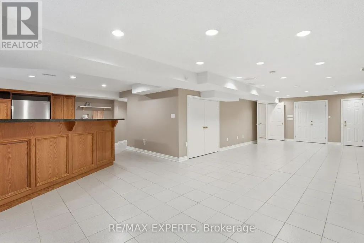
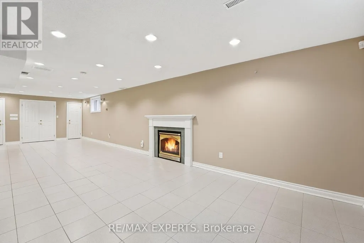
Welcome To 87 McClure Dr, An Exceptional Estate Home For Lease In King City's Highly Regarded Heritage Park Community. Set On A Beautifully Landscaped Lot, This Impeccably Maintained Residence Offers Over 4,000 Sq Ft Of Finished Living Space With A Thoughtful Blend Of Elegance, Comfort And Everyday Function. Extensively Updated In 2016 And 2020, The Home Showcases Quality Craftsmanship Throughout, Including Engineered White Oak Flooring, Upgraded Trim, Custom Solid Wood Doors And Refined Finishes Across The Principal Rooms. The Main Floor Features A Custom Chef's Kitchen With Nima Cabinetry, Caesarstone Counters, Walk-In Pantry And Seamless Flow To The Family Room, Formal Dining Area And Private Main Floor Office With Bay Window. A Full Laundry/Mudroom Adds Excellent Function With Access To The Garage, Backyard, Basement And Service Areas. Upstairs, Five Spacious Bedrooms Provide Ideal Flexibility For Families, Highlighted By A Serene Primary Retreat With His-And-Hers Closets And A Renovated 6-Piece Ensuite. The Finished Basement Extends The Living Space With A Large Recreation Area, Gas Fireplace, Second Kitchen And 3-Piece Bath - Perfect For Extended Family, Guests Or Additional Living Space. Outdoors, Enjoy A Private Resort-Inspired Backyard With Heated Saltwater In-ground Pool, Interlock Stonework, Professional Landscaping And Expansive Green Space. Complete With A Three-Car Garage And Attached Bonus Room Ideal For A Gym, Workshop Or Pool House. A Rare Opportunity To Lease A Refined Family Estate In One Of King City's Most Established And Desirable Neighbourhoods. (id:7434)
General Features
| Features | Wooded area, Carpet Free, Sump Pump |
|---|---|
| Property Type | Single Family |
| Lease | 8000.00 |
| CommunityName | King City |
| Amenities | Schools |
| Building Amenities | Fireplace(s) |
| Building Appliances | Water softener, Dishwasher, Dryer, Humidifier, Microwave, Oven, Hood Fan, Stove, Washer, Window Coverings, Refrigerator |
| Building Cooling Type | Central air conditioning |
| Location Description | Cross Streets: Keele and King Road. ** Directions: North of King Rd, West On McClure Dr. |
| Parking Space Total | 12 |
| Foundation Type | Concrete |
| Building Type | House |
| Ownership Type | Freehold |
| Building.StoriesTotal | 2 |
Interior Features
| Building Fireplace Present | True |
|---|---|
| Building Fireplace Total | 1 |
| Building Heating Type | Forced air |
| Building Heating Fuel | Natural gas |
| Basement Development | Finished |
| Basement Type | N/A (Finished) |
| Construction Style Attachment | Detached |
| Flooring Type | Hardwood, Tile, Porcelain Tile |
| Living Area Range | 3500 |
| Bedrooms | 5 |
Exterior Features
| Pool Type | Inground pool, Outdoor pool |
|---|---|
| Structure | Patio(s), Workshop |
| Land Amenities | Schools |
| Landscape Features | Landscaped |
| Sewer | Sanitary sewer |
| Exterior Finish | Brick |
| Fence Type | Fully Fenced, Fenced yard |
Room Details
| Room | Dimensions | Level | Flooring | Details |
|---|---|---|---|---|
| Bedroom 2 | 4.37 m x 3.2 m | Second level | 3.2 m | |
| Bedroom 3 | 4.37 m x 3.86 m | Second level | 3.86 m | |
| Bedroom 4 | 4.65 m x 4.1 m | Second level | 4.1 m | |
| Bedroom 5 | 3.21 m x 3.84 m | Second level | 3.84 m | |
| Cold room | 5.1 m x 3.08 m | Basement | 3.08 m | |
| Den | 5.1 m x 3.82 m | Basement | 3.82 m | |
| Dining room | 6.73 m x 4.13 m | Main level | 4.13 m | |
| Family room | 7.4 m x 4.48 m | Main level | 4.48 m | |
| Foyer | 5.4 m x 4.03 m | Main level | 4.03 m | |
| Kitchen | 3.89 m x 3.87 m | Main level | 3.87 m | |
| Laundry room | 6.62 m x 3.26 m | Main level | 3.26 m | |
| Living room | 5.83 m x 4.02 m | Main level | 4.02 m | |
| Office | 4.35 m x 3.96 m | Main level | 3.96 m | |
| Other | 2.47 m x 2.28 m | Basement | 2.28 m | |
| Pantry | 1.95 m x 2 m | Main level | 2 m | |
| Primary Bedroom | 7.79 m x 3.97 m | Second level | 3.97 m | |
| Recreational, Games room | 10.77 m x 3.97 m | Basement | 3.97 m | |
| Workshop | 8.11 m x 4.23 m | Main level | 4.23 m |
Amenities
- Views
- New Construction
- Adult 55+
- Lease To Own
- No Strata Fees
- Furnished
- Primary On Main
- Air Conditioning
- Seller Finance
- Green
- Fixer Upper
- Horse
- Golf
- Fireplace
- Deck
- Garage
- Basement
- Pool

Property vs Single Family Average in L7B 1B9
Price
In The Neighbourhood
Just Listed
King (King City)
$ 899,000
- Type
- Single Family
- Rooms
- 5 Beds + 2 Baths
RE/MAX NOBLECORP REAL ESTATE
Just Listed
King (King City)
$ 3,388,000
- Type
- Single Family
- Rooms
- 5 Beds + 5.5 Baths
CENTURY 21 KING'S QUAY REAL ESTATE INC.
King (King City)
$ 2,600
- Type
- Single Family
- Rooms
- 2 Beds + 1 Baths
RE/MAX HALLMARK YORK GROUP REALTY LTD.
Open House
King (King City)
$ 3,799,888
- Type
- Single Family
- Rooms
- 3 Beds + 2 Baths
FARIS TEAM REAL ESTATE BROKERAGE
 Toronto Real Estate Board (TRREB); All information deemed reliable but not guaranteed. All properties are subject to prior sale, change or withdrawal. Neither listing broker(s) or information provider(s) shall be responsible for any typographical errors, misinformation, misprints and shall be held totally harmless. Listing(s) information is provided for consumer's personal, non-commercial use and may not be used for any purpose other than to identify prospective properties consumers may be interested

 Data provided by the Ontario Regional Technology & Information Systems. The information is deemed reliable, but is not guaranteed. Not intended to solicit buyers or sellers, landlords or tenants currently under contract.
The trademarks REALTOR®, REALTORS® and the REALTOR® logo are controlled by The Canadian Real Estate Association (CREA) and identify real estate professionals who are members of CREA. The trademarks MLS®, Multiple Listing Service® and the associated logos are owned
Data provided by the Ontario Regional Technology & Information Systems. The information is deemed reliable, but is not guaranteed. Not intended to solicit buyers or sellers, landlords or tenants currently under contract.
The trademarks REALTOR®, REALTORS® and the REALTOR® logo are controlled by The Canadian Real Estate Association (CREA) and identify real estate professionals who are members of CREA. The trademarks MLS®, Multiple Listing Service® and the associated logos are owned
 All information deemed reliable but not guaranteed. All properties are subject to prior sale, change or withdrawal. Neither listing broker(s) or information provider(s) shall be responsible for any typographical errors, misinformation, misprints and shall be held totally harmless. Listing(s) information is provided for consumer's personal, non-commercial use and may not be used for any purpose other than to identify prospective properties consumers may be interested in purchasing. The data relating
 All information deemed reliable but not guaranteed. All properties are subject to prior sale, change or withdrawal. Neither listing broker(s) or information provider(s) shall be responsible for any typographical errors, misinformation, misprints and shall be held totally harmless. Listing(s) information is provided for consumer's personal, non-commercial use and may not be used for any purpose other than to identify prospective properties consumers may be interested in purchasing. The data relating