
Address
1075 Cameron Avenue, Iroquois Falls, ON
Price
$ 899,999
Property Attributes
- ID#T12874676
- TypeSingle Family
- Listing Status Active
- MunicipalityIroquois Falls
- CityIroquois Falls
- AreaIroquois Falls
- NeighbourhoodIroquois Falls
- Postal CodeP0K 1G0
- Style
- Price$ 899,999
- Bedrooms5
- Bathrooms2
- Half Bathrooms0
Data Source:
Canadian Real Estate Association (CREA)
Property Description
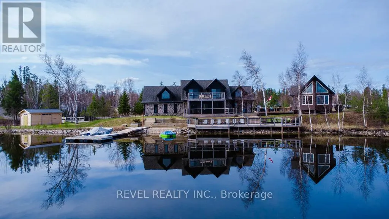
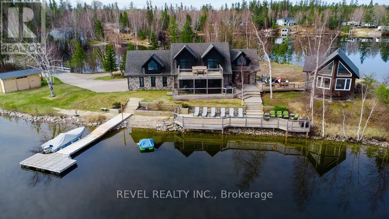
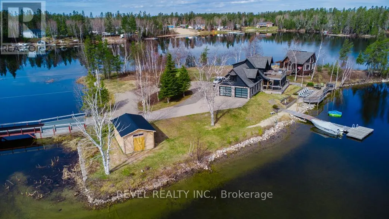
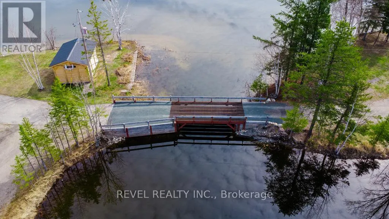
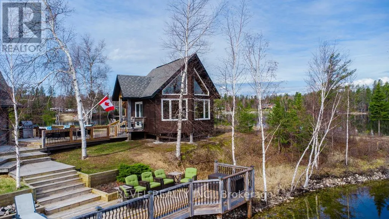
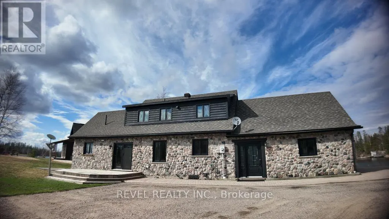
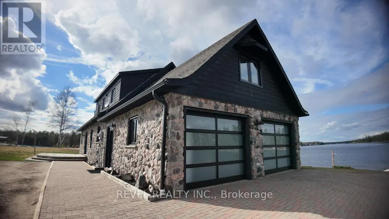
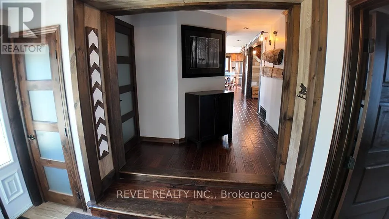
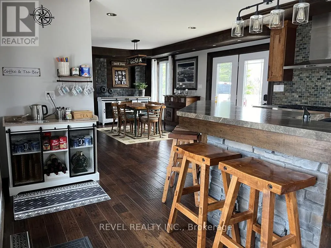
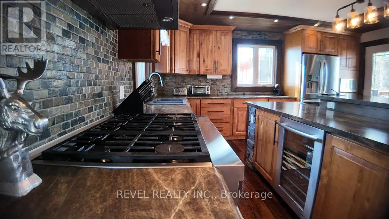
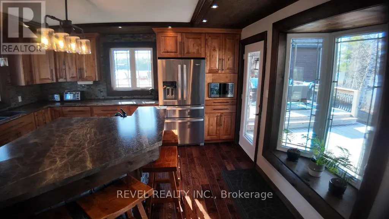
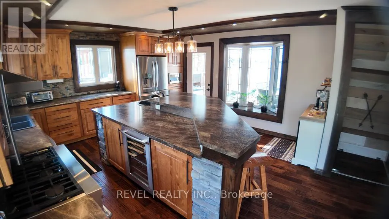
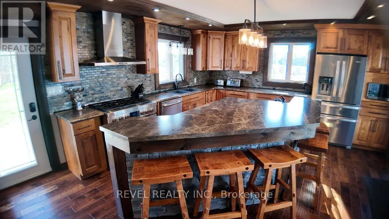
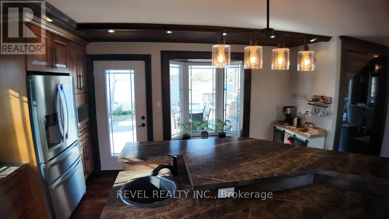
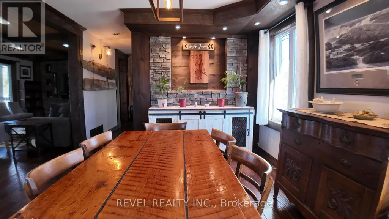
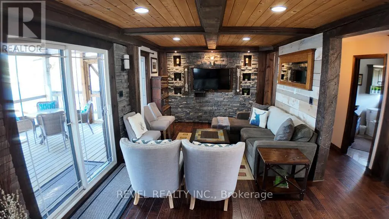
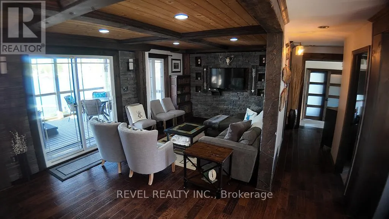
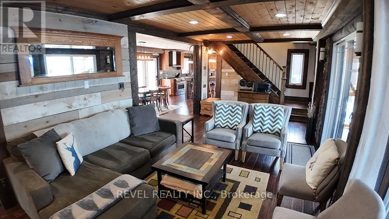
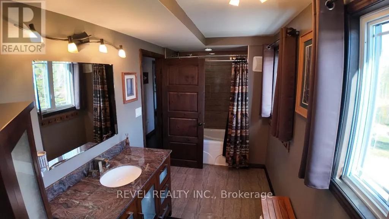
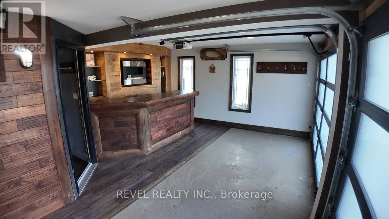
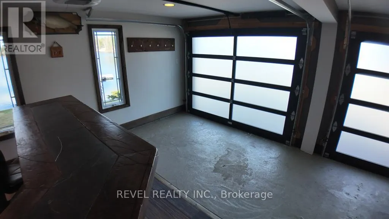
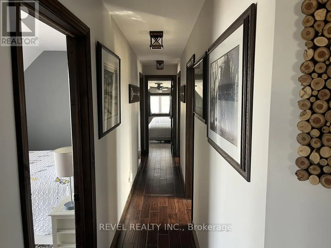
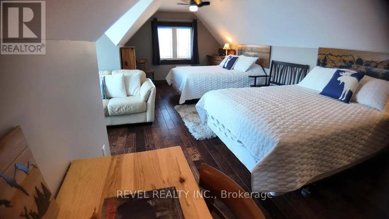
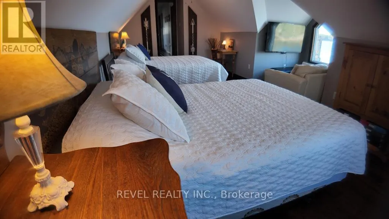
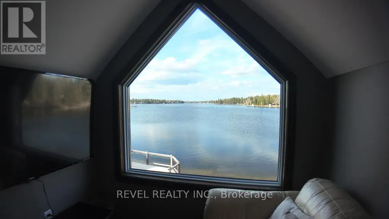
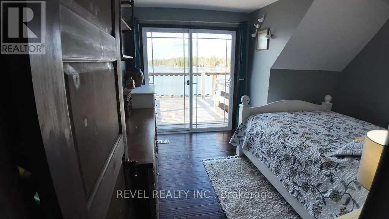
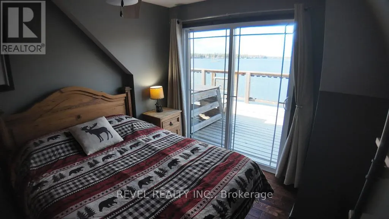
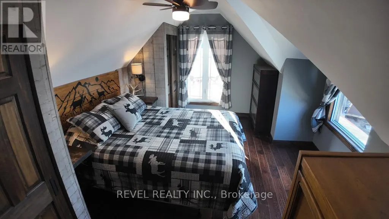
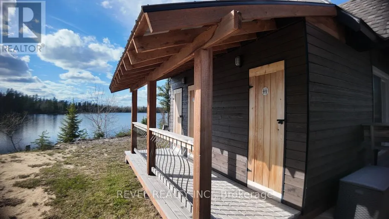
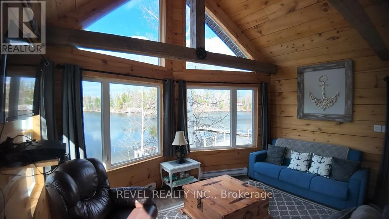
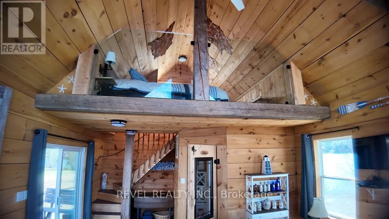
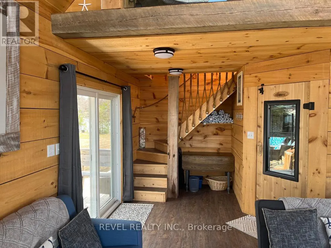
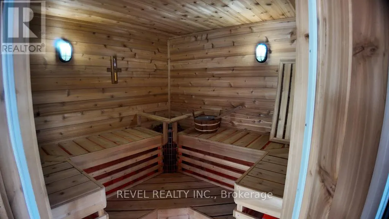
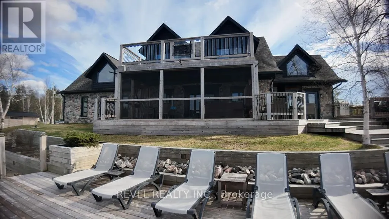
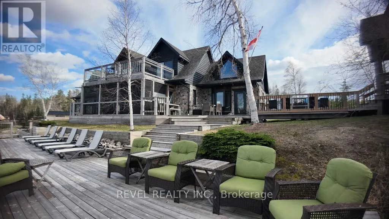
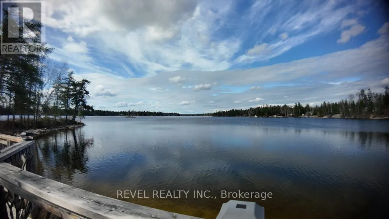
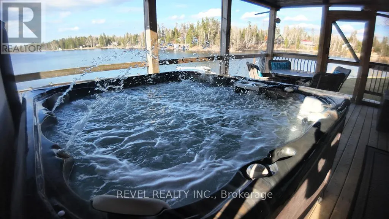
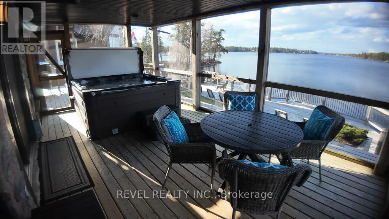
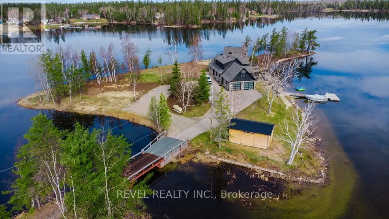
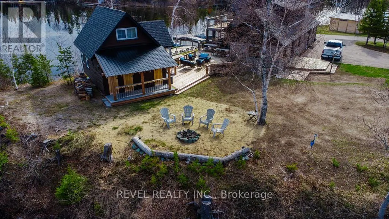
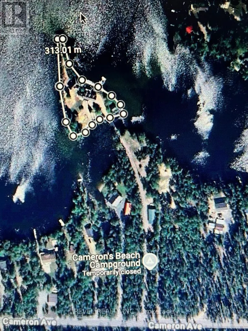
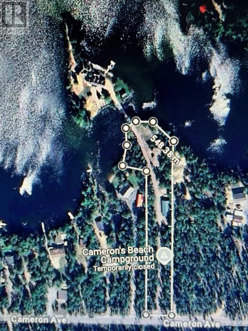
Experience the ultimate four-season waterfront living with this extraordinary private island retreat on the pristine waters of Big Nellie Lake. Offering nearly 3 acres of property, this rare estate combines unmatched privacy, natural beauty, and modern comfort. The 2,400+ sq ft year-round residence features 5 bedrooms and 2 bathrooms, each room captures the breathtaking panoramic lake views. Perfect for hosting family and guests, the property also includes a charming three-season guest bunkie complete with a sauna, loft, outdoor change room, seasonal shower & bathroom connected to the septic. Outdoor living is truly exceptional with multiple sandy beaches, volley-ball area, a floating dock, expansive decks for entertaining, and spectacular west-facing sunsets over crystal-clear water. A private steel bridge connects the mainland parcel to the island, built strong enough for dump trucks, propane deliveries, and service vehicles, ensuring convenient year-round access. The mainland portion includes a massive, insulated 28' x 60' detached garage, ideal for storing boats, ATVs, snowmobiles, and outdoor gear, along with multiple parking areas accommodating up to 20 vehicles, trailers, or campers. Adventure begins right outside your door. The property is minutes from OFSC groomed snowmobile trails and an extensive forestry trail network perfect for ATVs, dirt bikes, hiking, mountain biking, and hunting. On the water, enjoy boating, kayaking, and fishing on one of Northern Ontario's most sought-after lakes. Despite the peaceful setting, the property remains conveniently located: 10 minutes to Iroquois Falls (hospital, schools, shopping, amenities), 20 minutes to Cochrane, 1 hour to Timmins, 5 km to Iroquois Falls Municipal Airport, 1 hour to Timmins Victor M. Power Regional Airport. This exceptional property offers the perfect balance of remote luxury and everyday convenience. (id:7434)
General Features
| Features | Irregular lot size, Guest Suite, Sauna |
|---|---|
| Easement | Unknown |
| Community Features | Fishing, School Bus |
| Property Type | Single Family |
| Zoning Description | N/A |
| CommunityName | Iroquois Falls |
| Amenities | Beach |
| Building Age | 31 to 50 years |
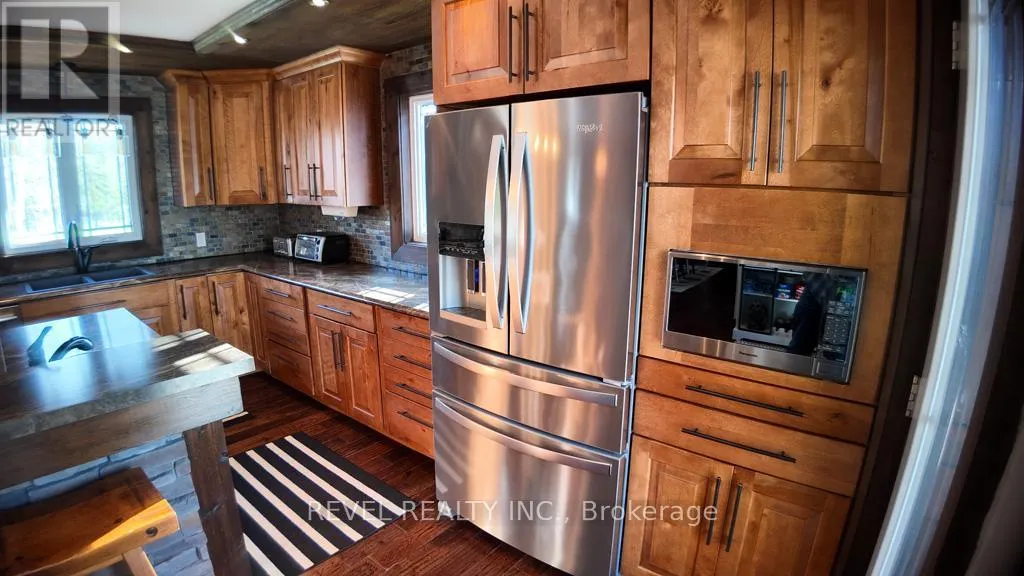
| Building Appliances | Hot Tub, Garburator, Water Heater, Dishwasher, Dryer, Microwave, Range, Sauna, Stove, Washer, Refrigerator |
| Building Cooling Type | None |
| Location Description | Cross Streets: Jacobs Hill and Cameron Ave. ** Directions: East off HWY 11 at Jacobs Hill, left on Big Nellie Lake Rd., right on Cameron Ave. |
| Parking Space Total | 20 |
| Foundation Type | Poured Concrete |
| Building Type | House |
| Ownership Type | Freehold |
| Building.StoriesTotal | 1.5 |
Interior Features
| Building Fireplace Present | False |
|---|---|
| Building Heating Type | Forced air |
| Building Heating Fuel | Propane |
| Basement Type | Crawl space |
| Construction Style Attachment | Detached |
| Living Area Range | 2000 |
| Bedrooms | 5 |
Exterior Features
| Structure | Deck, Porch, Shed, Dock |
|---|---|
| Water Front Name | Nellie Lake |
| Water Front Type | Waterfront on lake |
| ViewType | View, View of water, Direct Water View, Unobstructed Water View |
| Land Amenities | Beach |
| Sewer | Septic System |
| Exterior Finish | Stone, Wood |
Room Details
| Room | Dimensions | Level | Flooring | Details |
|---|---|---|---|---|
| Bedroom 2 | 3.36 m x 2.77 m | Second level | 2.77 m | |
| Bedroom 3 | 3.35 m x 3.96 m | Second level | 3.96 m | |
| Bedroom 4 | 4.58 m x 3.35 m | Second level | 3.35 m | |
| Bedroom 5 | 1.83 m x 2.77 m | Second level | 2.77 m | |
| Dining room | 3.36 m x 3.97 m | Main level | 3.97 m | |
| Foyer | 3.06 m x 3.05 m | Main level | 3.05 m | |
| Kitchen | 4.89 m x 4.3 m | Main level | 4.3 m | |
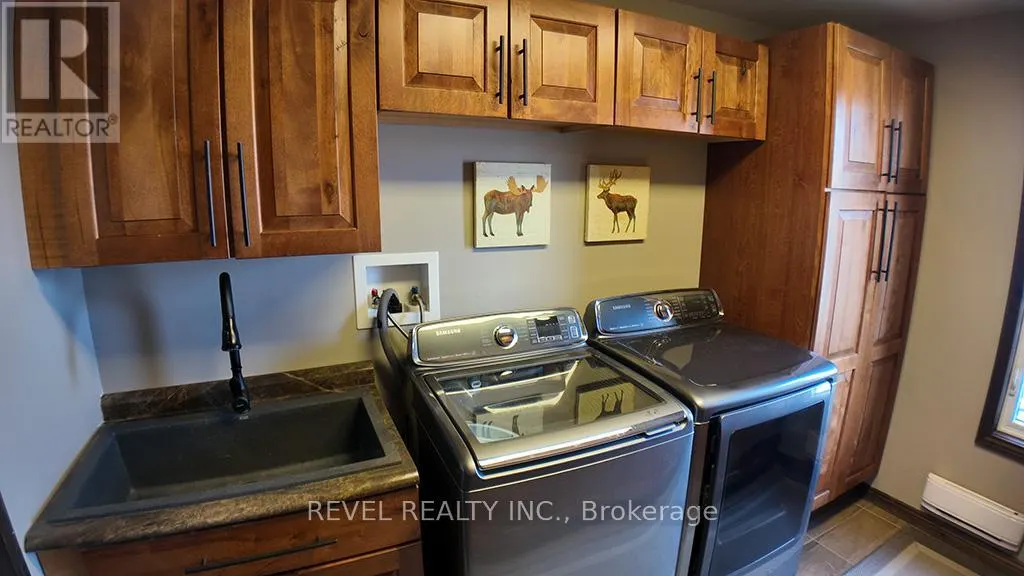
| Laundry room | 3.06 m x 2.14 m | Main level | 2.14 m | |
| Living room | 6.73 m x 3.35 m | Main level | 3.35 m | |
| Mud room | 1.82 m x 2.76 m | Main level | 2.76 m | |
| Primary Bedroom | 7.02 m x 4.6 m | Second level | 4.6 m | |
| Recreational, Games room | 6.41 m x 4.57 m | Main level | 4.57 m |
Amenities
- Views
- New Construction
- Adult 55+
- Lease To Own
- No Strata Fees
- Furnished
- Primary On Main
- Air Conditioning
- Seller Finance
- Green
- Fixer Upper
- Horse
- Golf
- Fireplace
- Deck
- Garage
- Basement
- Pool

Property vs Single Family Average in P0K 1G0
Price
 Toronto Real Estate Board (TRREB); All information deemed reliable but not guaranteed. All properties are subject to prior sale, change or withdrawal. Neither listing broker(s) or information provider(s) shall be responsible for any typographical errors, misinformation, misprints and shall be held totally harmless. Listing(s) information is provided for consumer's personal, non-commercial use and may not be used for any purpose other than to identify prospective properties consumers may be interested

 Data provided by the Ontario Regional Technology & Information Systems. The information is deemed reliable, but is not guaranteed. Not intended to solicit buyers or sellers, landlords or tenants currently under contract.
The trademarks REALTOR®, REALTORS® and the REALTOR® logo are controlled by The Canadian Real Estate Association (CREA) and identify real estate professionals who are members of CREA. The trademarks MLS®, Multiple Listing Service® and the associated logos are owned
Data provided by the Ontario Regional Technology & Information Systems. The information is deemed reliable, but is not guaranteed. Not intended to solicit buyers or sellers, landlords or tenants currently under contract.
The trademarks REALTOR®, REALTORS® and the REALTOR® logo are controlled by The Canadian Real Estate Association (CREA) and identify real estate professionals who are members of CREA. The trademarks MLS®, Multiple Listing Service® and the associated logos are owned
 All information deemed reliable but not guaranteed. All properties are subject to prior sale, change or withdrawal. Neither listing broker(s) or information provider(s) shall be responsible for any typographical errors, misinformation, misprints and shall be held totally harmless. Listing(s) information is provided for consumer's personal, non-commercial use and may not be used for any purpose other than to identify prospective properties consumers may be interested in purchasing. The data relating
 All information deemed reliable but not guaranteed. All properties are subject to prior sale, change or withdrawal. Neither listing broker(s) or information provider(s) shall be responsible for any typographical errors, misinformation, misprints and shall be held totally harmless. Listing(s) information is provided for consumer's personal, non-commercial use and may not be used for any purpose other than to identify prospective properties consumers may be interested in purchasing. The data relating