


Address
33 Marina Village Drive, Georgian Bay (Baxter), ON
Price
$ 2,950
Property Attributes
- ID#X13497276
- TypeSingle Family
- Listing Status Active
- MunicipalityGeorgian Bay (Baxter)
- CityGeorgian Bay (Baxter)
- AreaBaxter
- NeighbourhoodBaxter
- Postal CodeL0K 1S0
- Style
- Price$ 2,950
- Bedrooms4
- Bathrooms2
- Half Bathrooms1
Data Source:
Canadian Real Estate Association (CREA)
Property Description
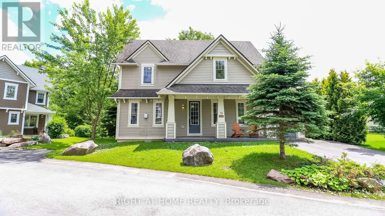
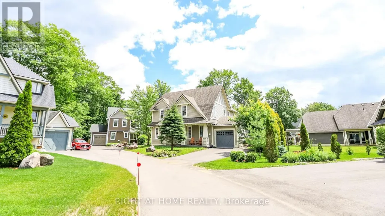
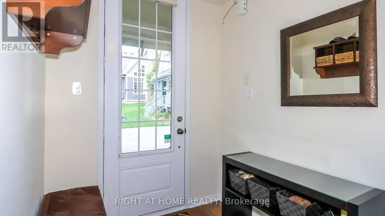
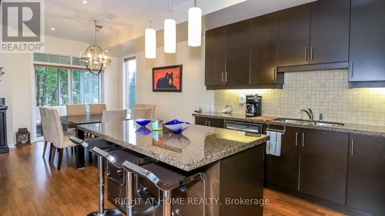
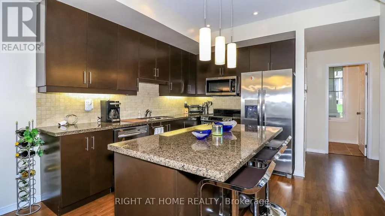
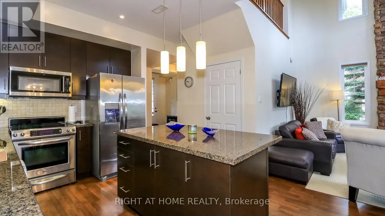
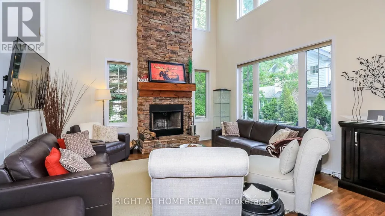
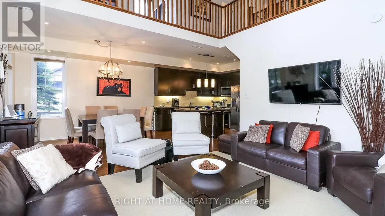
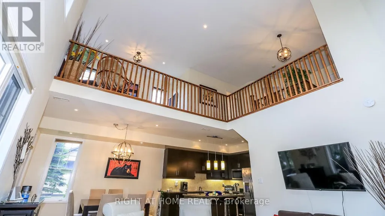
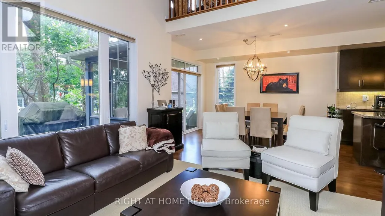
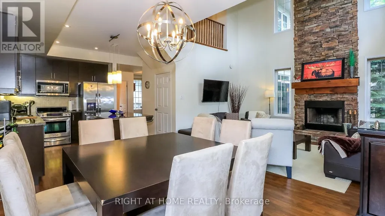
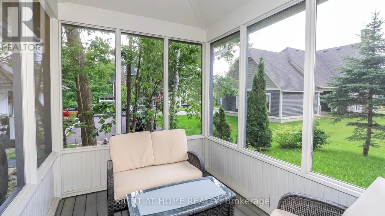
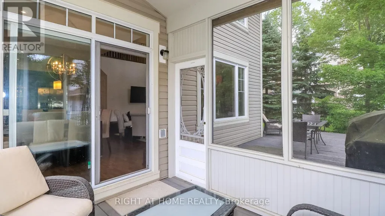
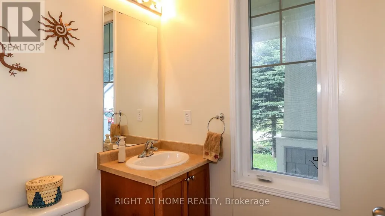
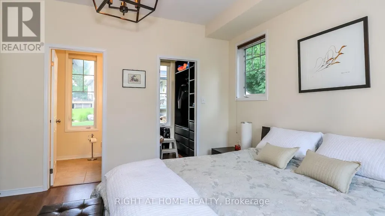
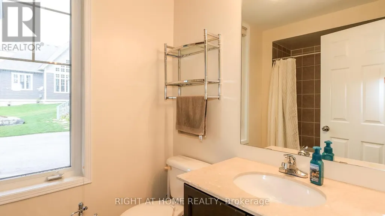
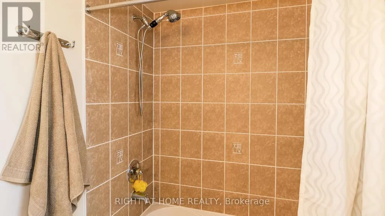
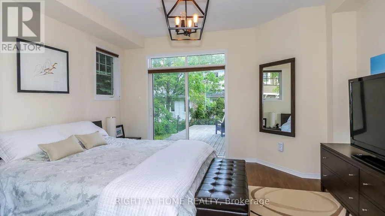
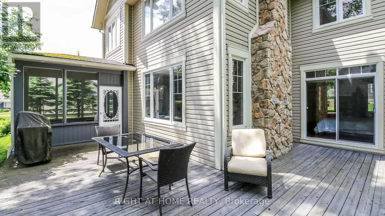
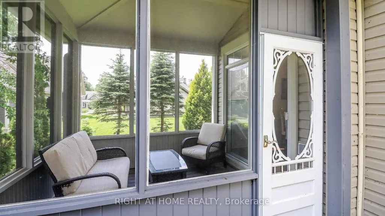
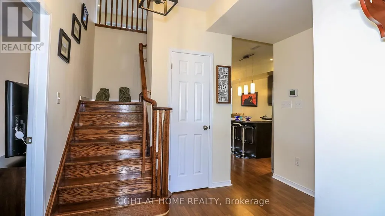
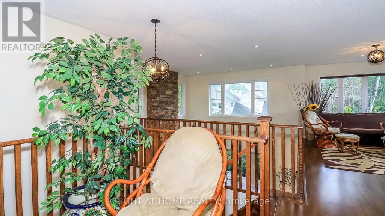
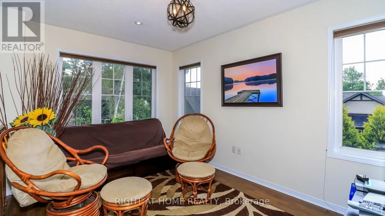
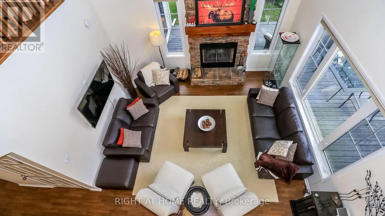
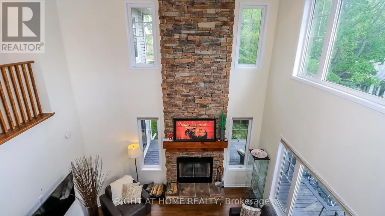
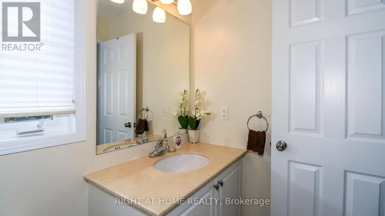
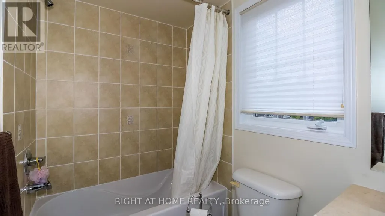
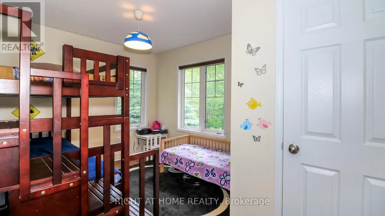
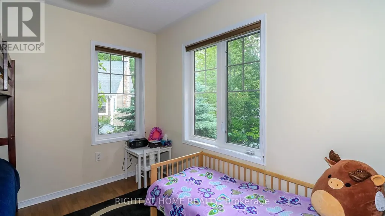
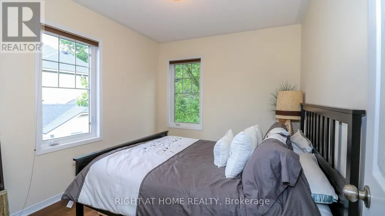
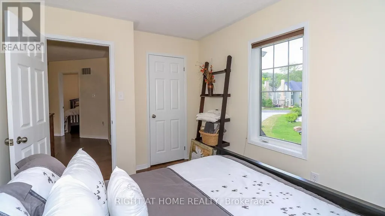
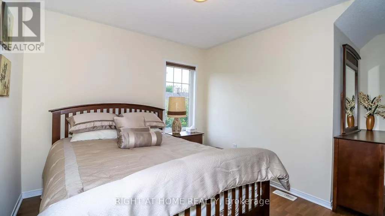
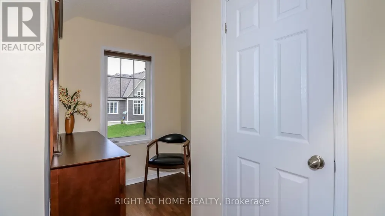
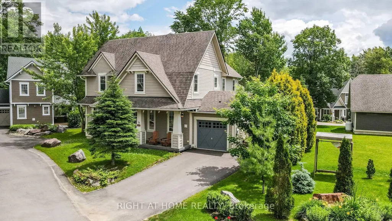
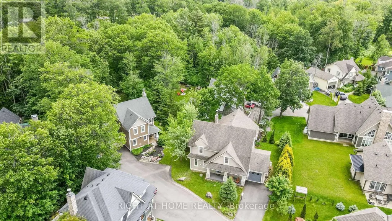
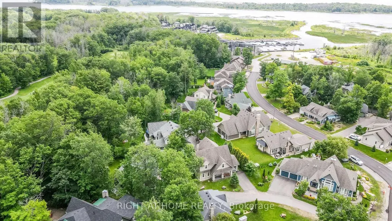
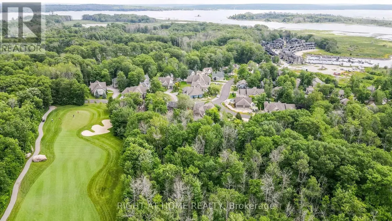
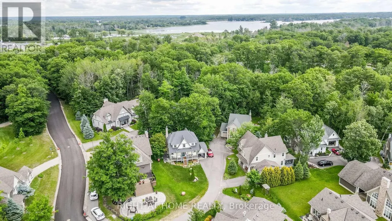
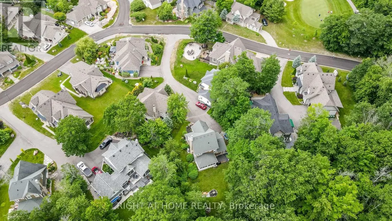
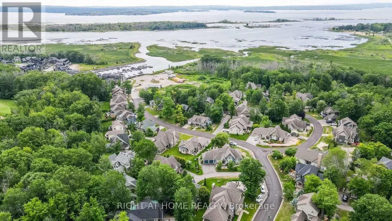
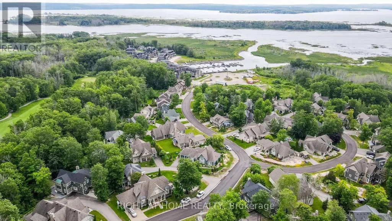
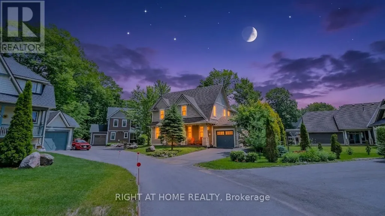
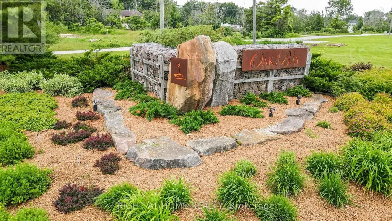
Welcome to this inviting detached home in the sought-after Residences of Oak Bay, nestled along the beautiful southern shores of Georgian Bay. Offering warmth, comfort, and year-round enjoyment, this home is perfect for those seeking a peaceful lifestyle surrounded by nature and recreation. Step inside to a bright and spacious interior with a welcoming front foyer with a coat closet and convenient additional storage under the stairs. The heart of the home is the stunning vaulted living room, where large south-facing windows fill the space with natural light. A striking floor-to-ceiling stone wood-burning fireplace with a wood mantle creates the perfect cozy gathering place, while the elegant oak staircase and mezzanine overlook add charm and architectural character. The spacious kitchen is designed for both everyday living and entertaining, featuring a large island, granite countertops, valance lighting, and a newer refrigerator. Just beyond, the adjoining three-season Muskoka room offers the perfect place to unwind, with easy access to the large deck for morning coffee, outdoor dining, or evening relaxation. The main floor primary suite provides a private retreat with walkout access to the deck, a walk-in closet, and a well-appointed 4-piece ensuite with tile floors and granite countertop. Also on the main level are a powder room and convenient laundry/utility room. Upstairs, the open mezzanine overlooks the living room below and leads to two additional bedrooms, one featuring a dressing niche, along with a large storage closet and a 4-piece bath with tile flooring and granite countertop. Enjoy all that Oak Bay has to offer: close to golf, marina access, scenic trails, OFSC snowmobile trails, and just 15 minutes to Mount St. Louis Moonstone for skiing. With easy access to Highway 400, this is an exceptional opportunity to lease in one of Georgian Bay's most desirable lifestyle communities. This home can be leased furnished or unfurnished as needed. (id:7434)
General Features
| Easement | Unknown |
|---|---|
| Community Features | Pets Allowed With Restrictions, Community Centre |
| Property Type | Single Family |
| Lease | 2950.00 |
| CommunityName | Baxter |
| Amenities | Beach, Golf Nearby, Marina, Ski area |
| Building Age | 16 to 30 years |
| Building Amenities | Visitor Parking, Fireplace(s) |
| Building Appliances | Water Heater - Tankless, Dishwasher, Dryer, Stove, Washer, Window Coverings, Refrigerator |
| Building Cooling Type | Central air conditioning |
| Location Description | Cross Streets: Honey Harbour Rd. & Golf Course Rd. ** Directions: Hwy 400, Exit 156, Honey Harbour Rd., Golf Course Rd, Marina Village Drive, 2nd Lane on the left. |
| Parking Space Total | 3 |
| Foundation Type | Poured Concrete |
| Ownership Type | Condominium/Strata |
| Building.StoriesTotal | 2 |
Interior Features
| Building Fireplace Present | True |
|---|---|
| Building Heating Type | Forced air |
| Building Heating Fuel | Propane |
| Basement Type | Crawl space |
| Flooring Type | Laminate |
| Living Area Range | 2000 |
| Bedrooms | 4 |
Exterior Features
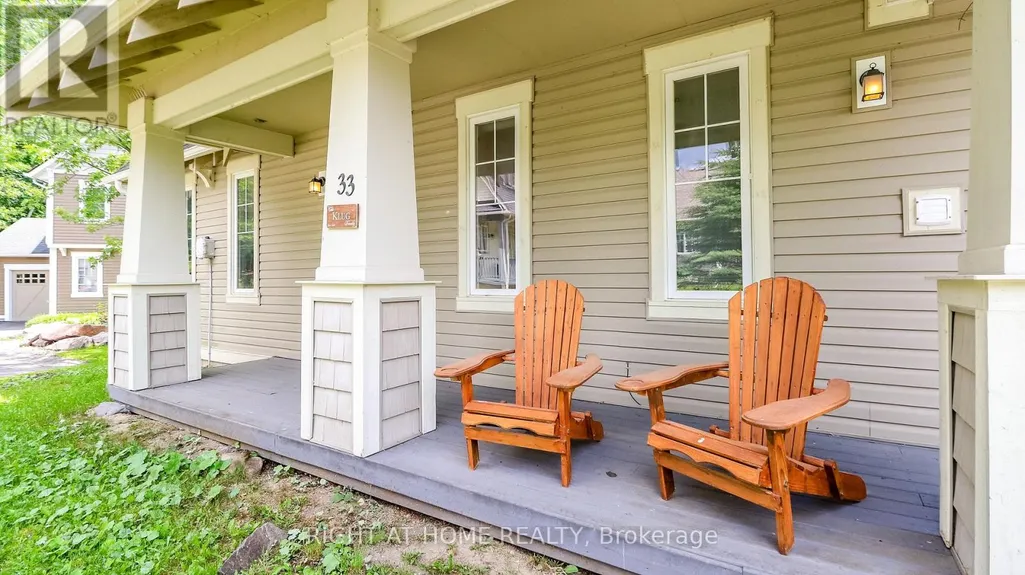
| Structure | Deck, Porch |
|---|---|
| Water Front Name | Georgian Bay |
| Water Front Type | Waterfront |
| Land Amenities | Beach, Golf Nearby, Marina, Ski area |
| Exterior Finish | Vinyl siding |
Room Details
| Room | Dimensions | Level | Flooring | Details |
|---|---|---|---|---|
| Bedroom 2 | 3.48 m x 2.89 m | Second level | 2.89 m | |
| Bedroom 3 | 3.2 m x 2.65 m | Second level | 2.65 m | |
| Bedroom 4 | 2.9 m x 2.9 m | Second level | 2.9 m | |
| Dining room | 2.85 m x 4.06 m | Main level | 4.06 m | |
| Kitchen | 2.62 m x 3.44 m | Main level | 3.44 m | |
| Living room | 4.56 m x 4.48 m | Main level | 4.48 m | |
| Media | 4.03 m x 2.8 m | Second level | 2.8 m | |
| Primary Bedroom | 4 m x 4 m | Main level | 4 m |
Amenities
- Views
- New Construction
- Adult 55+
- Lease To Own
- No Strata Fees
- Furnished
- Primary On Main
- Air Conditioning
- Seller Finance
- Green
- Fixer Upper
- Horse
- Golf
- Fireplace
- Deck
- Garage
- Basement
- Pool

Property vs Single Family Average in L0K 1S0
In The Neighbourhood
Just Listed
Georgian Bay (Baxter)
$ 2,950
- Type
- Single Family
- Rooms
- 3 Beds + 2.5 Baths
REAL BROKER ONTARIO LTD.
Georgian Bay (Baxter)
$ 999,000
- Type
- Single Family
- Rooms
- 4 Beds + 2 Baths
FARIS TEAM REAL ESTATE BROKERAGE
Georgian Bay (Baxter)
$ 765,000
- Type
- Single Family
- Rooms
- 3 Beds + 2.5 Baths
RE/MAX HALLMARK YORK GROUP REALTY LTD.
Open House
Georgian Bay (Baxter)
$ 1,098,000
- Type
- Single Family
- Rooms
- 3 Beds + 1 Baths
Corcoran Horizon Realty
Open House
Georgian Bay (Baxter)
$ 1,198,000
- Type
- Single Family
- Rooms
- 4 Beds + 3 Baths
Corcoran Horizon Realty
 Toronto Real Estate Board (TRREB); All information deemed reliable but not guaranteed. All properties are subject to prior sale, change or withdrawal. Neither listing broker(s) or information provider(s) shall be responsible for any typographical errors, misinformation, misprints and shall be held totally harmless. Listing(s) information is provided for consumer's personal, non-commercial use and may not be used for any purpose other than to identify prospective properties consumers may be interested

 Data provided by the Ontario Regional Technology & Information Systems. The information is deemed reliable, but is not guaranteed. Not intended to solicit buyers or sellers, landlords or tenants currently under contract.
The trademarks REALTOR®, REALTORS® and the REALTOR® logo are controlled by The Canadian Real Estate Association (CREA) and identify real estate professionals who are members of CREA. The trademarks MLS®, Multiple Listing Service® and the associated logos are owned
Data provided by the Ontario Regional Technology & Information Systems. The information is deemed reliable, but is not guaranteed. Not intended to solicit buyers or sellers, landlords or tenants currently under contract.
The trademarks REALTOR®, REALTORS® and the REALTOR® logo are controlled by The Canadian Real Estate Association (CREA) and identify real estate professionals who are members of CREA. The trademarks MLS®, Multiple Listing Service® and the associated logos are owned
 All information deemed reliable but not guaranteed. All properties are subject to prior sale, change or withdrawal. Neither listing broker(s) or information provider(s) shall be responsible for any typographical errors, misinformation, misprints and shall be held totally harmless. Listing(s) information is provided for consumer's personal, non-commercial use and may not be used for any purpose other than to identify prospective properties consumers may be interested in purchasing. The data relating
 All information deemed reliable but not guaranteed. All properties are subject to prior sale, change or withdrawal. Neither listing broker(s) or information provider(s) shall be responsible for any typographical errors, misinformation, misprints and shall be held totally harmless. Listing(s) information is provided for consumer's personal, non-commercial use and may not be used for any purpose other than to identify prospective properties consumers may be interested in purchasing. The data relating