
Address
1641 County Road 13, Prince Edward County (South Marysburg Ward), ON
Price
$ 5,950,000
Property Attributes
- ID#X13638572
- TypeSingle Family
- Listing Status Active
- MunicipalityPrince Edward County (South Marysburg Ward)
- CityPrince Edward County (South Marysburg Ward)
- AreaSouth Marysburg Ward
- NeighbourhoodSouth Marysburg Ward
- Postal CodeK0K 2P0
- StyleContemporary
- Price$ 5,950,000
- Bedrooms5
- Bathrooms5
- Half Bathrooms2
Data Source:
Canadian Real Estate Association (CREA)
Property Description
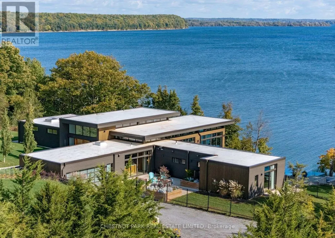
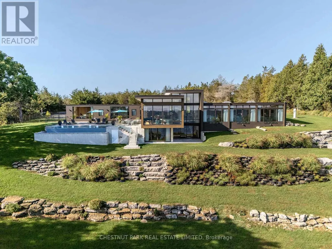
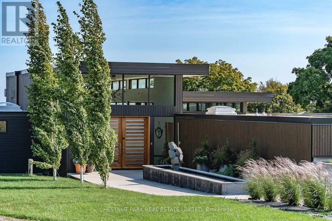
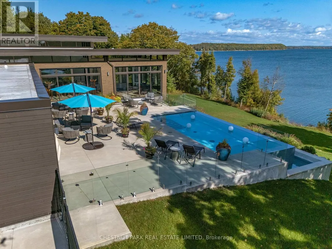
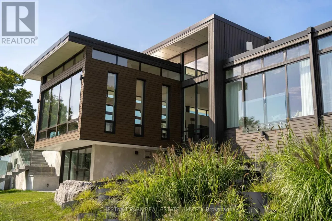
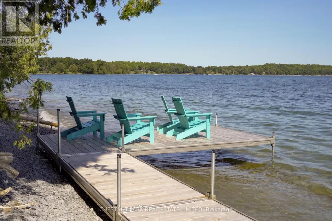
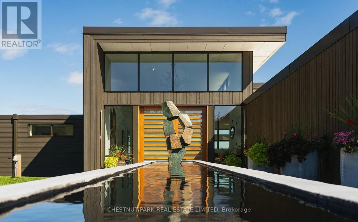
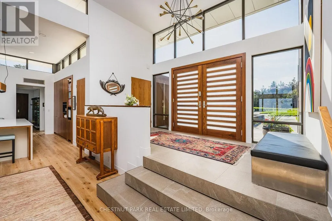
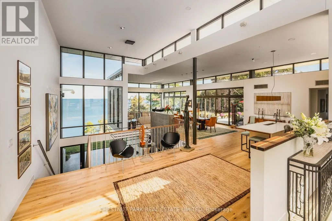
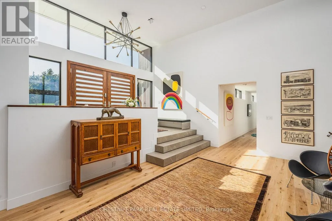
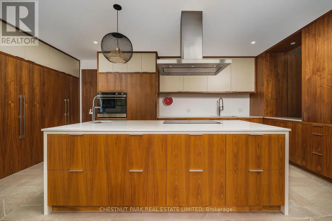
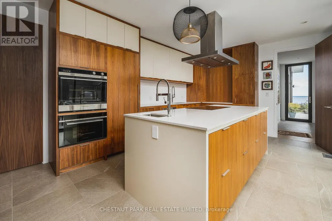
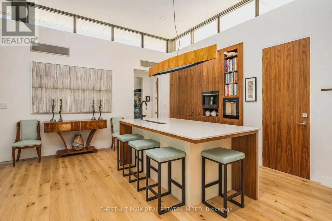
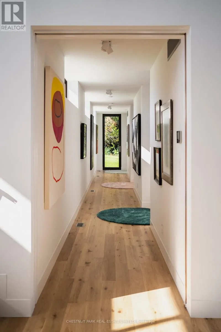
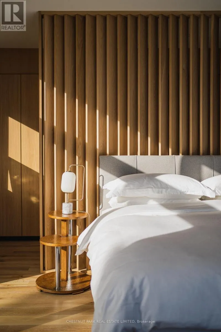
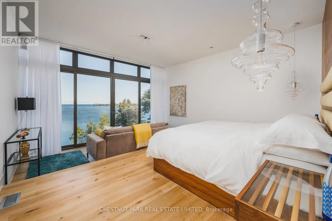
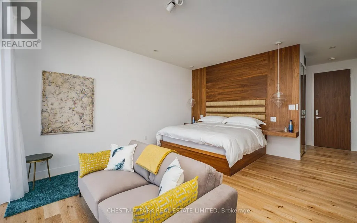
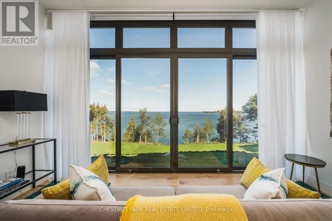
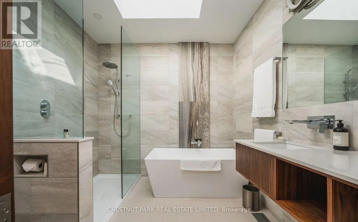
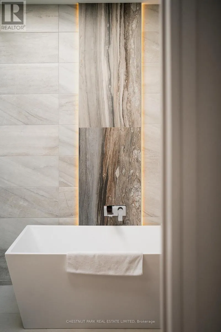
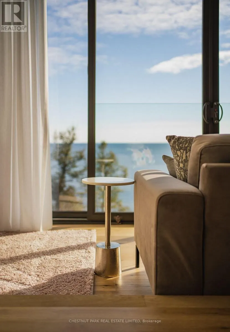
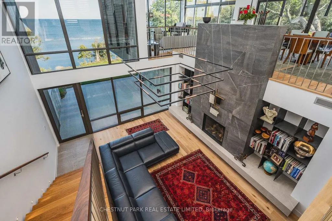
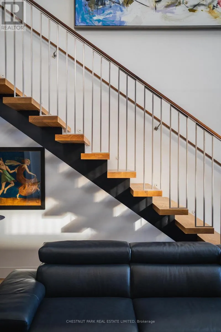
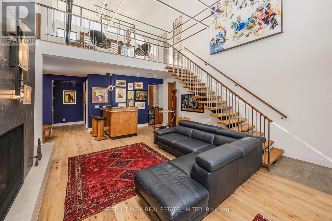
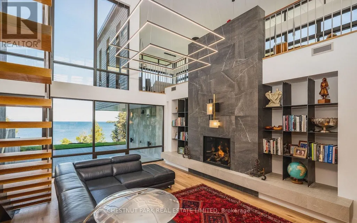
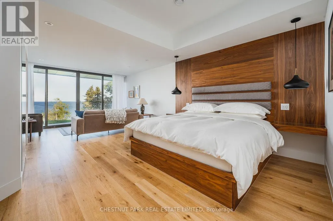
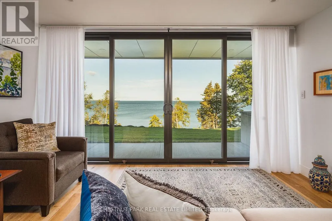
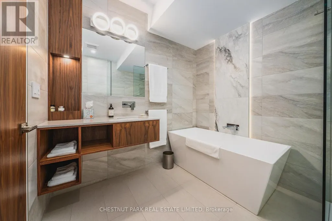
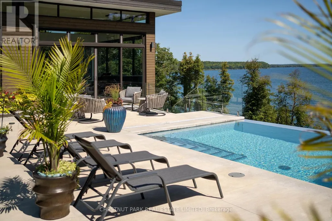
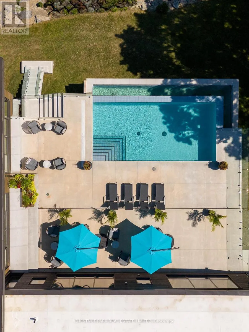
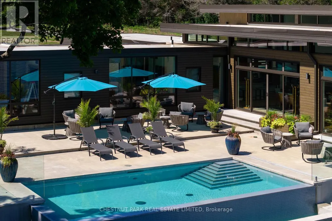
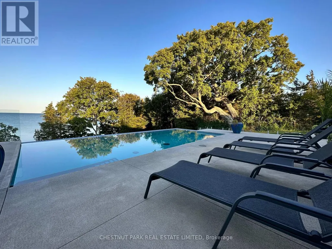
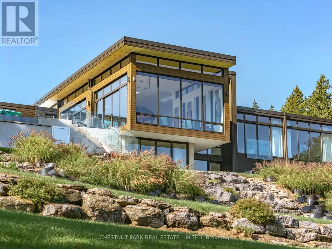
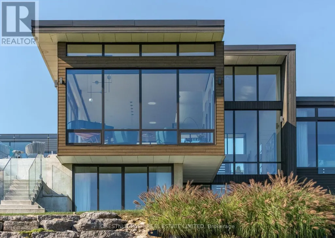
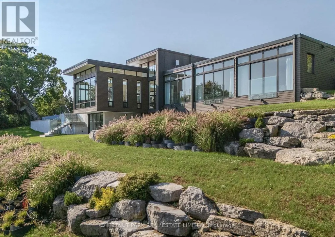
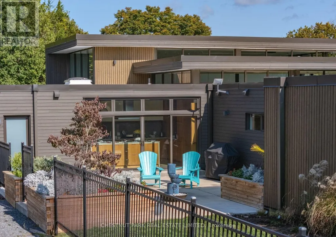
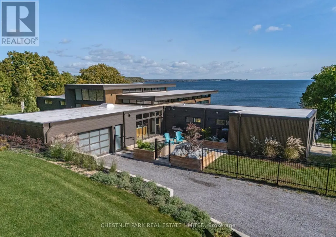
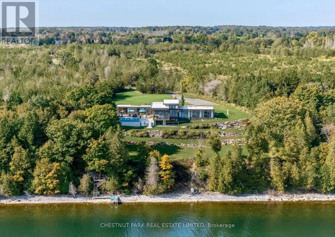
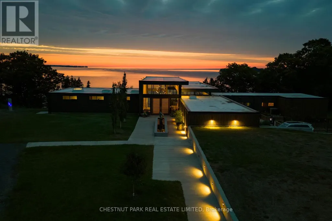
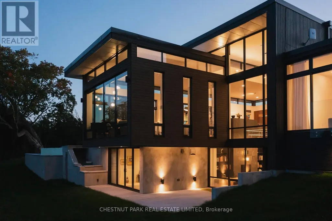
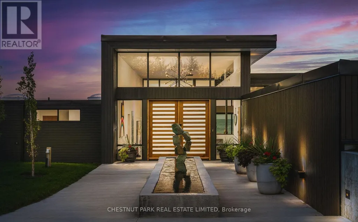
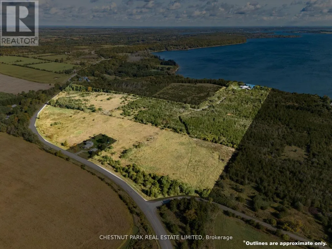
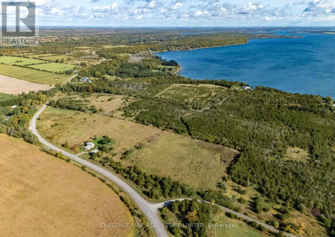
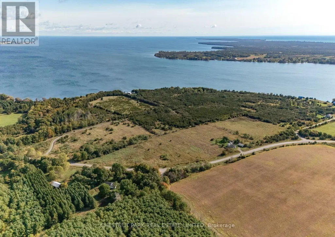
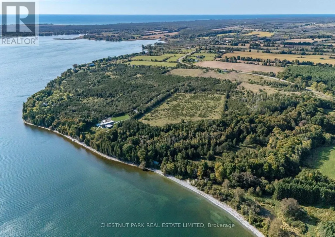
Welcome to the epitome of luxury and exclusivity in Prince Edward County. Commanding far reaching views over the picturesque waters of Prince Edward Bay, this Bauhaus-inspired property enjoys one of the most sought-after and exclusive locations in the region. Properties in this neighbourhood are limited and rarely come onto the market. Surrounded by 43 acres of managed forest, gorgeous landscaped grounds and with over 400 feet of water frontage, a beautiful pool mirrors the lake with its own shimmering blue hue, the infinity edge blending with its surroundings. Views from the home and grounds are enhanced by the peace and quiet of the private setting with abundant natural wildlife. Inside, sleek and stylish interiors utilizing the finest of materials, are equally magnificent and ideal for entertaining. Arranged effortlessly over two levels you are greeted by a light-filled double height entry with the most awe inspiring 180 degree lake-scape that instantly releases daily worries from bustling city life. Five bedrooms and seven baths ensure ample accommodation. All bedrooms capture their own unique views of the vibrant setting through floor-to-ceiling, wall to wall windows and include spa-inspired ensuites. The primary wing is its own haven, offering a sanctuary within the home when hosting family and friends. Perfect for gatherings, the stylish and cleverly designed kitchen, well equipped with high-end appliances, has a multitude of functionality with its own private courtyard, and can be part of the party with those breathtaking views or closed off entirely from the grand living and dining rooms. An oversized congregation island in front of the kitchen serves well all hours of the day. Elegant entertaining terraces, balconies, and a dock all luxuriating in the privileged setting, offering additional places within this oasis to unwind. Close to renowned destinations in The County, 15 minutes to Picton, this coveted recreational escape is one-of-a-kind in Ontario. (id:7434)
General Features
| Features | Wooded area, Irregular lot size, Rolling, Partially cleared, Open space, Lighting, Level, Carpet Free, Sump Pump |
|---|---|
| Easement | Other |
| Community Features | Fishing |
| Property Type | Single Family |
| Zoning Description | RU |
| CommunityName | South Marysburg Ward |
| Amenities | Beach, Hospital, Marina |
| Building Age | 0 to 5 years |
| Building Amenities | Fireplace(s), Separate Heating Controls |
| Building Appliances | Oven - Built-In, Water Heater - Tankless, Water Treatment, Water Heater, Garage door opener remote(s), Water purifier, Water softener |
| Building Architectural Style | Contemporary |
| Building Basement Features | Walk out |
| Building Cooling Type | Central air conditioning, Air exchanger |
| Location Description | Cross Streets: County Rd 13 & Colliers Rd. ** Directions: County Rd 13 to Colliers Rd. |
| Parking Space Total | 10 |
| Foundation Type | Insulated Concrete Forms |
| Building Type | House |
| Ownership Type | Freehold |
Interior Features
| Building Fireplace Present | True |
|---|---|
| Building Fireplace Total | 1 |
| Building Heating Type | Heat Pump |
| Building Heating Fuel | Electric |
| Basement Development | Finished,Unfinished |
| Basement Type | N/A (Finished), N/A (Unfinished) |
| Construction Style Attachment | Detached |
| Construction Style | Seasonal |
| Living Area Range | 5000 |
| Bedrooms | 5 |
Exterior Features
| Pool Type | Inground pool |
|---|---|
| Structure | Patio(s), Dock |
| Water Front Name | Lake Ontario |
| Water Front Type | Waterfront on lake |
| ViewType | View of water, Lake view, Unobstructed Water View |
| Land Amenities | Beach, Hospital, Marina |
| Landscape Features | Landscaped, Lawn sprinkler |
| Sewer | Septic System |
| Fence Type | Fenced yard |
Room Details
| Room | Dimensions | Level | Flooring | Details |
|---|---|---|---|---|
| Bedroom 2 | 4.4 m x 4.89 m | Main level | 4.89 m | |
| Bedroom 3 | 4.41 m x 4.89 m | Main level | 4.89 m | |
| Bedroom 4 | 4.43 m x 4.8 m | Main level | 4.8 m | |
| Bedroom 5 | 4.19 m x 6.67 m | Lower level | 6.67 m | |
| Dining room | 4.61 m x 7.71 m | Main level | 7.71 m | |
| Kitchen | 3.86 m x 6.57 m | Main level | 6.57 m | |
| Laundry room | 4.34 m x 3.9 m | Lower level | 3.9 m | |
| Living room | 5.95 m x 5.53 m | Main level | 5.53 m | |
| Primary Bedroom | 5.39 m x 4.45 m | Main level | 4.45 m | |
| Recreational, Games room | 5.46 m x 8.01 m | Lower level | 8.01 m | |
| Sitting room | 3.71 m x 3.99 m | Main level | 3.99 m |
Amenities
- Views
- New Construction
- Adult 55+
- Lease To Own
- No Strata Fees
- Furnished
- Primary On Main
- Air Conditioning
- Seller Finance
- Green
- Fixer Upper
- Horse
- Golf
- Fireplace
- Deck
- Garage
- Basement
- Pool

Property vs Single Family Average in K0K 2P0
Price
In The Neighbourhood
Prince Edward County (South Marysburg Ward)
$ 1,249,000
- Type
- Single Family
- Rooms
- 3 Beds + 2.5 Baths
SOTHEBY'S INTERNATIONAL REALTY CANADA
 Toronto Real Estate Board (TRREB); All information deemed reliable but not guaranteed. All properties are subject to prior sale, change or withdrawal. Neither listing broker(s) or information provider(s) shall be responsible for any typographical errors, misinformation, misprints and shall be held totally harmless. Listing(s) information is provided for consumer's personal, non-commercial use and may not be used for any purpose other than to identify prospective properties consumers may be interested

 Data provided by the Ontario Regional Technology & Information Systems. The information is deemed reliable, but is not guaranteed. Not intended to solicit buyers or sellers, landlords or tenants currently under contract.
The trademarks REALTOR®, REALTORS® and the REALTOR® logo are controlled by The Canadian Real Estate Association (CREA) and identify real estate professionals who are members of CREA. The trademarks MLS®, Multiple Listing Service® and the associated logos are owned
Data provided by the Ontario Regional Technology & Information Systems. The information is deemed reliable, but is not guaranteed. Not intended to solicit buyers or sellers, landlords or tenants currently under contract.
The trademarks REALTOR®, REALTORS® and the REALTOR® logo are controlled by The Canadian Real Estate Association (CREA) and identify real estate professionals who are members of CREA. The trademarks MLS®, Multiple Listing Service® and the associated logos are owned
 All information deemed reliable but not guaranteed. All properties are subject to prior sale, change or withdrawal. Neither listing broker(s) or information provider(s) shall be responsible for any typographical errors, misinformation, misprints and shall be held totally harmless. Listing(s) information is provided for consumer's personal, non-commercial use and may not be used for any purpose other than to identify prospective properties consumers may be interested in purchasing. The data relating
 All information deemed reliable but not guaranteed. All properties are subject to prior sale, change or withdrawal. Neither listing broker(s) or information provider(s) shall be responsible for any typographical errors, misinformation, misprints and shall be held totally harmless. Listing(s) information is provided for consumer's personal, non-commercial use and may not be used for any purpose other than to identify prospective properties consumers may be interested in purchasing. The data relating