
Address
56091 Maple Grove Line, Bayham, ON
Price
$ 915,000
Property Attributes
- ID#X13715106
- TypeSingle Family
- Listing Status Active
- MunicipalityBayham
- CityBayham
- AreaRural Bayham
- NeighbourhoodRural Bayham
- Postal CodeN0J 1H0
- StyleBungalow
- Price$ 915,000
- Bedrooms2+2
- Bathrooms2
- Half Bathrooms1
Data Source:
Canadian Real Estate Association (CREA)
Property Description
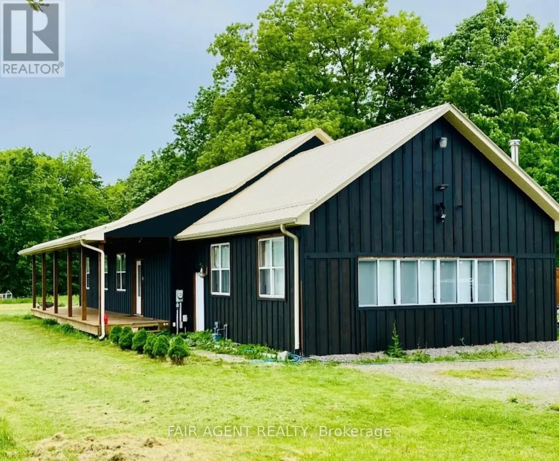
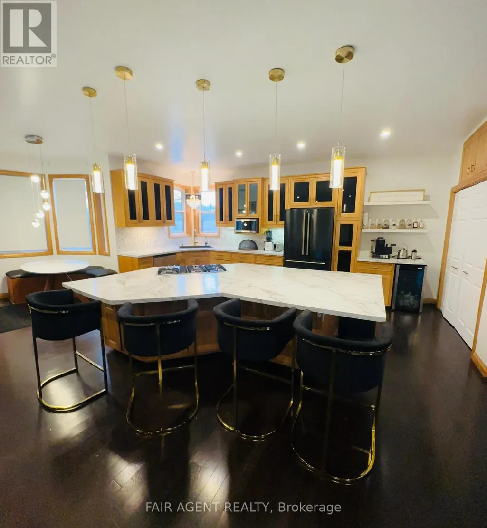
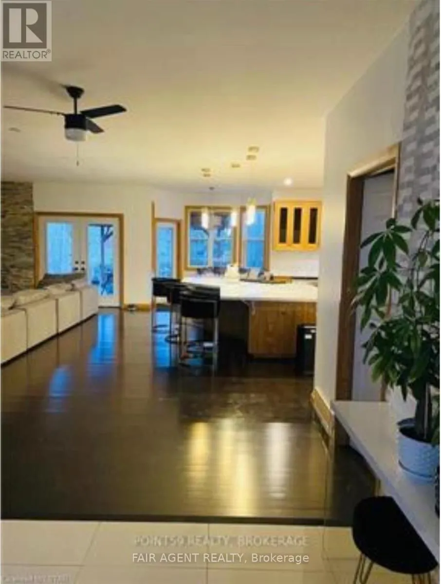
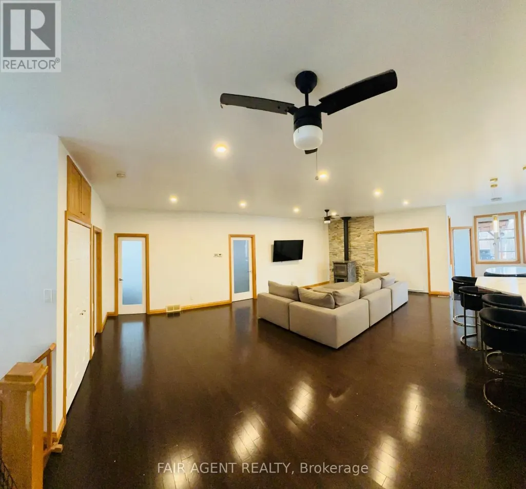
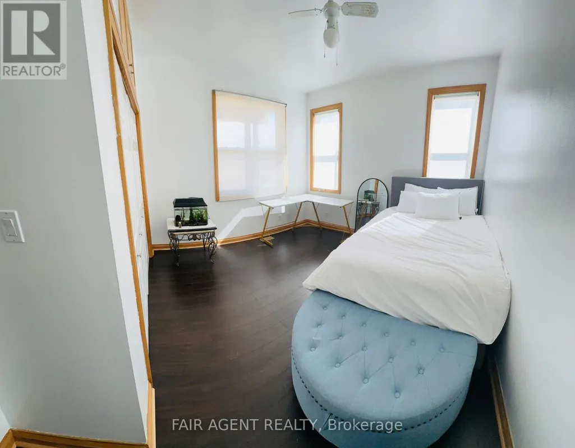
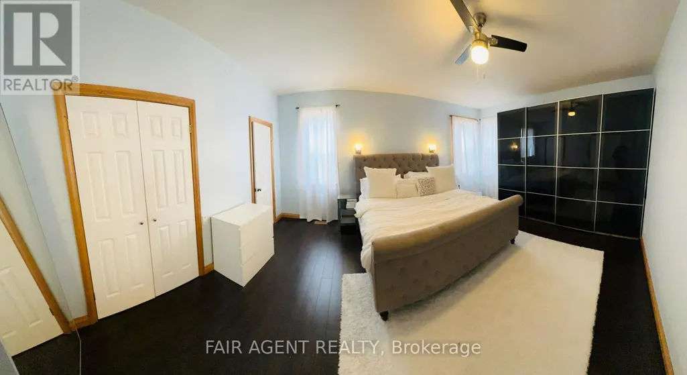
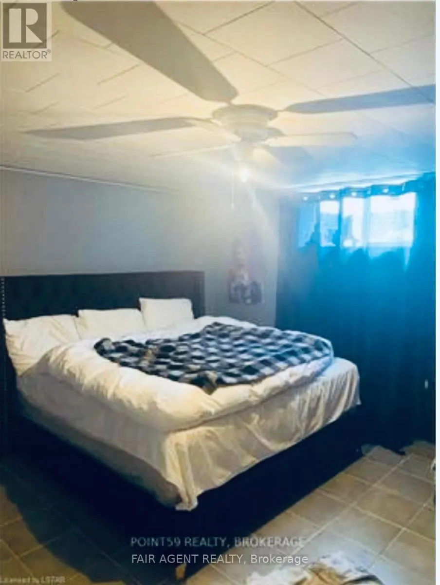
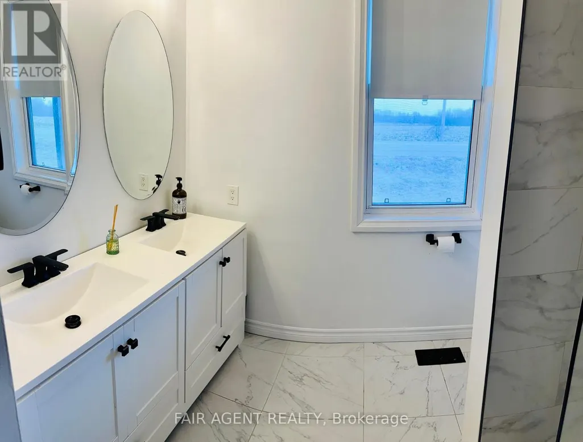
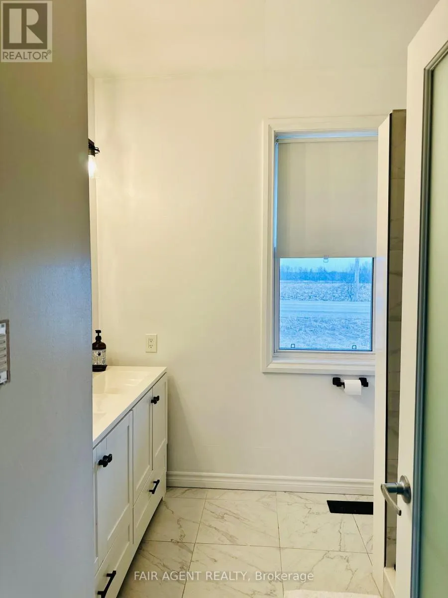
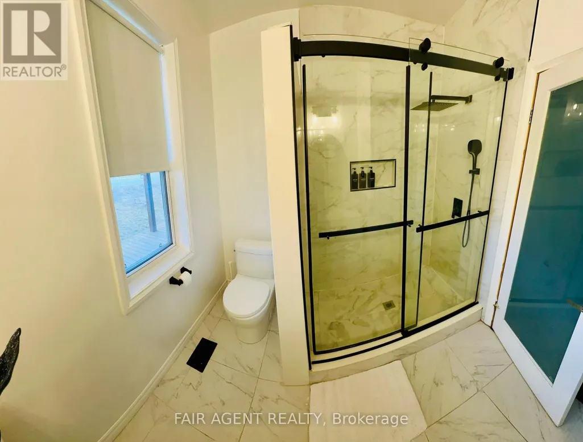
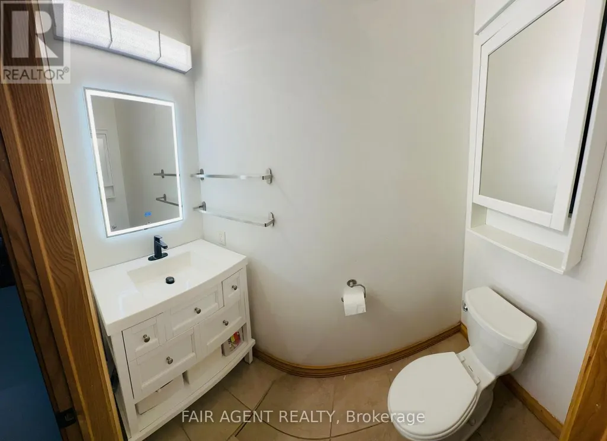
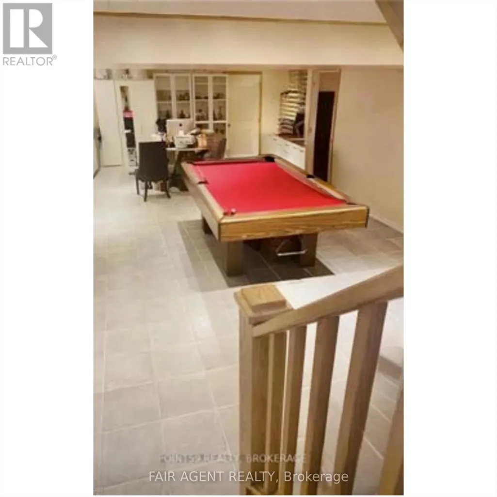
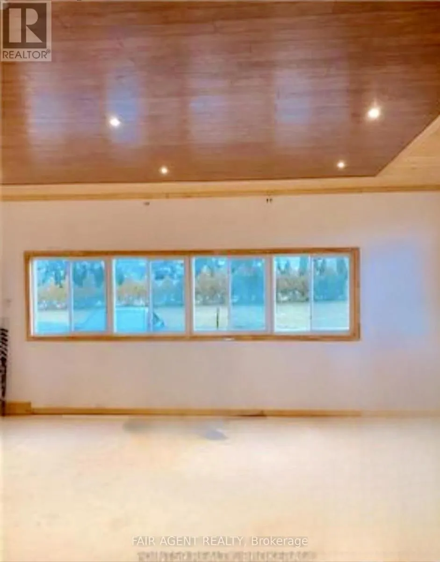
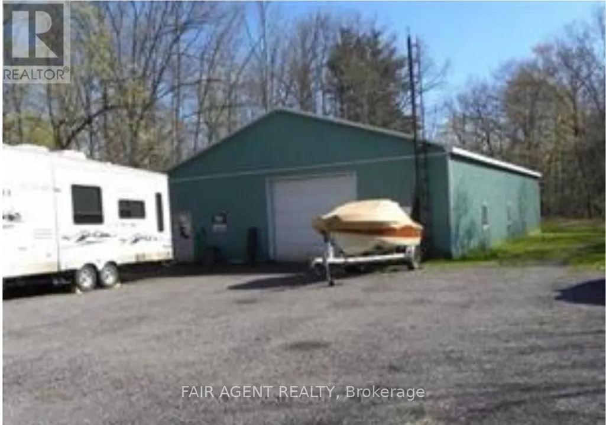
Set on more than 7 acres, 56091 Maple Grove Line offers an impressive combination of country living, flexible space, and a standout 40' x 60' heated workshop with hydro. Whether you're a mechanic, car enthusiast, tradesperson, hobbyist, or looking for space to support a home-based business, the shop is a major highlight, complemented by abundant parking for vehicles, equipment, and recreational toys. The well-maintained bungalow offers approximately 2,500 sq. ft. with an open-concept layout, updated interiors, two main-floor bedrooms plus two additional bedrooms downstairs, and three bathrooms. The finished lower level has a separate entrance, spacious great room, pool table, and additional living space, while a freestanding wood stove adds warmth and character. Outside, enjoy a heated 15' x 30' above-ground pool, mature trees, and plenty of room to enjoy the privacy of a 7+ acre rural property. Additional features include a drilled well with water filtration, central air, metal roof, and modern appliances. Located approximately 15 minutes from Tillsonburg and within easy reach of Lake Erie, this property gives you room to live, work, store, and create, all in one place. (id:7434)
General Features
| Features | Wooded area, Irregular lot size, Flat site, Sump Pump |
|---|---|
| Property Type | Single Family |
| Zoning Description | A1 |
| CommunityName | Rural Bayham |
| Amenities | Golf Nearby, Hospital |
| Building Age | 16 to 30 years |
| Building Amenities | Separate Heating Controls |
| Building Appliances | Range, Water purifier, Water Heater, Water softener, Central Vacuum, Dishwasher, Dryer, Furniture, Microwave, Gas stove(s), Washer, Refrigerator |
| Building Architectural Style | Bungalow |
| Building Basement Features | Separate entrance |
| Building Cooling Type | Central air conditioning, Ventilation system |
| Location Description | Cross Streets: Plank Rd / Maple Grove Line. ** Directions: Plank Rd to Maple Grove. |
| Parking Space Total | 17 |
| Foundation Type | Concrete |
| Building Type | House |
| Ownership Type | Freehold |
| Building.StoriesTotal | 1 |
Interior Features
| Building Fireplace Present | True |
|---|---|
| Building Fireplace Total | 2 |
| Building Fireplace Type | Free Standing Metal,Woodstove |
| Building Heating Type | Forced air |
| Building Heating Fuel | Natural gas |
| Basement Development | Finished |
| Basement Type | N/A, N/A (Finished) |
| Construction Style Attachment | Detached |
| Living Area Range | 2000 |
| Bedrooms | 2+2 |
Exterior Features
| Pool Type | Above ground pool |
|---|---|
| Structure | Deck, Porch, Workshop |
| Land Amenities | Golf Nearby, Hospital |
| Sewer | Septic System |
| Exterior Finish | Cedar Siding |
Room Details
| Room | Dimensions | Level | Flooring | Details |
|---|---|---|---|---|
| Bedroom | 3.55 m x 3.65 m | Main level | 3.65 m | |
| Great room | 7.54 m x 7.18 m | Lower level | 7.18 m | |
| Kitchen | 4.95 m x 5.74 m | Main level | 5.74 m | |
| Living room | 4.95 m x 7.89 m | Main level | 7.89 m | |
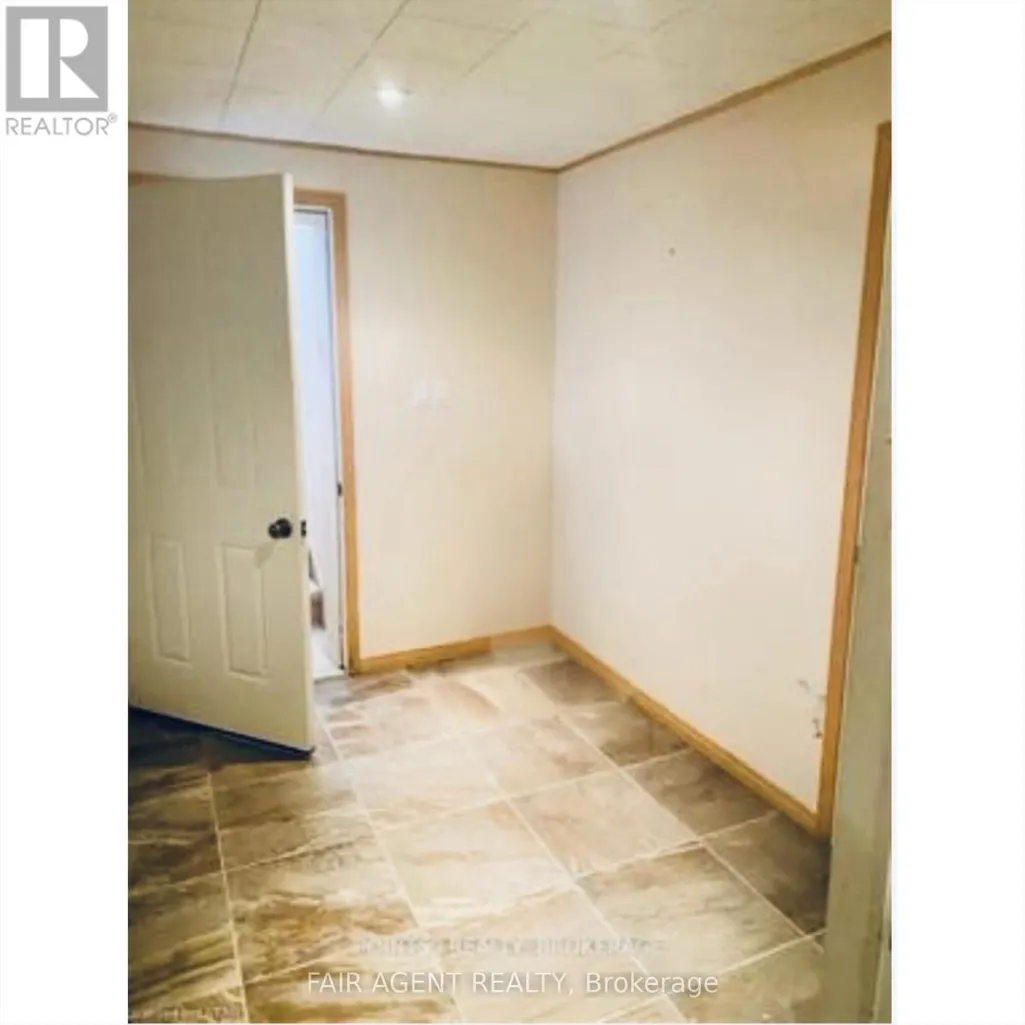
| Mud room | 2.43 m x 3.83 m | Main level | 3.83 m | |
| Primary Bedroom | 5.74 m x 3.6 m | Main level | 3.6 m | |
| Utility room | 2.2 m x 4.77 m | Lower level | 4.77 m |
Amenities
- Views
- New Construction
- Adult 55+
- Lease To Own
- No Strata Fees
- Furnished
- Primary On Main
- Air Conditioning
- Seller Finance
- Green
- Fixer Upper
- Horse
- Golf
- Fireplace
- Deck
- Garage
- Basement
- Pool

Property vs Single Family Average in N0J 1H0
Price
 Toronto Real Estate Board (TRREB); All information deemed reliable but not guaranteed. All properties are subject to prior sale, change or withdrawal. Neither listing broker(s) or information provider(s) shall be responsible for any typographical errors, misinformation, misprints and shall be held totally harmless. Listing(s) information is provided for consumer's personal, non-commercial use and may not be used for any purpose other than to identify prospective properties consumers may be interested

 Data provided by the Ontario Regional Technology & Information Systems. The information is deemed reliable, but is not guaranteed. Not intended to solicit buyers or sellers, landlords or tenants currently under contract.
The trademarks REALTOR®, REALTORS® and the REALTOR® logo are controlled by The Canadian Real Estate Association (CREA) and identify real estate professionals who are members of CREA. The trademarks MLS®, Multiple Listing Service® and the associated logos are owned
Data provided by the Ontario Regional Technology & Information Systems. The information is deemed reliable, but is not guaranteed. Not intended to solicit buyers or sellers, landlords or tenants currently under contract.
The trademarks REALTOR®, REALTORS® and the REALTOR® logo are controlled by The Canadian Real Estate Association (CREA) and identify real estate professionals who are members of CREA. The trademarks MLS®, Multiple Listing Service® and the associated logos are owned
 All information deemed reliable but not guaranteed. All properties are subject to prior sale, change or withdrawal. Neither listing broker(s) or information provider(s) shall be responsible for any typographical errors, misinformation, misprints and shall be held totally harmless. Listing(s) information is provided for consumer's personal, non-commercial use and may not be used for any purpose other than to identify prospective properties consumers may be interested in purchasing. The data relating
 All information deemed reliable but not guaranteed. All properties are subject to prior sale, change or withdrawal. Neither listing broker(s) or information provider(s) shall be responsible for any typographical errors, misinformation, misprints and shall be held totally harmless. Listing(s) information is provided for consumer's personal, non-commercial use and may not be used for any purpose other than to identify prospective properties consumers may be interested in purchasing. The data relating