

Address
18 Fath Avenue, Aylmer, ON
Price
$ 709,900
Property Attributes
- ID#X13737058
- TypeSingle Family
- Listing Status Active
- MunicipalityAylmer
- CityAylmer
- AreaAylmer
- NeighbourhoodAylmer
- Postal CodeN5H 1V8
- StyleBungalow
- Price$ 709,900
- Bedrooms3
- Bathrooms3
- Half Bathrooms0
Data Source:
Canadian Real Estate Association (CREA)
Property Description
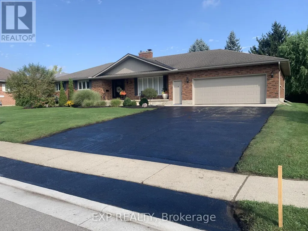
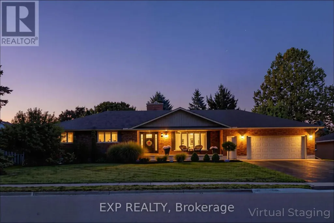
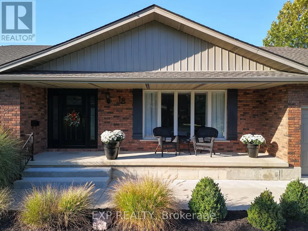
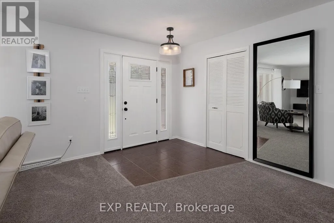
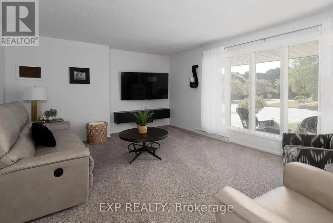
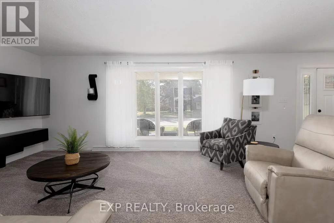
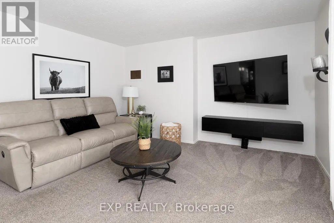
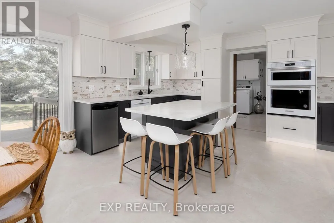
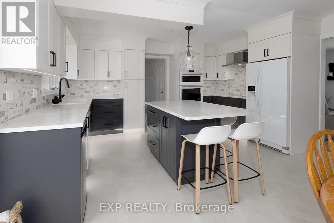
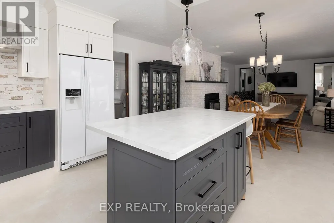
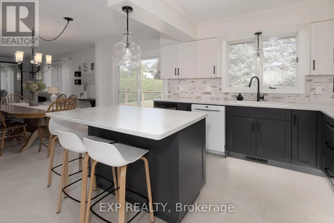
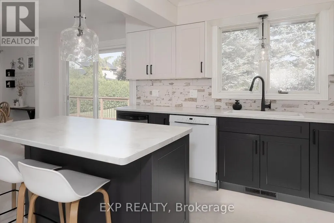
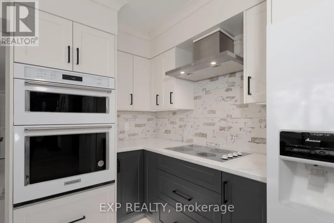
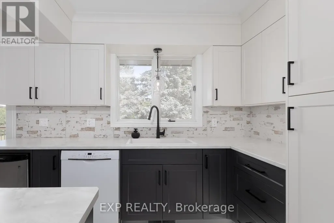
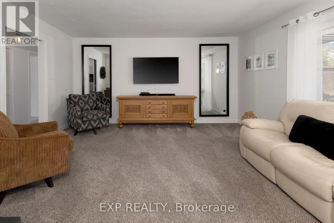
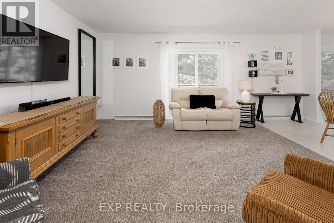
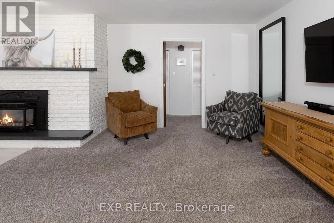
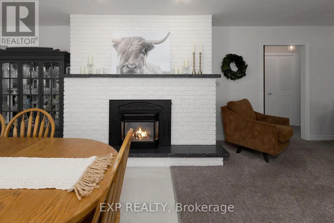
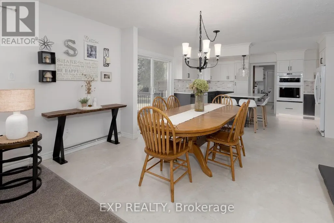
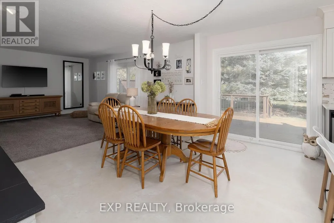
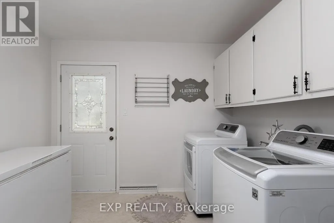
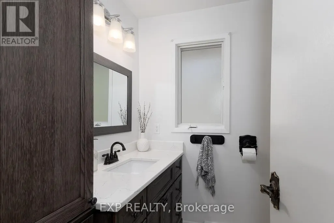
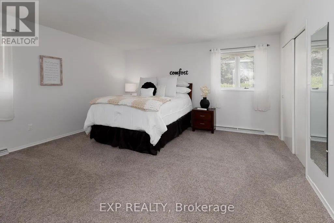
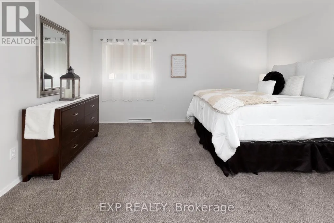
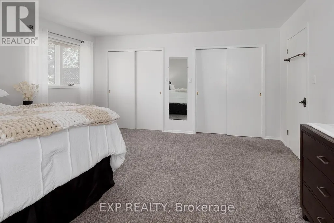
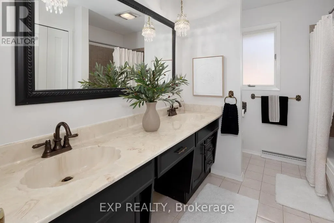
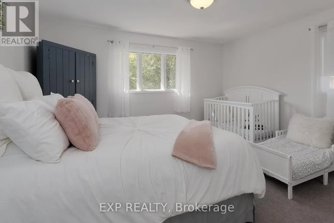
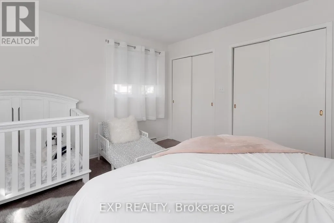
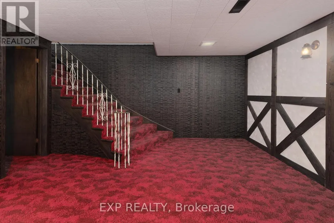
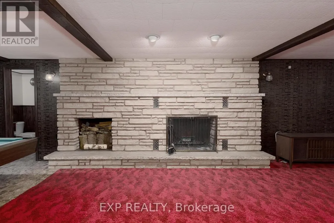
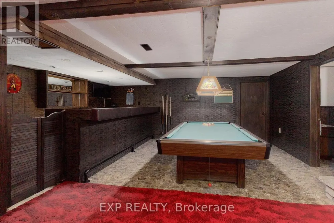
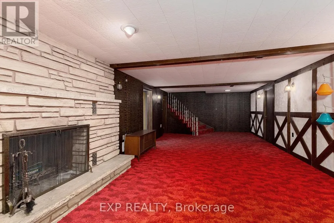
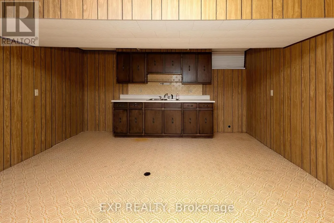
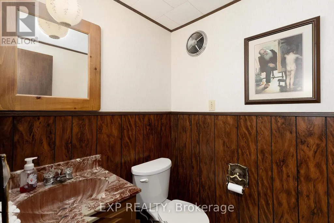
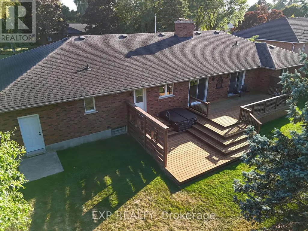
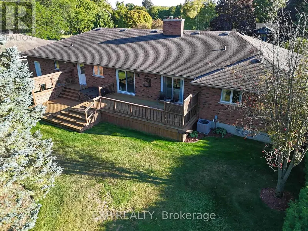
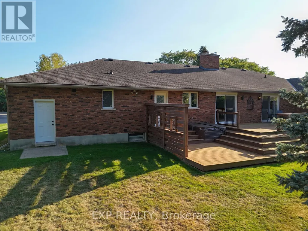
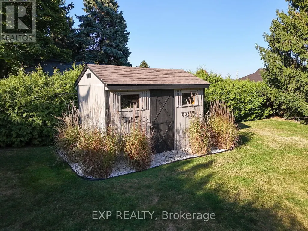
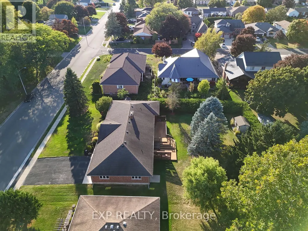
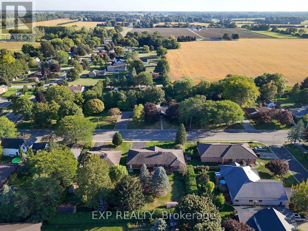
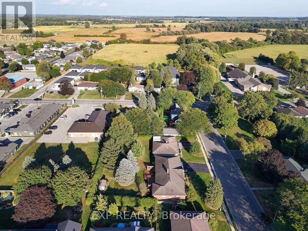
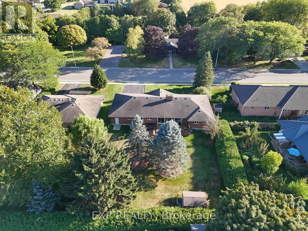
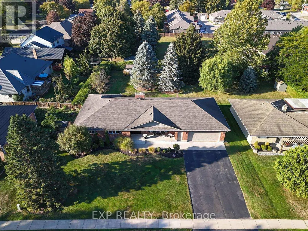
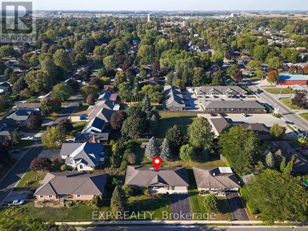
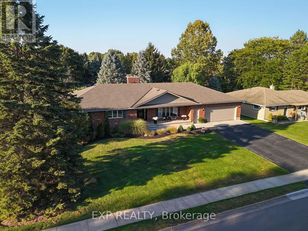
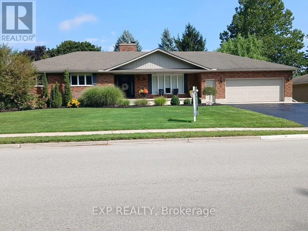
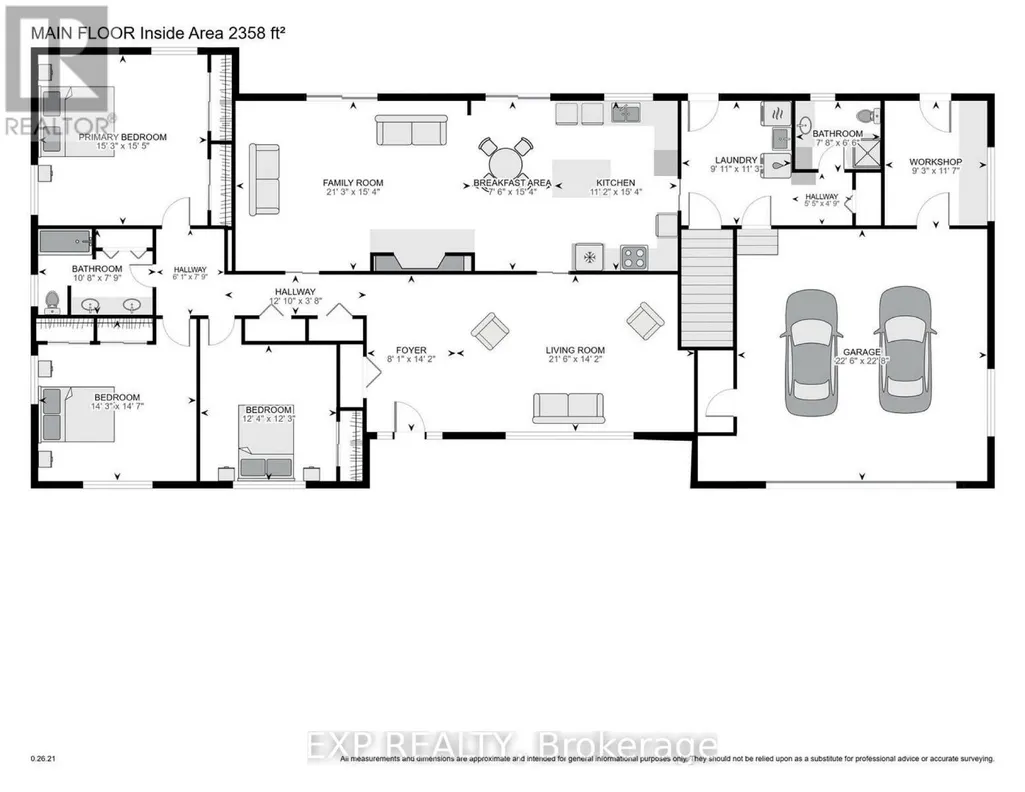
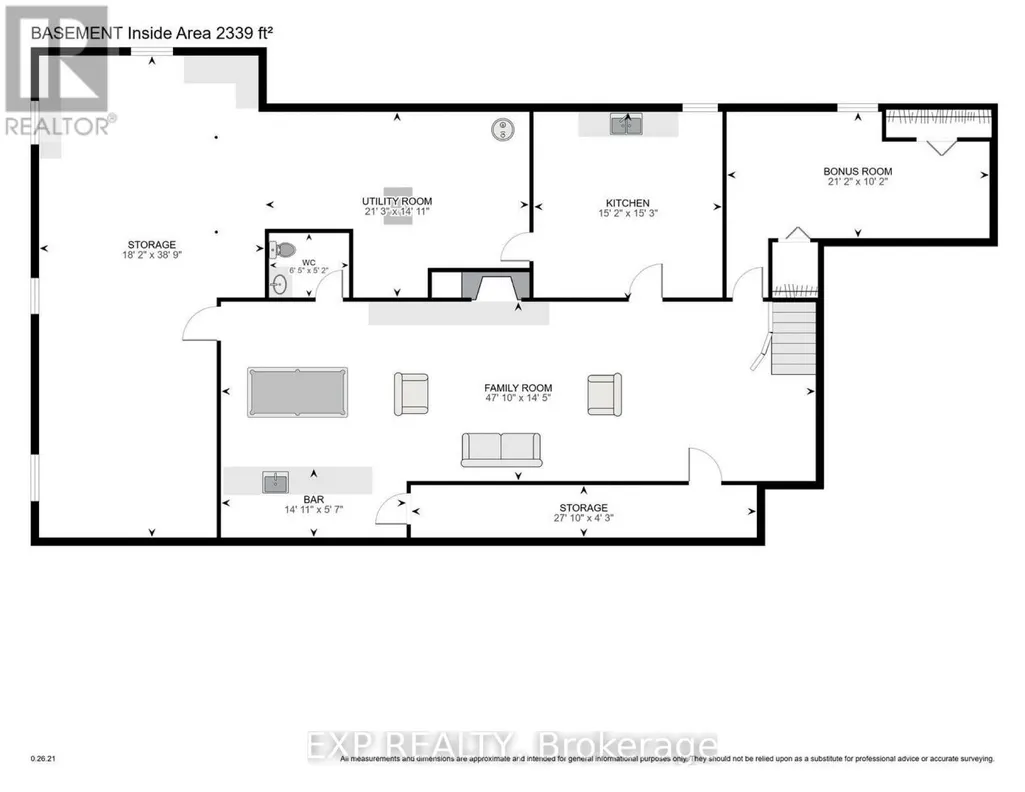
Located in the desirable south end of Aylmer, this spacious ranch-style home offers excellent curb appeal and an impressive 100.96 x 164.5 ft lot surrounded by mature privacy hedges and beautifully maintained landscaping. With generous living space, thoughtful updates, and a versatile lower level, this home offers plenty of room for families, downsizers, or multi-generational living. The main floor features a bright, open-concept layout with a north-facing family room highlighted by a natural gas fireplace. The renovated Stonemill kitchen offers island seating, soft-close cabinetry, roll-out pantry shelving, a spice rack, under-cabinet lighting, and built-in appliances. The spacious primary bedroom features corner windows, while the two additional bedrooms are both generously sized. The main floor also offers convenient laundry, a 4-piece bathroom, and a separate 3-piece bath. Two sets of sliding glass doors open onto the spacious rear deck, overlooking the private, beautifully landscaped yard. The backyard is enhanced by a hot tub, irrigation system, and storage shed, with plenty of room to enjoy the outdoors. The oversized double garage accommodates two vehicles while also offering a convenient small work area, complemented by a double-wide driveway. The lower level adds even more versatility with a spacious recreation room, wood-burning fireplace, wet bar, second kitchen area, and additional living space. A large cold cellar, utility area, and 400-amp electrical service add valuable functionality. The home's electrical capacity also provides potential for future outbuildings or electric vehicle charging. Natural gas furnace and A/C (2024). A well-maintained home offering space, flexibility, and an exceptional lot in a sought-after Aylmer location. (id:7434)
General Features
| Features | Flat site, Dry |
|---|---|
| Community Features | Community Centre, School Bus |
| Property Type | Single Family |
| Zoning Description | R1B |
| CommunityName | Aylmer |
| Amenities | Park, Place of Worship, Schools |
| Building Age | 51 to 99 years |
| Building Amenities | Fireplace(s) |
| Building Appliances | Hot Tub, Garage door opener remote(s), Oven - Built-In, Central Vacuum, Range, Water meter, Cooktop, Dishwasher, Garage door opener, Microwave, Stove, Refrigerator |
| Building Architectural Style | Bungalow |
| Building Cooling Type | Central air conditioning |
| Location Description | Cross Streets: John Street S. ** Directions: FROM TALBOT ST, SOUTH ON JOHN ST S, EAST ON FATH AVE TO PROPERTY. |
| Parking Space Total | 6 |
| Foundation Type | Poured Concrete |
| Building Type | House |
| Ownership Type | Freehold |
| Building.StoriesTotal | 1 |
Interior Features
| Building Fireplace Present | True |
|---|---|
| Building Fireplace Total | 2 |
| Building Heating Type | Forced air |
| Building Heating Fuel | Natural gas |
| Basement Development | Partially finished |
| Basement Type | Full (Partially finished) |
| Construction Style Attachment | Detached |
| Living Area Range | 2000 |
| Bedrooms | 3 |
Exterior Features
| Structure | Deck, Porch, Shed |
|---|---|
| Land Amenities | Park, Place of Worship, Schools |
| Landscape Features | Landscaped, Lawn sprinkler |
| Sewer | Sanitary sewer |
| Soil Type | Sand |
| Exterior Finish | Brick, Vinyl siding |
Room Details
| Room | Dimensions | Level | Flooring | Details |
|---|---|---|---|---|
| Bathroom | 3.24 m x 2.35 m | Main level | 2.35 m | |
| Bedroom 2 | 4.34 m x 4.43 m | Main level | 4.43 m | |
| Bedroom 3 | 3.77 m x 3.75 m | Main level | 3.75 m | |
| Eating area | 2.28 m x 4.67 m | Main level | 4.67 m | |
| Family room | 6.47 m x 4.67 m | Main level | 4.67 m | |
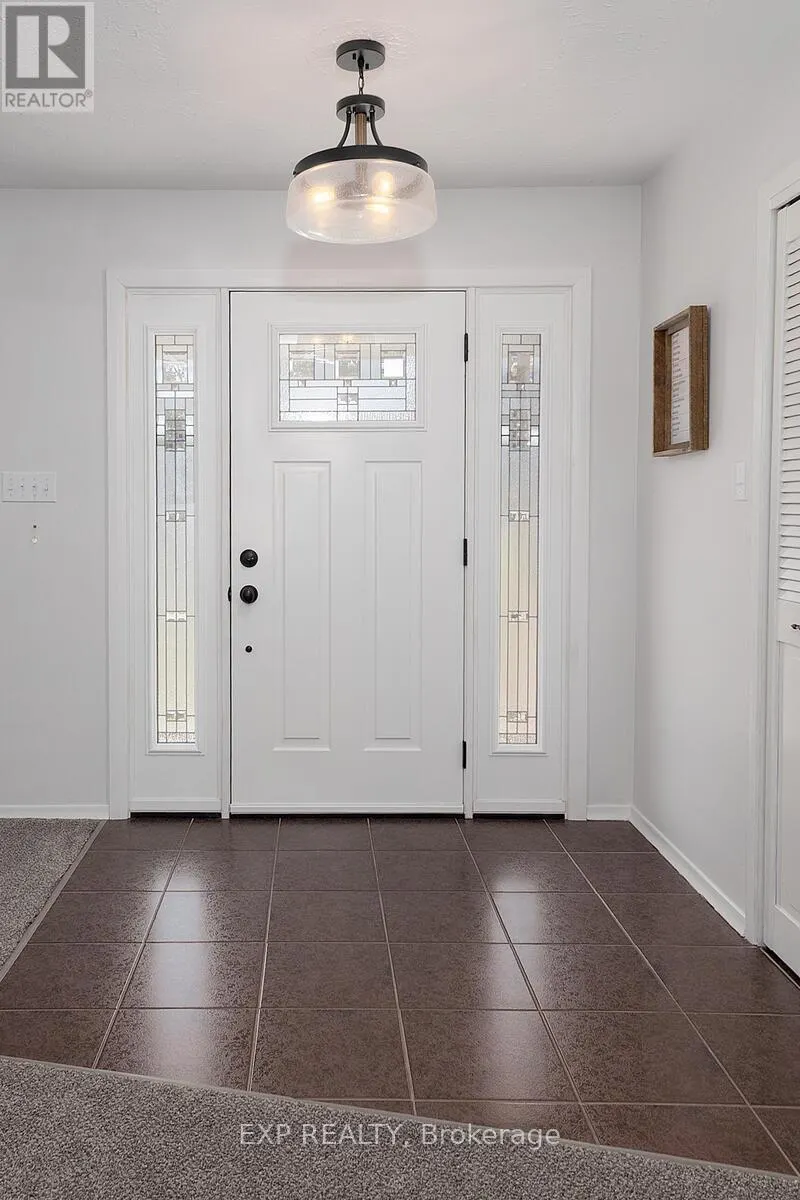
| Foyer | 2.45 m x 4.32 m | Main level | 4.32 m | |
| Kitchen | 3.39 m x 4.67 m | Main level | 4.67 m | |
| Laundry room | 3.03 m x 3.42 m | Main level | 3.42 m | |
| Living room | 6.56 m x 4.32 m | Main level | 4.32 m | |
| Other | 8.48 m x 1.28 m | Lower level | 1.28 m | |
| Primary Bedroom | 4.65 m x 4.69 m | Main level | 4.69 m | |
| Utility room | 6.48 m x 4.55 m | Lower level | 4.55 m | |
| Workshop | 2.82 m x 3.52 m | Main level | 3.52 m |
Amenities
- Views
- New Construction
- Adult 55+
- Lease To Own
- No Strata Fees
- Furnished
- Primary On Main
- Air Conditioning
- Seller Finance
- Green
- Fixer Upper
- Horse
- Golf
- Fireplace
- Deck
- Garage
- Basement
- Pool

Property vs Single Family Average in N5H 1V8
Price
 Toronto Real Estate Board (TRREB); All information deemed reliable but not guaranteed. All properties are subject to prior sale, change or withdrawal. Neither listing broker(s) or information provider(s) shall be responsible for any typographical errors, misinformation, misprints and shall be held totally harmless. Listing(s) information is provided for consumer's personal, non-commercial use and may not be used for any purpose other than to identify prospective properties consumers may be interested

 Data provided by the Ontario Regional Technology & Information Systems. The information is deemed reliable, but is not guaranteed. Not intended to solicit buyers or sellers, landlords or tenants currently under contract.
The trademarks REALTOR®, REALTORS® and the REALTOR® logo are controlled by The Canadian Real Estate Association (CREA) and identify real estate professionals who are members of CREA. The trademarks MLS®, Multiple Listing Service® and the associated logos are owned
Data provided by the Ontario Regional Technology & Information Systems. The information is deemed reliable, but is not guaranteed. Not intended to solicit buyers or sellers, landlords or tenants currently under contract.
The trademarks REALTOR®, REALTORS® and the REALTOR® logo are controlled by The Canadian Real Estate Association (CREA) and identify real estate professionals who are members of CREA. The trademarks MLS®, Multiple Listing Service® and the associated logos are owned
 All information deemed reliable but not guaranteed. All properties are subject to prior sale, change or withdrawal. Neither listing broker(s) or information provider(s) shall be responsible for any typographical errors, misinformation, misprints and shall be held totally harmless. Listing(s) information is provided for consumer's personal, non-commercial use and may not be used for any purpose other than to identify prospective properties consumers may be interested in purchasing. The data relating
 All information deemed reliable but not guaranteed. All properties are subject to prior sale, change or withdrawal. Neither listing broker(s) or information provider(s) shall be responsible for any typographical errors, misinformation, misprints and shall be held totally harmless. Listing(s) information is provided for consumer's personal, non-commercial use and may not be used for any purpose other than to identify prospective properties consumers may be interested in purchasing. The data relating