

Address
16 Clergy Lane, Puslinch (Puslinch Lake Settlement Areas), ON
Price
$ 2,699,900
Property Attributes
- ID#X13743002
- TypeSingle Family
- Listing Status Active
- MunicipalityPuslinch (Puslinch Lake Settlement Areas)
- CityPuslinch (Puslinch Lake Settlement Areas)
- AreaPuslinch Lake Settlement Areas
- NeighbourhoodPuslinch Lake Settlement Areas
- Postal CodeN0B 2J0
- StyleBungalow
- Price$ 2,699,900
- Bedrooms2+2
- Bathrooms3
- Half Bathrooms0
Data Source:
Canadian Real Estate Association (CREA)
Property Description
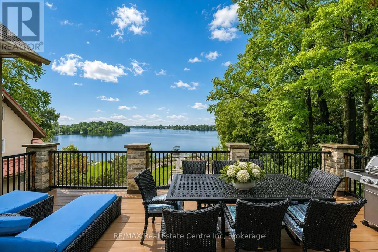
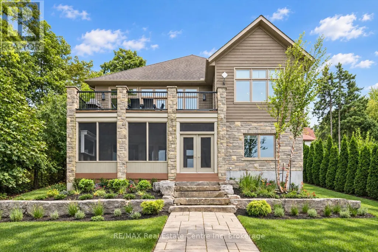
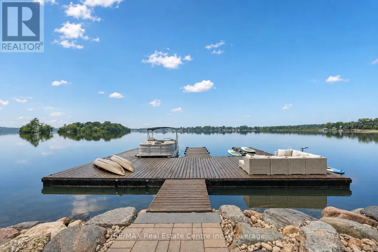
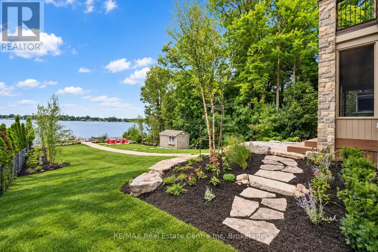
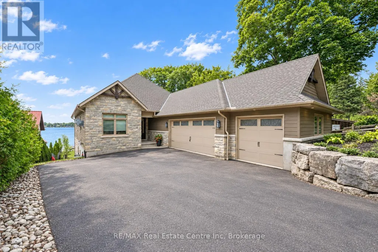
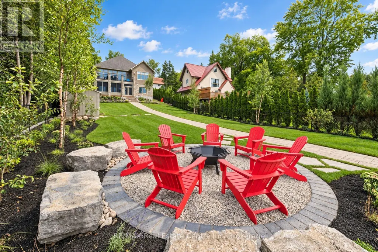
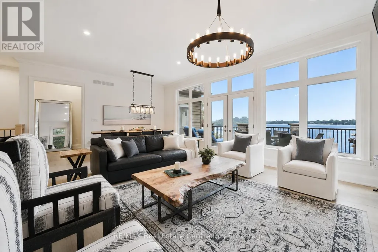
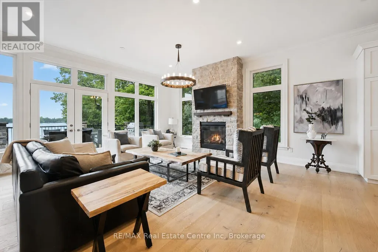
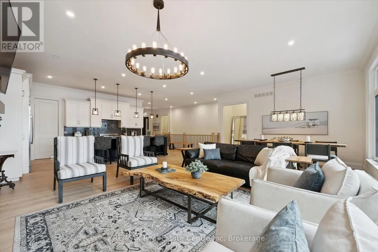
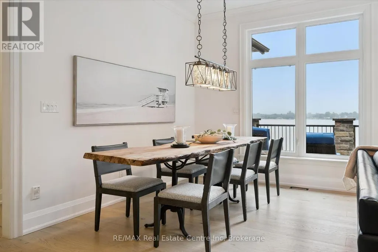
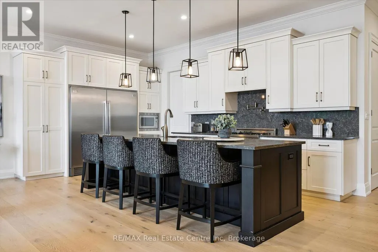
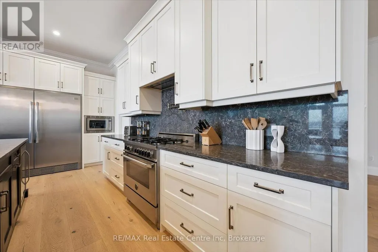
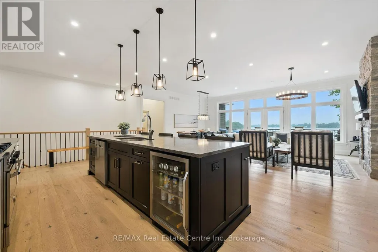
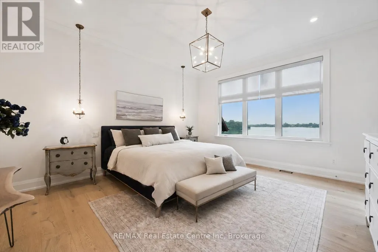
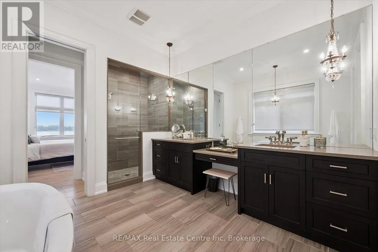
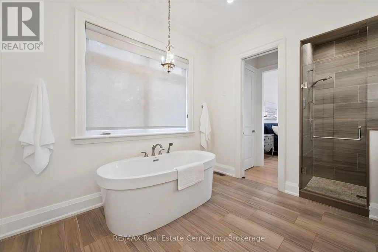
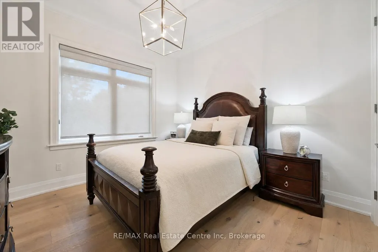
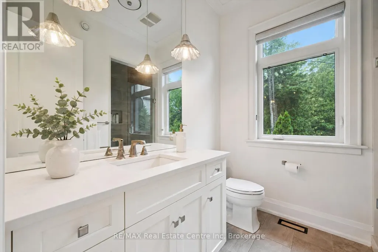
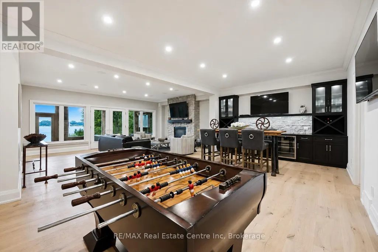
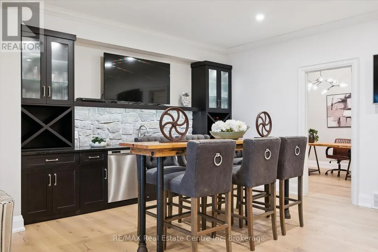
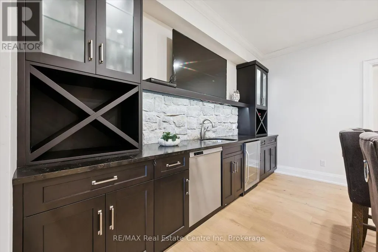
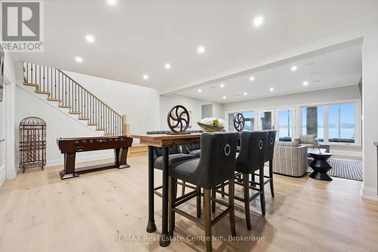
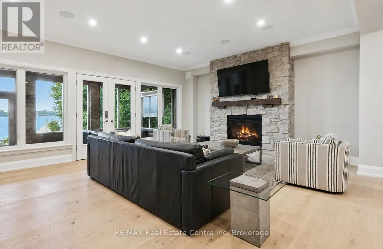
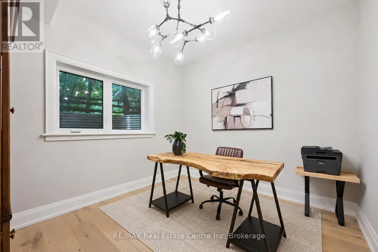
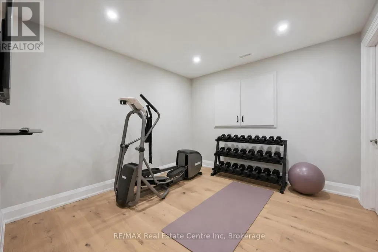
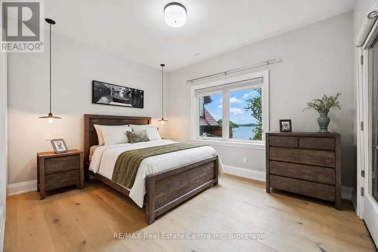
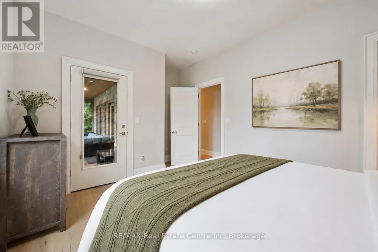
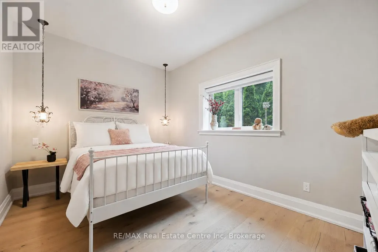
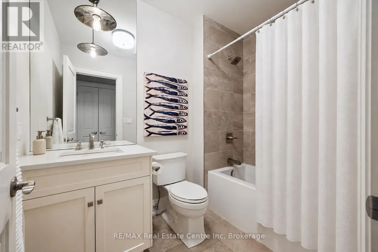
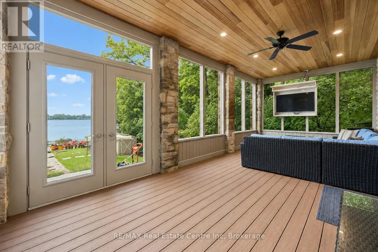
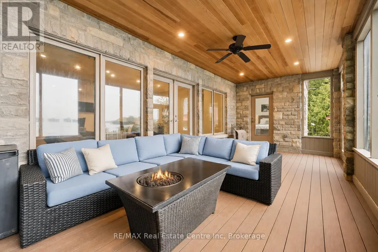
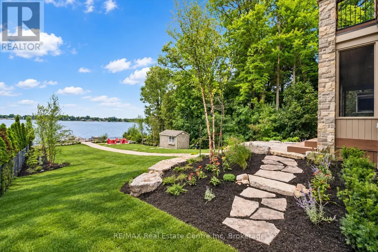
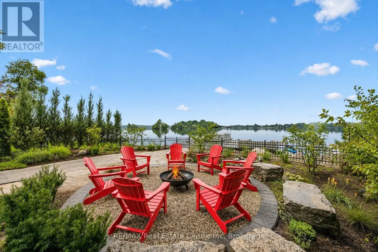
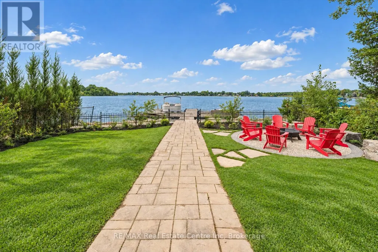
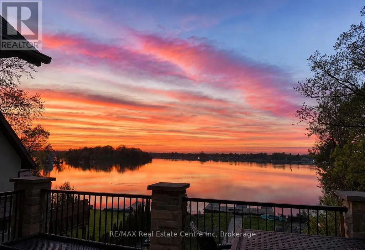
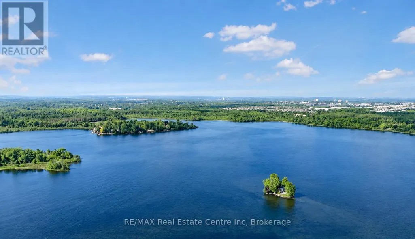
Custom-built bungalow W/over 4000sqft of impeccably designed space & 60ft waterfront on Puslinch Lake! This one-of-a-kind property pairs relaxed cottage living W/quality, comfort & sophistication of a modern luxury home. Enjoy boating, kayaking & fishing from your backyard while being mins from Cambridge amenities, approx. 20-min from Guelph, 50-min from Mississauga & just over an hr from Toronto. 10ft ceilings & light oak hardwood create an airy atmosphere throughout. State-of-the-art Chervin kitchen impresses W/massive centre island W/full-slab granite counters for lots of prep space & seating. S/S appliances include 36-inch oven W/pot filler & full-size column fridge & freezer set, while 2-tone cabinetry offers contemporary contrast. Walk-through pantry for storage & functionality. Kitchen opens to living & dining area W/floor-to-ceiling stone fireplace & wall of windows framing lake views. Oversized balcony W/wrought-iron railings & room for lounging, dining & entertaining. Primary bdrm W/wall of transom windows, access to balcony & W/I closet. Ensuite W/dbl vanity, B/I makeup station, counter-to-ceiling mirror & 2 chandeliers. Freestanding tub & glass shower W/stone tile, bench & smart thermostatic system. 2nd large bdrm & 4pc bath offers comfort for family & guests. Mudroom with B/I bench & cubbies along W/laundry room, storage & quartz folding counter. Finished W/O lower level W/matching oak flooring & 10ft ceilings. Rec room W/floor-to-ceiling fireplace flows into games & entertaining area. Custom bar W/stone accents, DW & bar fridge. Sliding doors open to the lake offering effortless indoor-outdoor flow. 2 add'l bdrms W/large windows & W/I closets. There is exercise room, office & 4pc bath W/quartz counter & tiled shower/tub. Enjoy screened-in lower patio in any weather. Premium multi-slip dock offers space to securely moor 2 full-size boats. Oversized 3.5-car garage is equip with 220V/240V connection. Geothermal heating & cooling system keep utilities low (id:7434)
General Features
| Features | Wooded area |
|---|---|
| Easement | Unknown |
| Property Type | Single Family |
| Zoning Description | RR |
| CommunityName | Puslinch Lake Settlement Areas |
| Building Age | 6 to 15 years |
| Building Amenities | Fireplace(s) |
| Building Appliances | Garage door opener remote(s), Central Vacuum, Water Heater, Water softener, Water Treatment, Dishwasher, Dryer, Freezer, Garage door opener, Microwave, Oven, Hood Fan, Range, Washer, Window Coverings, Refrigerator |
| Building Architectural Style | Bungalow |
| Building Basement Features | Walk out |
| Building Cooling Type | Central air conditioning |
| Location Description | Concession 1 |
| Parking Space Total | 9 |
| Foundation Type | Insulated Concrete Forms |
| Building Type | House |
| Ownership Type | Freehold |
| Building.StoriesTotal | 1 |
Interior Features
| Building Fireplace Present | True |
|---|---|
| Building Fireplace Total | 2 |
| Building Heating Type | Forced air |
| Building Heating Fuel | Other |
| Basement Development | Finished |
| Basement Type | Full, N/A (Finished), N/A |
| Construction Style Attachment | Detached |
| Flooring Type | Hardwood, Tile |
| Living Area Range | 2000 |
| Bedrooms | 2+2 |
Exterior Features
| Structure | Dock |
|---|---|
| Water Front Name | Puslinch Lake |
| Water Front Type | Waterfront on lake |
| ViewType | Direct Water View |
| Sewer | Septic System |
| Exterior Finish | Stone, Wood |
Room Details
| Room | Dimensions | Level | Flooring | Details |
|---|---|---|---|---|
| Bathroom | Measurements not available | Main level | ||
| Bedroom 2 | 4.01 m x 3.94 m | Main level | 3.94 m | |
| Bedroom 3 | 4.27 m x 3.43 m | Basement | 3.43 m | |
| Bedroom 4 | 4.27 m x 3.05 m | Basement | 3.05 m | |
| Exercise room | 3.51 m x 3.35 m | Basement | 3.35 m | |
| Family room | 9.22 m x 6.63 m | Basement | 6.63 m | |
| Kitchen | 9.14 m x 7.52 m | Main level | 7.52 m | |
| Mud room | Measurements not available | Main level | ||
| Office | 3.71 m x 3.33 m | Basement | 3.33 m | |
| Primary Bedroom | 5.16 m x 5.08 m | Main level | 5.08 m |
Amenities
- Views
- New Construction
- Adult 55+
- Lease To Own
- No Strata Fees
- Furnished
- Primary On Main
- Air Conditioning
- Seller Finance
- Green
- Fixer Upper
- Horse
- Golf
- Fireplace
- Deck
- Garage
- Basement
- Pool

Property vs Single Family Average in N0B 2J0
Price
In The Neighbourhood
Puslinch (Puslinch Lake Settlement Areas)
$ 4,580,000
- Type
- Single Family
- Rooms
- 7 Beds + 6 Baths
RE/MAX ESCARPMENT REALTY INC.
Puslinch (Puslinch Lake Settlement Areas)
$ 1,495,000
- Type
- Single Family
- Rooms
- 3 Beds + 1 Baths
eXp Realty
Puslinch (Puslinch Lake Settlement Areas)
$ 2,795,000
- Type
- Single Family
- Rooms
- 5 Beds + 5.5 Baths
RE/MAX REAL ESTATE CENTRE INC.
Puslinch (Puslinch Lake Settlement Areas)
$ 2,000,000
- Type
- Single Family
- Rooms
- 3 Beds + 1 Baths
COMFREE
 Toronto Real Estate Board (TRREB); All information deemed reliable but not guaranteed. All properties are subject to prior sale, change or withdrawal. Neither listing broker(s) or information provider(s) shall be responsible for any typographical errors, misinformation, misprints and shall be held totally harmless. Listing(s) information is provided for consumer's personal, non-commercial use and may not be used for any purpose other than to identify prospective properties consumers may be interested

 Data provided by the Ontario Regional Technology & Information Systems. The information is deemed reliable, but is not guaranteed. Not intended to solicit buyers or sellers, landlords or tenants currently under contract.
The trademarks REALTOR®, REALTORS® and the REALTOR® logo are controlled by The Canadian Real Estate Association (CREA) and identify real estate professionals who are members of CREA. The trademarks MLS®, Multiple Listing Service® and the associated logos are owned
Data provided by the Ontario Regional Technology & Information Systems. The information is deemed reliable, but is not guaranteed. Not intended to solicit buyers or sellers, landlords or tenants currently under contract.
The trademarks REALTOR®, REALTORS® and the REALTOR® logo are controlled by The Canadian Real Estate Association (CREA) and identify real estate professionals who are members of CREA. The trademarks MLS®, Multiple Listing Service® and the associated logos are owned
 All information deemed reliable but not guaranteed. All properties are subject to prior sale, change or withdrawal. Neither listing broker(s) or information provider(s) shall be responsible for any typographical errors, misinformation, misprints and shall be held totally harmless. Listing(s) information is provided for consumer's personal, non-commercial use and may not be used for any purpose other than to identify prospective properties consumers may be interested in purchasing. The data relating
 All information deemed reliable but not guaranteed. All properties are subject to prior sale, change or withdrawal. Neither listing broker(s) or information provider(s) shall be responsible for any typographical errors, misinformation, misprints and shall be held totally harmless. Listing(s) information is provided for consumer's personal, non-commercial use and may not be used for any purpose other than to identify prospective properties consumers may be interested in purchasing. The data relating