
Address
4225 Weimar Line, Wellesley, ON
Price
$ 849,900
Property Attributes
- ID#40814903
- TypeSingle Family
- Listing Status Active
- CityWellesley
- Area5 - Woolwich and Wellesley Township
- Neighbourhood555 - Wellesley/Bamberg/Kingwood
- Postal CodeN0B 2T0
- StyleTwo Story
- Taxes$ 5333
- Price$ 849,900
- Bedrooms3
- Full Bathrooms2
- Half Bathrooms1
- Sqr Footage2096
- Lot Size0.56 Acres
Data Source:
Ontario Regional (ITSO)
Property Description
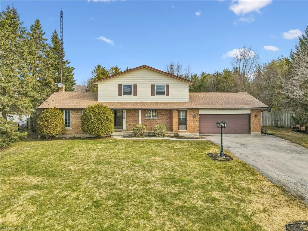
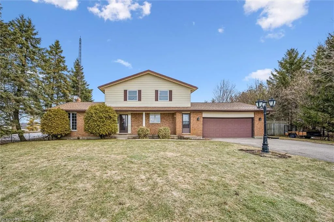
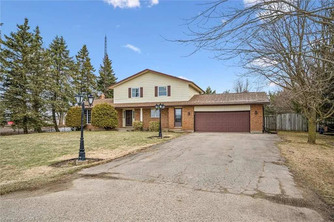
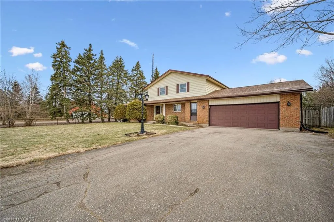
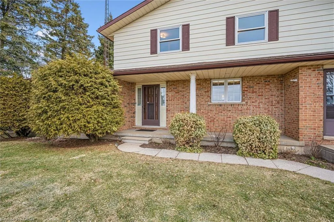
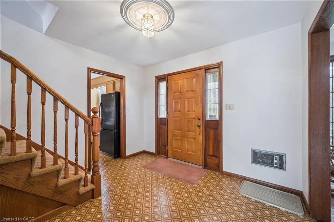
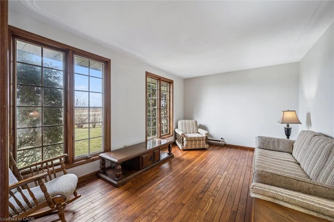
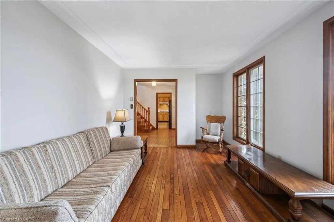
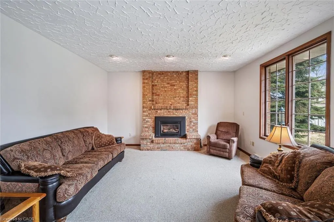
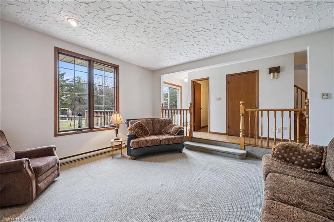
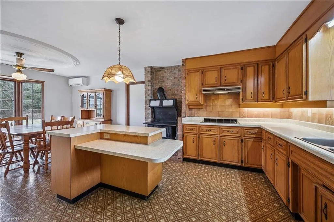
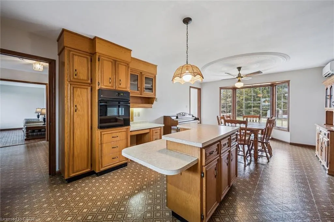
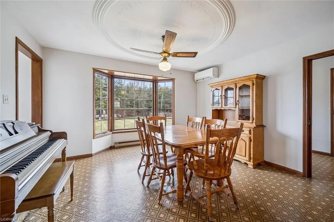
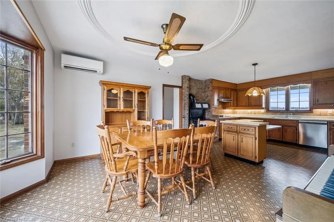
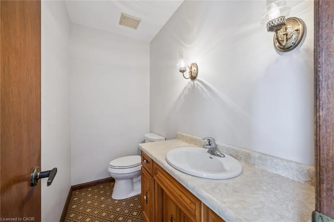
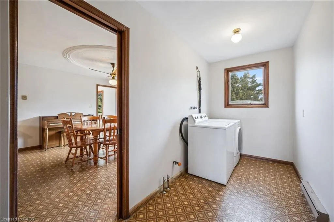
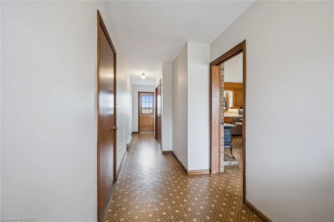
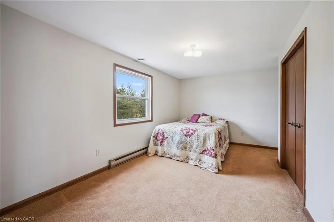
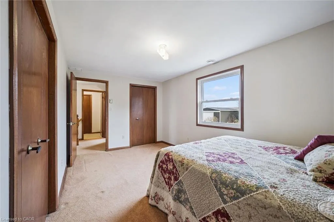
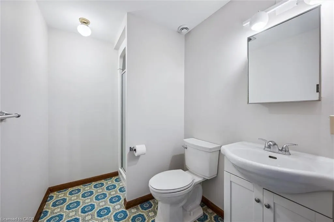
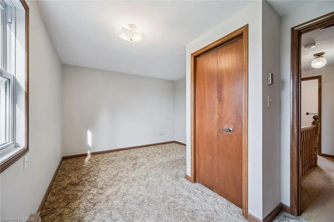
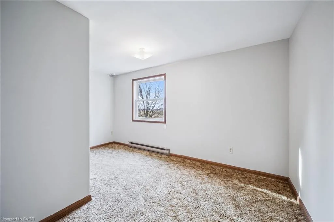
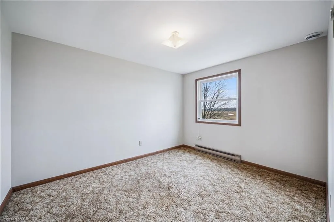
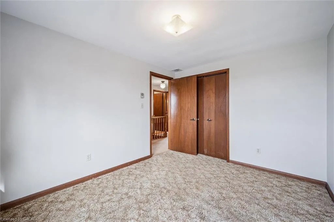
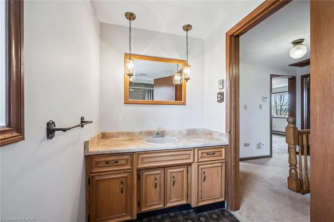
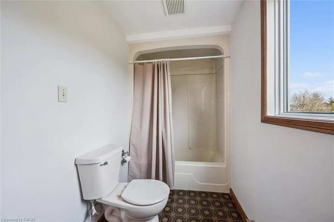
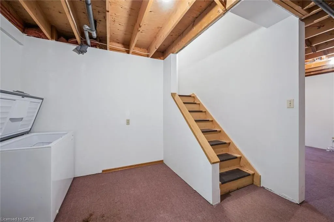
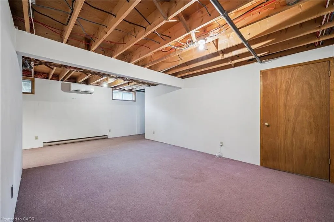
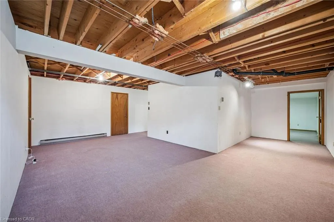
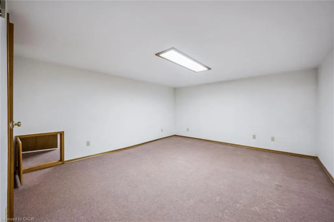
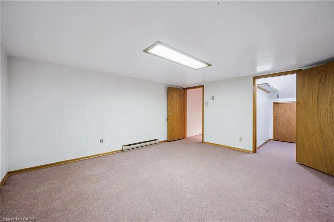
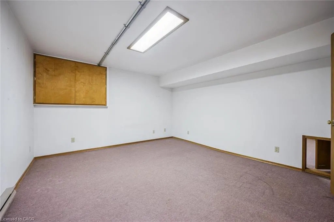
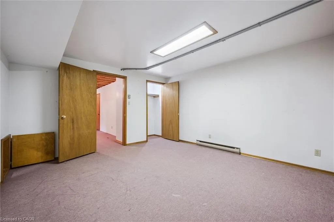
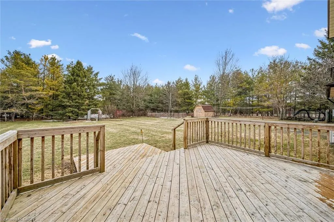
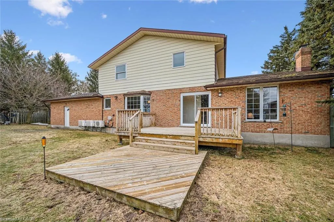
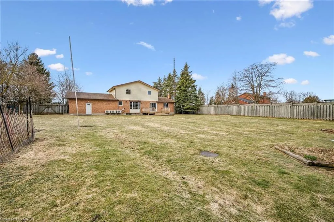
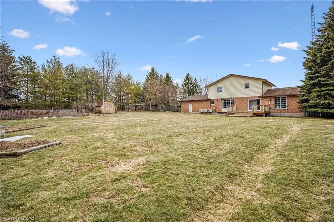
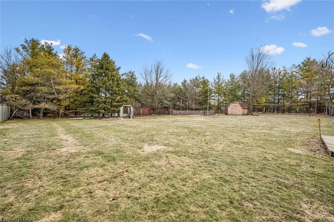
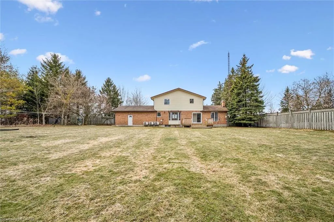
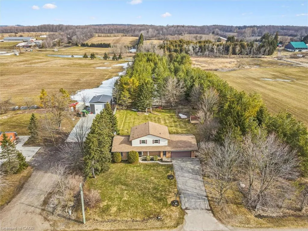
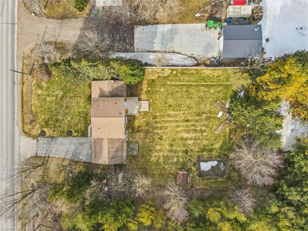
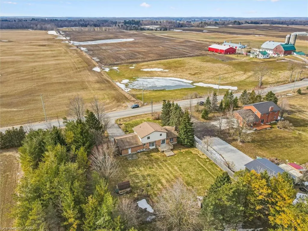
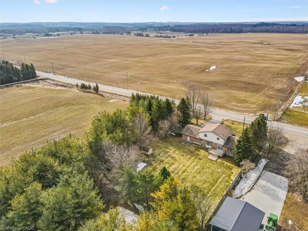
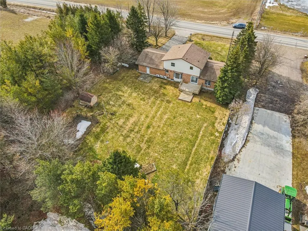
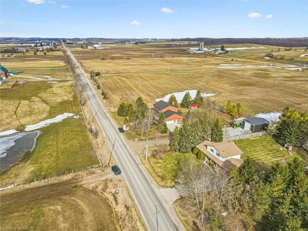
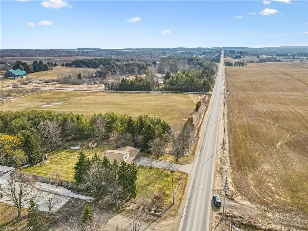
Escape to the country! Set on a peaceful and private half-acre lot just minutes from Waterloo, this home has been lovingly maintained and is ready for new owners to start making memories. Bright and spacious with three bedrooms and three bathrooms, you can bring your design ideas to make it your own right away, or take your time and make improvements at your leisure. The welcoming foyer leads to a country-sized kitchen featuring a multi-level island, built-in appliances, a centerpiece decorative woodstove, and more cabinets and counter space than you will know what to do with. The sprawling main level also features a large living room with hardwood floors and a view of the countryside, a comfy family room with a striking gas fireplace, a two-piece bathroom, and a walkout to the deck. The main floor is completed by a laundry/mudroom with a second entrance and plenty of storage. The second floor offers three bedrooms, including a primary suite with a three-piece ensuite. The second and third bedrooms are generously sized, and there is a family-sized four-piece washroom as well as a large storage room with access to the attic. The basement is huge and mostly finished, with only the recreation room awaiting a ceiling. This level consists of an L-shaped rec room and two other large finished rooms offering endless possibilities. You will also find a cold room, utility room, and a convenient walk-up to the oversized double garage. Outside, there is plenty of room to park your vehicles and "toys," while the immense treed perimeter ensures the utmost privacy.Of note: Windows on the upper floor as well as the main floor slider were replaced in 2025; there was a new heat pump unit replaced in the attic in 2024 to service the bedroom level while the kitchen and basement heat pumps were new in 2014, electric baseboard supplemental heating. Shingles replaced in 2012. 80 ft drilled well with new pump installed in 2023. Battery back up for 2 sump pumps and hard wired generator.
| Price History | |
|---|---|
| 3/30/2026 | Listed $849,900 |
General Features
| Living Area | 2096 |
|---|---|
| Sewer | Septic Tank |
| Heating | Baseboard,Electric,Heat Pump |
| Cooling | Wall Unit(s) |
| Roof | Asphalt Shing |
| Appliances | Water Heater Owned,Water Softener,Dryer,Hot Water Tank Owned,Refrigerator,Washer |
| Zoning | Z1 |
| Garage Spaces | 2 |
| Architectural Style | Two Story |
| Construction Materials | Aluminum Siding,Brick Veneer |
| Topography | Flat |
| Property Subtype | Single Family Residence |
| County | Waterloo |
| New Construction | false |
| Property Type | Residential |
| Attached Garage | true |
| Garage Y/N | true |
| Total Rooms | 18 |
| Full Baths | 2 |
| Status | Active |
| City | Wellesley |
| Senior Community Y/N | false |
| Open Parking Spaces | 6 |
| MLS Area | 5 - Woolwich and Wellesley Township |
| Lot Size Units | Acres |
| Lot Size Square Feet | 24393.6 |
| Carport Y/N | false |
| Property Attached Y/N | false |
| MLS Area Minor | 555 - Wellesley/Bamberg/Kingwood |
| Virtual Tour | https://unbranded.youriguide.com/4225_weimar_line_wellesley_on/ |
| Building Area Units | Square Feet |
| Standard Status | Active |
Interior Features
| Interior Amenities | Central Vacuum,Auto Garage Door Remote(s),Built-In Appliances,Ceiling Fan(s) |
|---|---|
| Basement | Walk-Up Access,Full,Partially Finished,Sump Pump |
| Total Fireplaces | 1 |
| Fireplace Features | Insert |
| Kitchen Level | Main |
| Air Conditioning Y/N | false |
| Heating Y/N | true |
| Fireplace Y/N | true |
| Above Grade Finished Area | 2096 |
| Half Baths | 1 |
| Laundry Features | Main Level |
| Total Bedrooms | 3 |
| Below Grade Finished Area | 1057 |
| Main Level Bathrooms | 1 |
| Below Grade Finished Area Unit Type | Square Feet |
| Below Grade Finished Area Source | Other |
| Above Grade Finished Area Source | Other |
| Above Grade Finished Area Unit Type | Square Feet |
| Total Baths | 3 |
Exterior Features
| Parking Features | Attached Garage,Garage Door Opener,Asphalt |
|---|---|
| Lot Features | Rural,Trails,Visual Exposure |
| Water Source | Drilled Well |
| Total Parking | 8 |
| Inclusions | Central Vac,Dryer,Garage Door Opener,Hot Water Tank Owned,Refrigerator,Washer |
| Lot Size Area | 0.56 |
| Foundation Details | Concrete Perimeter |
| Building Area Total | 3153 |
| Lot Dimensions | 117.8 x 200 |
| Lot Size Acres | 0.56 |
| Frontage Length | 117.80 |
| Frontage Type | South |
| Lot Size Source | GeoWarehouse |
| Waterfront Y/N | false |
| Covered Spaces | 2 |
| Crops Included Y/N | false |
Amenities
- Foreclosure
- Views
- Short Sale
- New Construction
- Adult 55+
- Lease To Own
- No Strata Fees
- Furnished
- Primary On Main
- Air Conditioning
- Seller Finance
- Green
- Fixer Upper
- Horse
- Golf
- Fireplace
- Deck
- Garage
- Basement
- Pool
Property vs Single Family Average in N0B 2T0
In The Neighbourhood
Open House
Wellesley
$ 1,039,000
- Type
- Single Family
- Size
- 3,560 SqFt
- Rooms
- 2 Beds + 3 Baths
RED AND WHITE REALTY INC.
Wellesley
$ 1,100,000
- Type
- Single Family
- Size
- 3,000 SqFt
- Rooms
- 4 Beds + 3.5 Baths
RE/MAX Real Estate Centre Inc.
Wellesley
$ 800,000
- Type
- Single Family
- Size
- 3,063 SqFt
- Rooms
- 4 Beds + 3 Baths
Royal LePage Wolle Realty
Open House
Wellesley
$ 799,900
- Type
- Single Family
- Size
- 2,460 SqFt
- Rooms
- 3 Beds + 2.5 Baths
RE/MAX SOLID GOLD REALTY (II) LTD.
Wellesley
$ 899,900
- Type
- Single Family
- Size
- 2,133 SqFt
- Rooms
- 3 Beds + 2.5 Baths
RE/MAX TWIN CITY REALTY INC.
 Toronto Real Estate Board (TRREB); All information deemed reliable but not guaranteed. All properties are subject to prior sale, change or withdrawal. Neither listing broker(s) or information provider(s) shall be responsible for any typographical errors, misinformation, misprints and shall be held totally harmless. Listing(s) information is provided for consumer's personal, non-commercial use and may not be used for any purpose other than to identify prospective properties consumers may be interested

 Data provided by the Ontario Regional Technology & Information Systems. The information is deemed reliable, but is not guaranteed. Not intended to solicit buyers or sellers, landlords or tenants currently under contract.
The trademarks REALTOR®, REALTORS® and the REALTOR® logo are controlled by The Canadian Real Estate Association (CREA) and identify real estate professionals who are members of CREA. The trademarks MLS®, Multiple Listing Service® and the associated logos are owned
Data provided by the Ontario Regional Technology & Information Systems. The information is deemed reliable, but is not guaranteed. Not intended to solicit buyers or sellers, landlords or tenants currently under contract.
The trademarks REALTOR®, REALTORS® and the REALTOR® logo are controlled by The Canadian Real Estate Association (CREA) and identify real estate professionals who are members of CREA. The trademarks MLS®, Multiple Listing Service® and the associated logos are owned
 All information deemed reliable but not guaranteed. All properties are subject to prior sale, change or withdrawal. Neither listing broker(s) or information provider(s) shall be responsible for any typographical errors, misinformation, misprints and shall be held totally harmless. Listing(s) information is provided for consumer's personal, non-commercial use and may not be used for any purpose other than to identify prospective properties consumers may be interested in purchasing. The data relating
 All information deemed reliable but not guaranteed. All properties are subject to prior sale, change or withdrawal. Neither listing broker(s) or information provider(s) shall be responsible for any typographical errors, misinformation, misprints and shall be held totally harmless. Listing(s) information is provided for consumer's personal, non-commercial use and may not be used for any purpose other than to identify prospective properties consumers may be interested in purchasing. The data relating