
Address
1521 Emily Lane, Severn, ON
Price
$ 3,999,999
Property Attributes
- ID#40829871
- TypeSingle Family
- Listing Status Active
- CitySevern
- AreaSevern
- NeighbourhoodSE53 - Rural Severn
- Postal CodeL0K 1E0
- StyleChalet
- Taxes$ 17000
- Price$ 3,999,999
- Bedrooms4
- Full Bathrooms3
- Half Bathrooms1
- Sqr Footage7929
- Lot Size1 Acres
Data Source:
Ontario Regional (ITSO)
Property Description
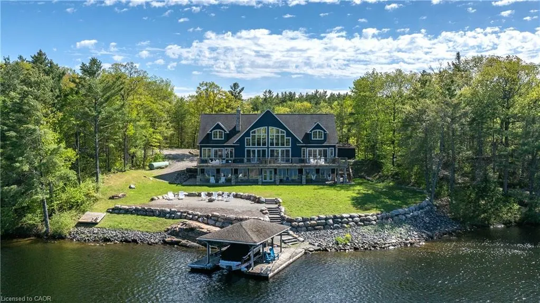
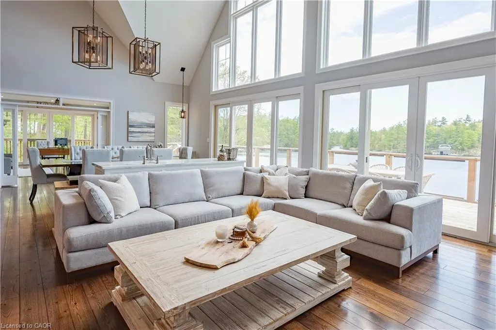
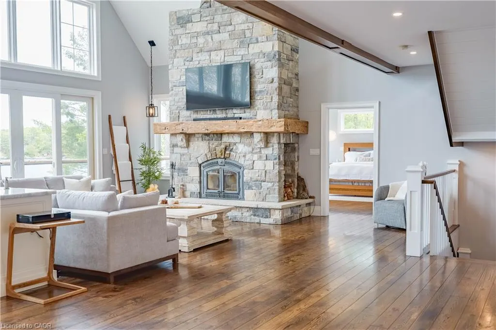
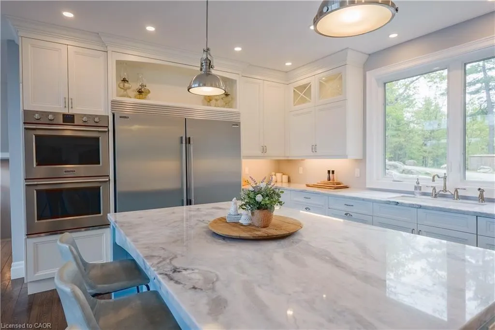
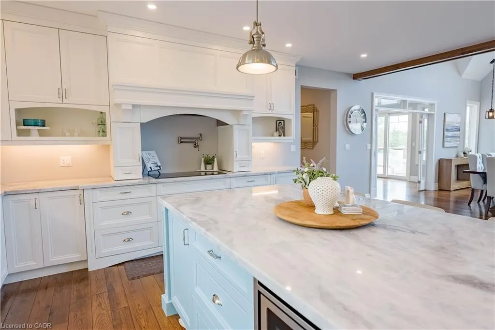
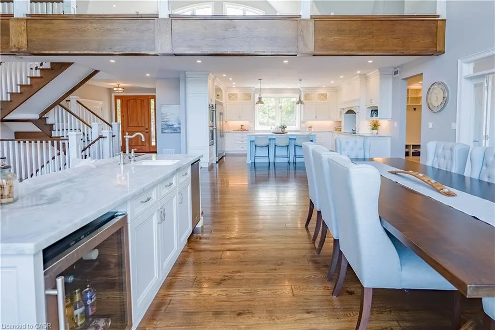
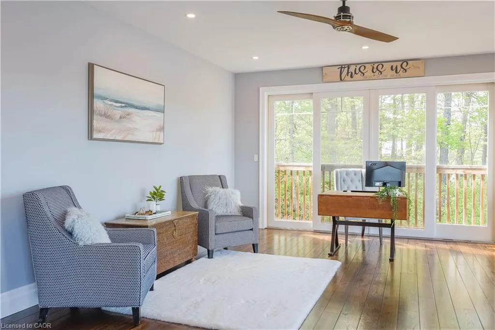
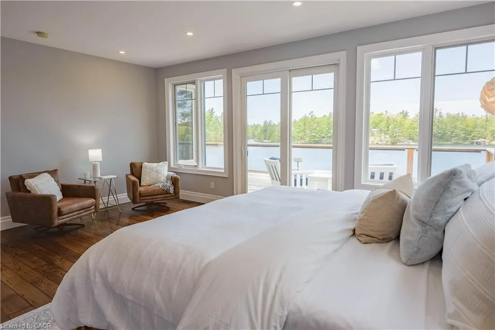
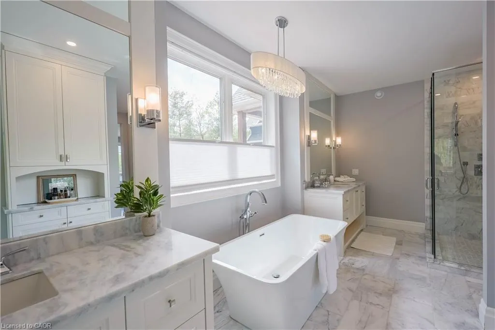
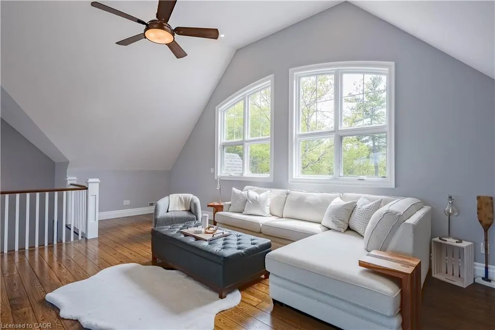
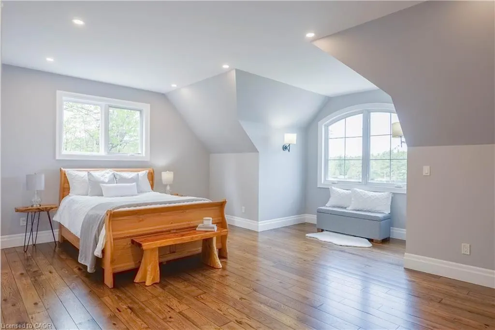
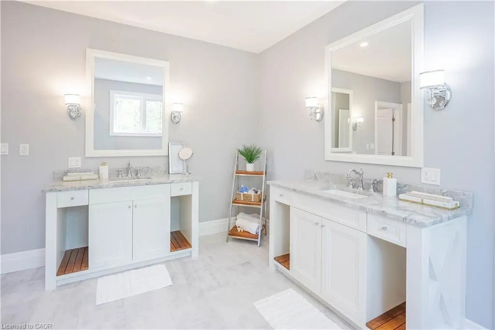
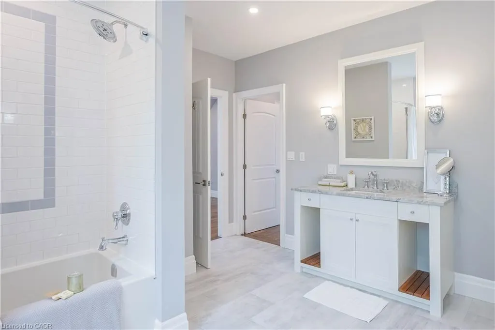
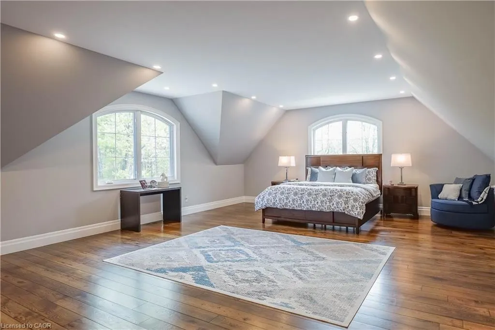
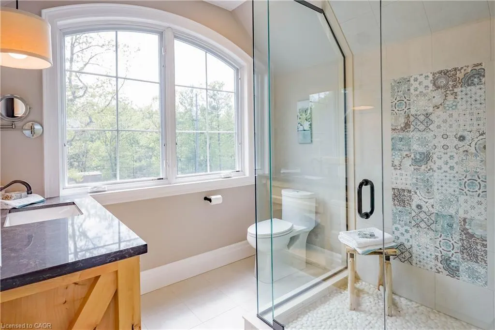
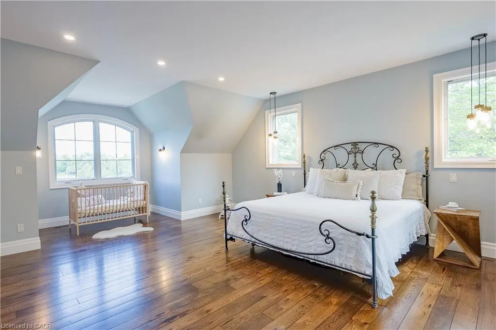
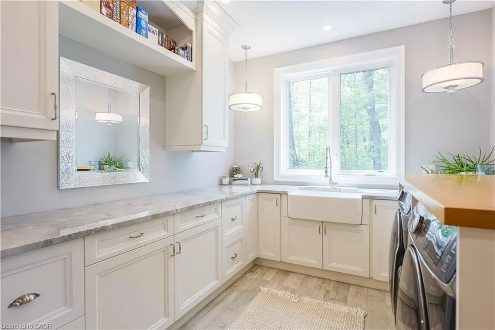
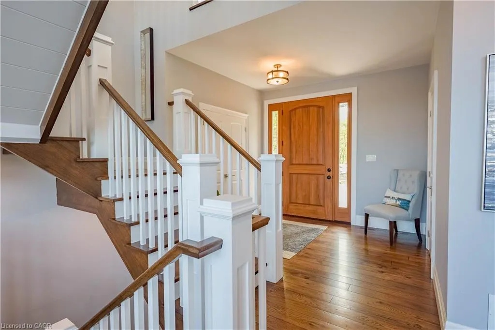
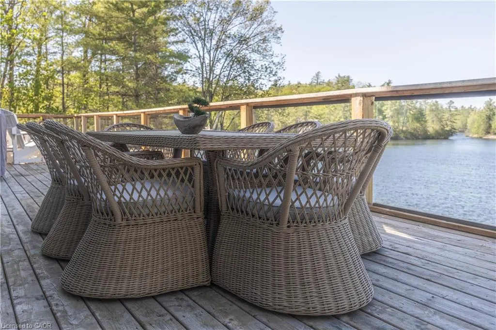
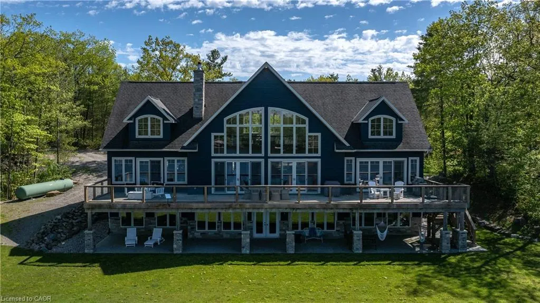
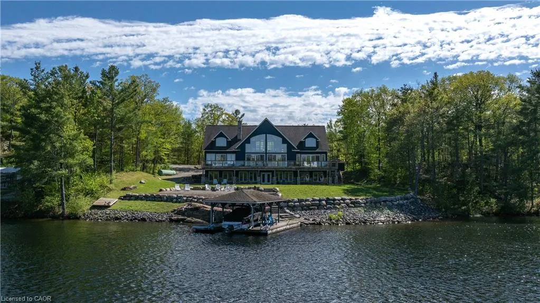
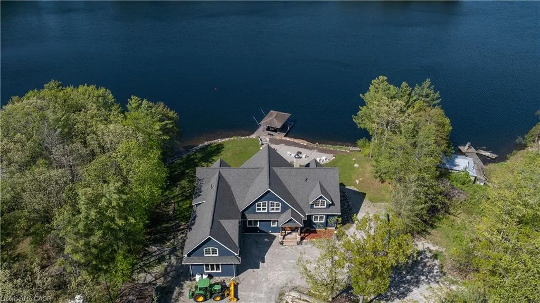
Escape to your own private waterfront sanctuary where breathtaking, unobstructed lake views take center stage. This stunning open-concept retreat features soaring ceilings and walls of windows that showcase spectacular two-storey vistas from nearly every room. The main-floor primary suite offers a peaceful escape with walkout access to the water and panoramic views to greet you each morning. Designed for both relaxation and entertaining, the home boasts high-end finishes, a stylish wet bar, abundant storage inside and out, and inviting spaces that seamlessly blend comfort with sophistication. Spend sun-soaked days boating, swimming, and dock jumping, then gather with family and friends around the fire making lasting memories. Perfectly secluded yet conveniently located just 15 minutes from Highway 400, this rare offering delivers the best of both worlds—privacy, tranquility, and effortless accessibility. A cozy waterfront haven where every day feels like a getaway.
| Price History | |
|---|---|
| 6/1/2026 | Listed $3,999,999 |
General Features
| Living Area | 7929 |
|---|---|
| Sewer | Septic Tank |
| Heating | Forced Air-Propane |
| Cooling | Central Air |
| Utilities | Cell Service,Electricity Connected,Garbage/Sanitary Collection,Internet Other |
| Roof | Asphalt Shing,Shingle |
| Appliances | Bar Fridge,Range,Dishwasher,Dryer,Hot Water Tank Owned,Refrigerator,Stove,Wine Cooler |
| Zoning | SR3 |
| Garage Spaces | 2 |
| Patio/Porch Features | Deck,Enclosed |
| Architectural Style | Chalet |
| Security Features | Carbon Monoxide Detector,Smoke Detector,Carbon Monoxide Detector(s),Smoke Detector(s) |
| Construction Materials | Wood Siding |
| Stories Count | 2 |
| Topography | Rocky,Sloping,Terraced,Waterway,Wooded/Treed |
| Property Subtype | Single Family Residence |
| Waterfront Features | Lake,Direct Waterfront,Beach Front,Trent System |
| County | Simcoe County |
| New Construction | true |
| Property Type | Residential |
| Attached Garage | true |
| Facing Direction | North,East |
| Garage Y/N | true |
| Other Structures | Boathouse-Single Slip |
| Total Rooms | 19 |
| Full Baths | 3 |
| Status | Active |
| Directions | From highway 400 exit at to Whites Falls and continue to Big Chute. Turn right onto Little Chute Lane. Turn left when the road forks and follow to Emily Lane, property is at the end of the road. |
| City | Severn |
| Body of Water | Gloucester Pool |
| Senior Community Y/N | false |
| Open Parking Spaces | 3 |
| MLS Area | Severn |
| Lot Size Square Feet | 43560 |
| Carport Y/N | false |
| Property Attached Y/N | false |
| Year Built Details | Completed / New |
| MLS Area Minor | SE53 - Rural Severn |
| Virtual Tour | https://youtube.com/shorts/NuKY7bYPriQ?feature=share |
| Building Area Units | Square Feet |
| Standard Status | Active |
Interior Features
| Interior Amenities | Air Exchanger,Built-In Appliances |
|---|---|
| Basement | Full,Partially Finished |
| Kitchen Level | Main |
| Air Conditioning Y/N | false |
| Heating Y/N | true |
| Fireplace Y/N | false |
| Above Grade Finished Area | 7929 |
| Half Baths | 1 |
| Total Bedrooms | 4 |
| Main Level Bedrooms | 1 |
| Main Level Bathrooms | 2 |
| Below Grade Finished Area Unit Type | Square Feet |
| Above Grade Finished Area Source | Other |
| Above Grade Finished Area Unit Type | Square Feet |
| Total Baths | 4 |
Exterior Features
| Exterior Amenities | Backs on Greenbelt,Balcony,Landscape Lighting,Privacy,Year Round Living |
|---|---|
| Parking Features | Attached Garage,Gravel,Right-of-Way |
| Lot Features | Rural,Near Golf Course,Landscaped,Marina,Skiing,Trails |
| Water Source | Lake/River,Other |
| Total Parking | 5 |
| Inclusions | Carbon Monoxide Detector,Dishwasher,Dryer,Hot Water Tank Owned,Refrigerator,Smoke Detector,Stove,Wine Cooler |
| Foundation Details | Poured Concrete |
| Building Area Total | 7929 |
| Lot Dimensions | 211.71 x |
| Lot Size Acres | 1 |
| Frontage Length | 211.71 |
| Frontage Type | North |
| Waterfront Y/N | true |
| Covered Spaces | 2 |
| Road Frontage Type | Private Road,Year Round Road |
| Crops Included Y/N | false |
Amenities
- Foreclosure
- Views
- Short Sale
- New Construction
- Adult 55+
- Lease To Own
- No Strata Fees
- Furnished
- Primary On Main
- Air Conditioning
- Seller Finance
- Green
- Fixer Upper
- Horse
- Golf
- Fireplace
- Deck
- Garage
- Basement
- Pool
 Toronto Real Estate Board (TRREB); All information deemed reliable but not guaranteed. All properties are subject to prior sale, change or withdrawal. Neither listing broker(s) or information provider(s) shall be responsible for any typographical errors, misinformation, misprints and shall be held totally harmless. Listing(s) information is provided for consumer's personal, non-commercial use and may not be used for any purpose other than to identify prospective properties consumers may be interested

 Data provided by the Ontario Regional Technology & Information Systems. The information is deemed reliable, but is not guaranteed. Not intended to solicit buyers or sellers, landlords or tenants currently under contract.
The trademarks REALTOR®, REALTORS® and the REALTOR® logo are controlled by The Canadian Real Estate Association (CREA) and identify real estate professionals who are members of CREA. The trademarks MLS®, Multiple Listing Service® and the associated logos are owned
Data provided by the Ontario Regional Technology & Information Systems. The information is deemed reliable, but is not guaranteed. Not intended to solicit buyers or sellers, landlords or tenants currently under contract.
The trademarks REALTOR®, REALTORS® and the REALTOR® logo are controlled by The Canadian Real Estate Association (CREA) and identify real estate professionals who are members of CREA. The trademarks MLS®, Multiple Listing Service® and the associated logos are owned
 All information deemed reliable but not guaranteed. All properties are subject to prior sale, change or withdrawal. Neither listing broker(s) or information provider(s) shall be responsible for any typographical errors, misinformation, misprints and shall be held totally harmless. Listing(s) information is provided for consumer's personal, non-commercial use and may not be used for any purpose other than to identify prospective properties consumers may be interested in purchasing. The data relating
 All information deemed reliable but not guaranteed. All properties are subject to prior sale, change or withdrawal. Neither listing broker(s) or information provider(s) shall be responsible for any typographical errors, misinformation, misprints and shall be held totally harmless. Listing(s) information is provided for consumer's personal, non-commercial use and may not be used for any purpose other than to identify prospective properties consumers may be interested in purchasing. The data relating