
Address
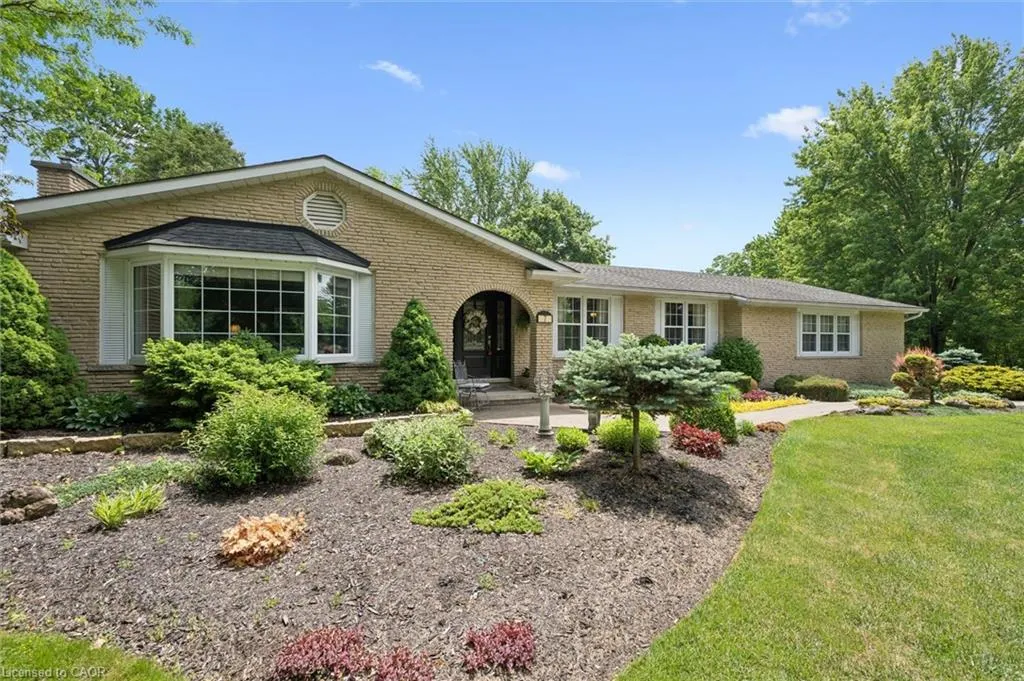
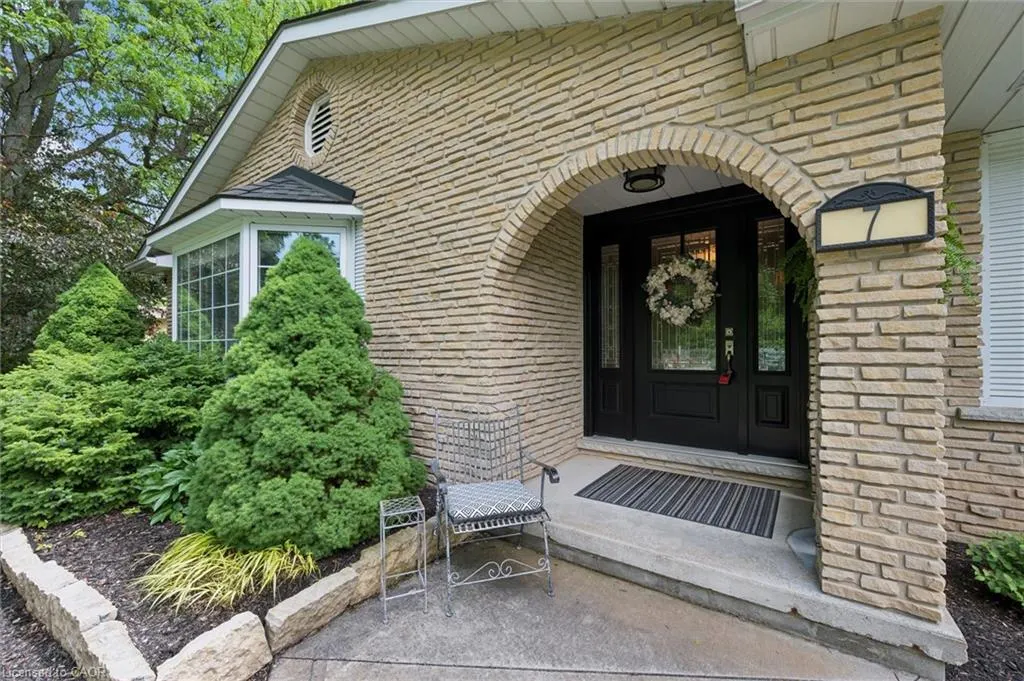
7 King Street, Innerkip, ON
Price
$ 949,900
Property Attributes
- ID#40860155
- TypeSingle Family
- Listing Status Active
- CityInnerkip
- AreaBlandford Blenheim
- NeighbourhoodBlenheim
- Postal CodeN0J 1M0
- StyleBungalow
- Year Built1977
- Taxes$ 5459
- Price$ 949,900
- Bedrooms3
- Full Bathrooms3
- Half Bathrooms0
- Sqr Footage2207
- Lot Size0.57 Acres
Data Source:
Ontario Regional (ITSO)
Property Description
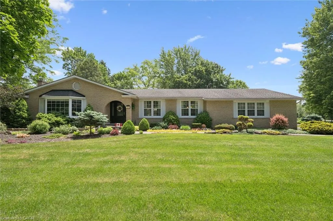
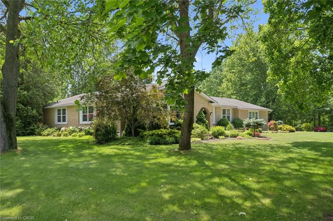
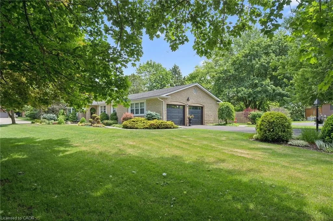
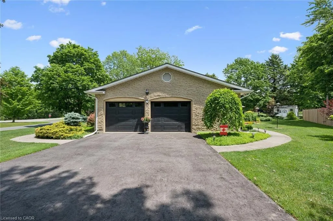
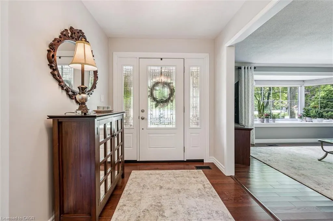
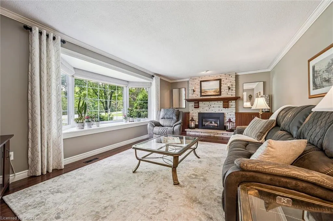
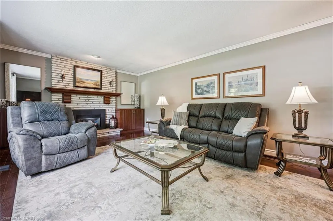
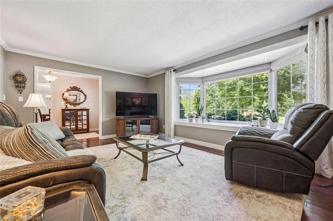
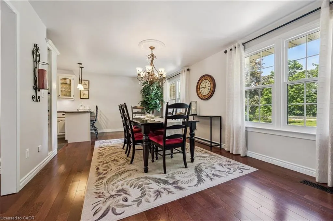
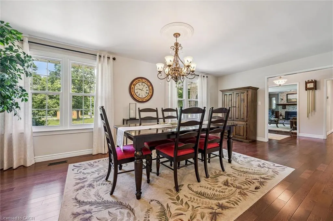
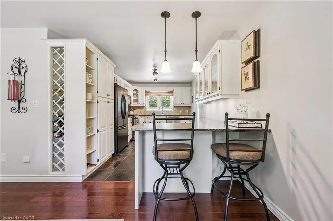
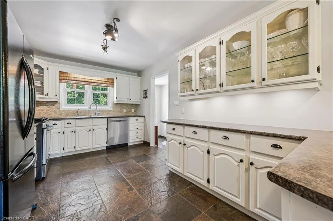
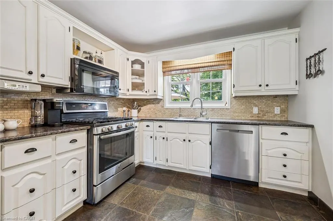
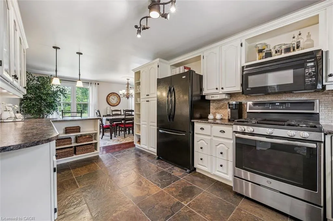
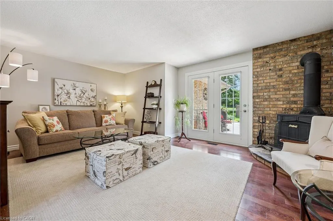
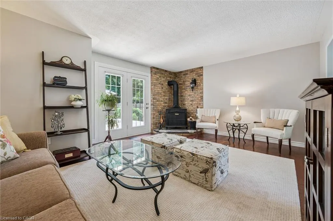
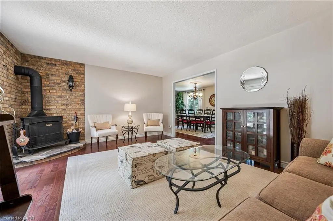
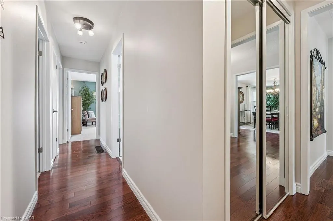
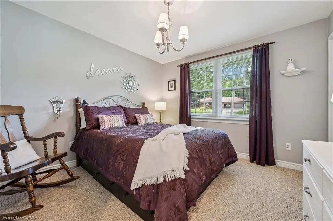
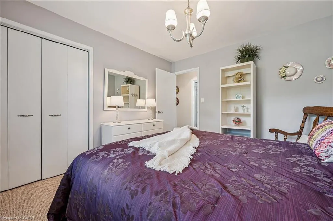
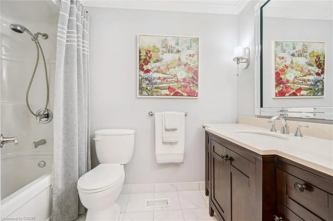
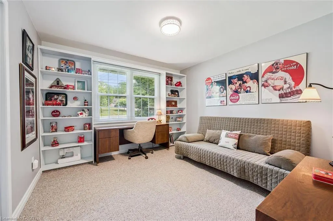
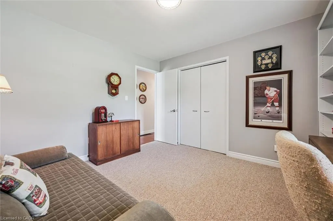
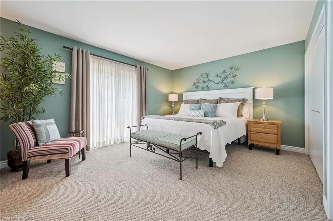
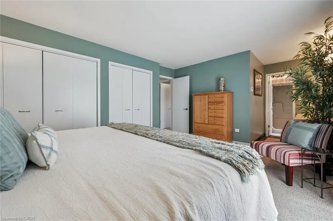
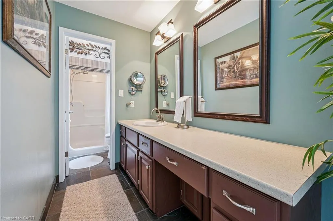
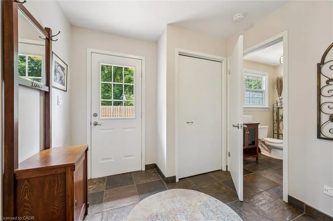
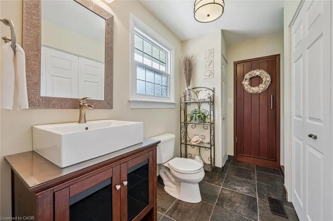
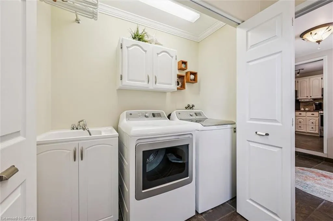
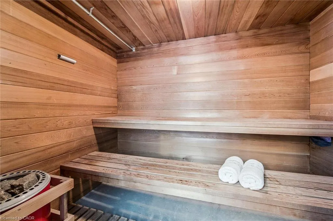
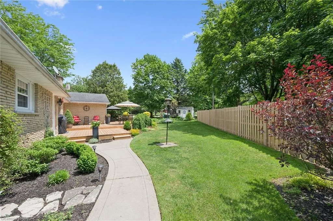
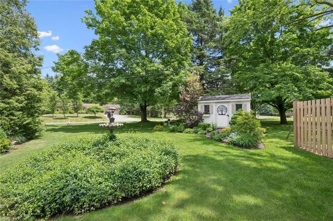
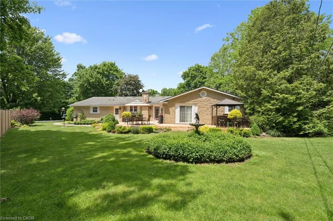
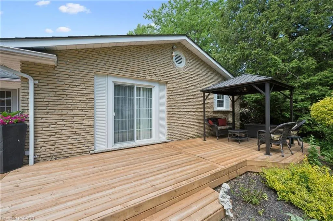
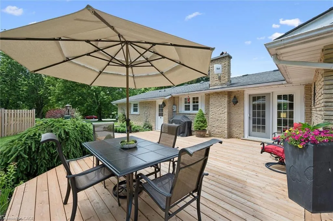
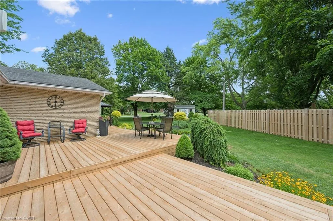
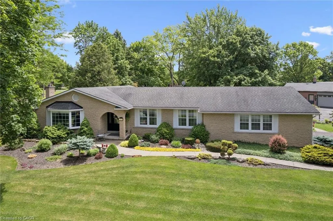
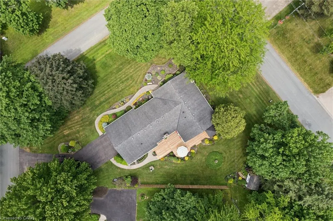
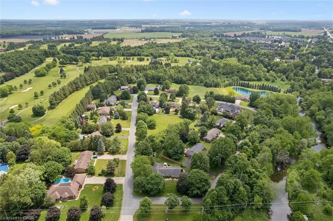
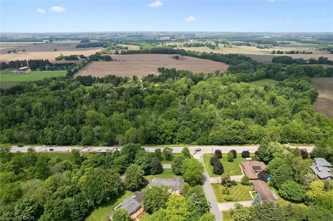
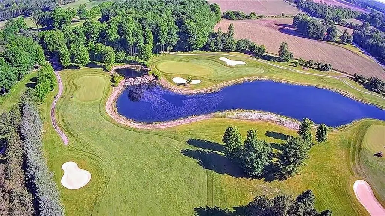
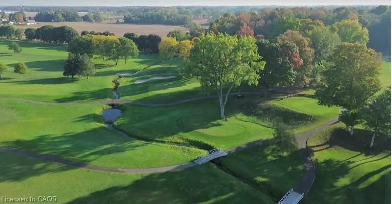
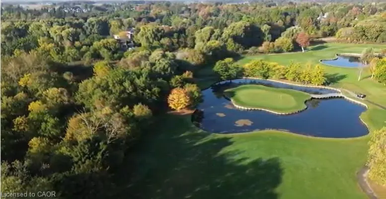
Welcome home to 7 King Street, where pride of ownership shines throughout this beautifully maintained all-brick bungalow in one of Innerkip's most sought-after communities. Just a short walk, or better yet a golf cart ride, to the renowned Innerkip Highlands Golf Club & a 10 min drive to the 401. This is a home designed for those who appreciate comfort, connection, and a lifestyle worth slowing down for. An expanded driveway welcomes family and friends, while the oversized double-car garage with workshop offers space for hobbies, projects, and storage. Professionally landscaped grounds and a newer deck create the perfect setting for morning coffee, summer barbecues, and evenings spent enjoying the peace and privacy of your own backyard retreat. Step through the custom front door and discover a home filled with warmth and character. The inviting foyer leads to spacious living areas designed for both everyday living and memorable gatherings. The bright family room is bathed in natural light from a large bay window and features a cozy gas fireplace, while the separate living room offers the timeless charm and crackle of a wood-burning fireplace. The home features three generous bedrooms, including a primary suite with its own ensuite bathroom. A formal dining room provides the perfect setting for family dinners and holiday celebrations, flowing seamlessly into the inviting kitchen complete with a gas stove. Beyond the kitchen you'll find the convenience of main-floor laundry, a three-piece bathroom, and a built-in sauna, perfect for unwinding after a round of golf or a cold winter day. Whether you're hosting family and friends, enjoying an evening by the fire, or returning home after a day on the golf course, 7 King Street offers a rare combination of character, comfort, and lifestyle. Homes that have been this lovingly cared for are becoming increasingly difficult to find. This is more than a house, it's the kind of home where memories are made and traditions begin.
| Price History | |
|---|---|
| 9/2/2026 | Listed $949,900 |
General Features
| Living Area | 2207 |
|---|---|
| Sewer | Septic Tank |
| Heating | Forced Air,Natural Gas |
| Cooling | Central Air |
| Roof | Asphalt Shing |
| Appliances | Water Heater Owned,Water Purifier,Water Softener,Dishwasher,Dryer,Gas Stove,Microwave,Refrigerator,Washer |
| Zoning | R1 |
| Garage Spaces | 2 |
| Patio/Porch Features | Deck |
| Architectural Style | Bungalow |
| Security Features | Carbon Monoxide Detector,Smoke Detector,Carbon Monoxide Detector(s),Smoke Detector(s) |
| Construction Materials | Brick Veneer |
| Year Built | 1977 |
| View | Golf Course |
| Stories Count | 1 |
| Property Subtype | Single Family Residence |
| County | Oxford |
| New Construction | false |
| Property Type | Residential |
| Attached Garage | true |
| Garage Y/N | true |
| Other Structures | Shed(s) |
| Total Rooms | 16 |
| Full Baths | 3 |
| Status | Active |
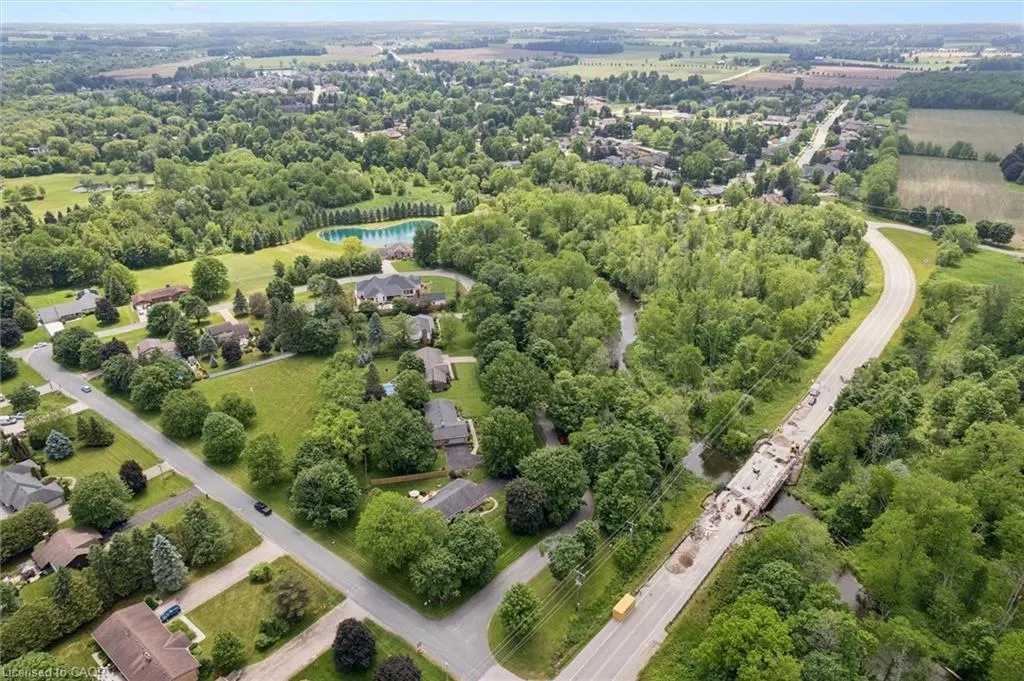
| Directions | Oxford Road 29 to Elisabeth St to King St - PLEASE NOTE: Construction on the bridge on Oxford Rd. 29 between Innerkip and Elizabeth St. The only access to the subdivision is North on Oxford Rd. 29. Go around construction signs-local traffic only |
| City | Innerkip |
| Senior Community Y/N | false |
| Open Parking Spaces | 8 |
| MLS Area | Blandford Blenheim |
| Lot Size Units | Acres |
| Lot Size Square Feet | 24829.2 |
| Carport Y/N | false |
| Property Attached Y/N | false |
| MLS Area Minor | Blenheim |
| Virtual Tour | https://unbranded.youriguide.com/7_king_st_innerkip_on/ |
| Building Area Units | Square Feet |
| Standard Status | Active |
| Year Built Source | Other |
| Virtual Tour | https://youriguide.com/7_king_st_innerkip_on/ |
Interior Features
| Interior Amenities | Central Vacuum,Auto Garage Door Remote(s),Floor Drains,Upgraded Insulation,Work Bench |
|---|---|
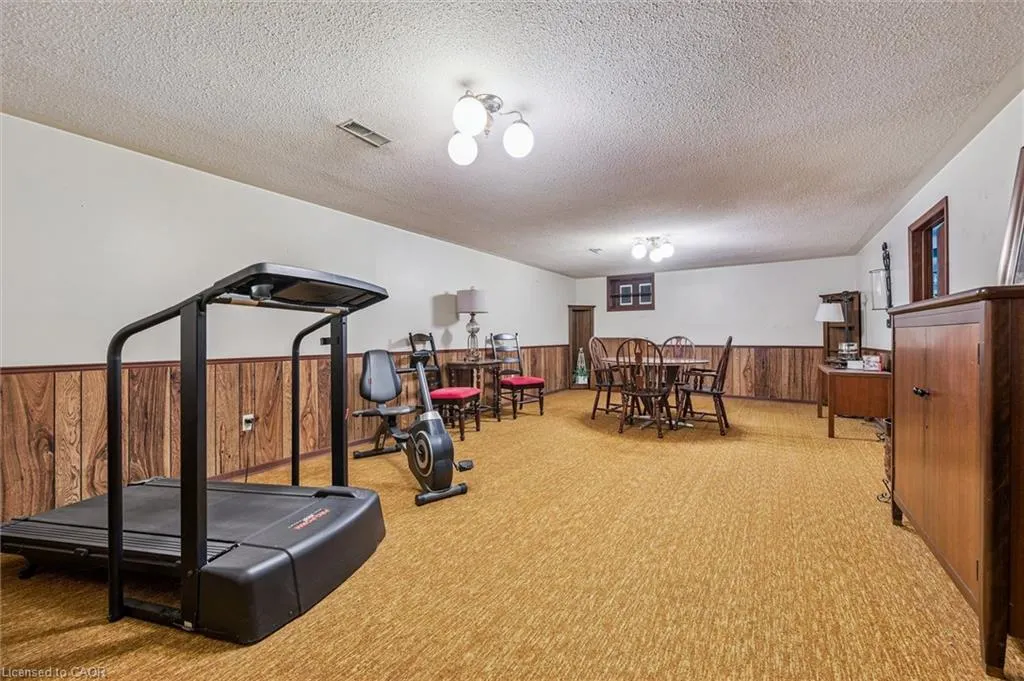
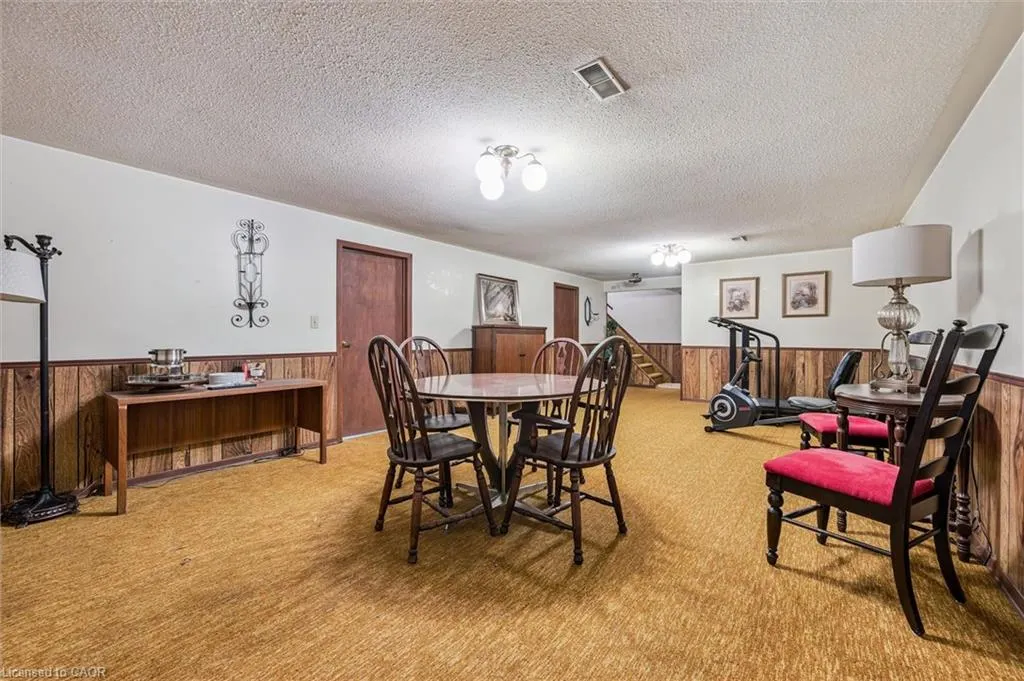
| Basement | Full,Partially Finished,Sump Pump |
| Fireplace Features | Family Room,Gas,Wood Burning Stove |
| Kitchen Level | Main |
| Air Conditioning Y/N | false |
| Heating Y/N | true |
| Fireplace Y/N | true |
| Above Grade Finished Area | 2207 |
| Laundry Features | Main Level |
| Total Bedrooms | 3 |
| Main Level Bedrooms | 3 |
| Main Level Bathrooms | 3 |
| Below Grade Finished Area Unit Type | Square Feet |
| Above Grade Finished Area Source | Other |
| Above Grade Finished Area Unit Type | Square Feet |
| Total Baths | 3 |
Exterior Features
| Exterior Amenities | Landscape Lighting,Landscaped,Lighting,Recreational Area,Year Round Living |
|---|---|
| Fencing | Fence - Partial |
| Parking Features | Attached Garage,Garage Door Opener,Asphalt,Tandem |
| Lot Features | Rural,Irregular Lot,Near Golf Course,Greenbelt,Open Spaces,Place of Worship,School Bus Route,Schools,Trails |
| Water Source | Drilled Well |
| Total Parking | 10 |
| Inclusions | Carbon Monoxide Detector,Central Vac,Dishwasher,Dryer,Garage Door Opener,Gas Stove,Microwave,Refrigerator,Smoke Detector,Washer |
| Lot Size Area | 0.57 |
| Foundation Details | Concrete Block |
| Building Area Total | 2207 |
| Lot Dimensions | 64.82 x |
| Lot Size Acres | 0.57 |
| Road Surface Type | Paved |
| Frontage Length | 64.82 |
| Frontage Type | North |
| Waterfront Y/N | false |
| Covered Spaces | 2 |
| Road Frontage Type | Municipal Road |
| Crops Included Y/N | false |
Amenities
- Foreclosure
- Views
- Short Sale
- New Construction
- Adult 55+
- Lease To Own
- No Strata Fees
- Furnished
- Primary On Main
- Air Conditioning
- Seller Finance
- Green
- Fixer Upper
- Horse
- Golf
- Fireplace
- Deck
- Garage
- Basement
- Pool
Property vs Single Family Average in N0J 1M0
In The Neighbourhood
Chatham-Kent (Blenheim)
$ 1,949,000
- Type
- Single Family
- Rooms
- 3 Beds + 3.5 Baths
ROYAL LEPAGE TRILAND REALTY
Chatham-Kent (Blenheim)
$ 349,900
- Type
- Single Family
- Rooms
- 3 Beds + 1 Baths
CENTURY 21 FIRST CANADIAN CORP
Chatham-Kent (Blenheim)
$ 1,249,000
- Type
- Single Family
- Rooms
- 4 Beds + 3 Baths
ROYAL LEPAGE TRILAND REALTY
Chatham-Kent (Blenheim)
$ 479,900
- Type
- Single Family
- Rooms
- 4 Beds + 2 Baths
RE/MAX CENTRE CITY REALTY INC.
 Toronto Real Estate Board (TRREB); All information deemed reliable but not guaranteed. All properties are subject to prior sale, change or withdrawal. Neither listing broker(s) or information provider(s) shall be responsible for any typographical errors, misinformation, misprints and shall be held totally harmless. Listing(s) information is provided for consumer's personal, non-commercial use and may not be used for any purpose other than to identify prospective properties consumers may be interested

 Data provided by the Ontario Regional Technology & Information Systems. The information is deemed reliable, but is not guaranteed. Not intended to solicit buyers or sellers, landlords or tenants currently under contract.
The trademarks REALTOR®, REALTORS® and the REALTOR® logo are controlled by The Canadian Real Estate Association (CREA) and identify real estate professionals who are members of CREA. The trademarks MLS®, Multiple Listing Service® and the associated logos are owned
Data provided by the Ontario Regional Technology & Information Systems. The information is deemed reliable, but is not guaranteed. Not intended to solicit buyers or sellers, landlords or tenants currently under contract.
The trademarks REALTOR®, REALTORS® and the REALTOR® logo are controlled by The Canadian Real Estate Association (CREA) and identify real estate professionals who are members of CREA. The trademarks MLS®, Multiple Listing Service® and the associated logos are owned
 All information deemed reliable but not guaranteed. All properties are subject to prior sale, change or withdrawal. Neither listing broker(s) or information provider(s) shall be responsible for any typographical errors, misinformation, misprints and shall be held totally harmless. Listing(s) information is provided for consumer's personal, non-commercial use and may not be used for any purpose other than to identify prospective properties consumers may be interested in purchasing. The data relating
 All information deemed reliable but not guaranteed. All properties are subject to prior sale, change or withdrawal. Neither listing broker(s) or information provider(s) shall be responsible for any typographical errors, misinformation, misprints and shall be held totally harmless. Listing(s) information is provided for consumer's personal, non-commercial use and may not be used for any purpose other than to identify prospective properties consumers may be interested in purchasing. The data relating