
Open House Sat, Sep 12th 2:00 PM - 4:00 PM
Address
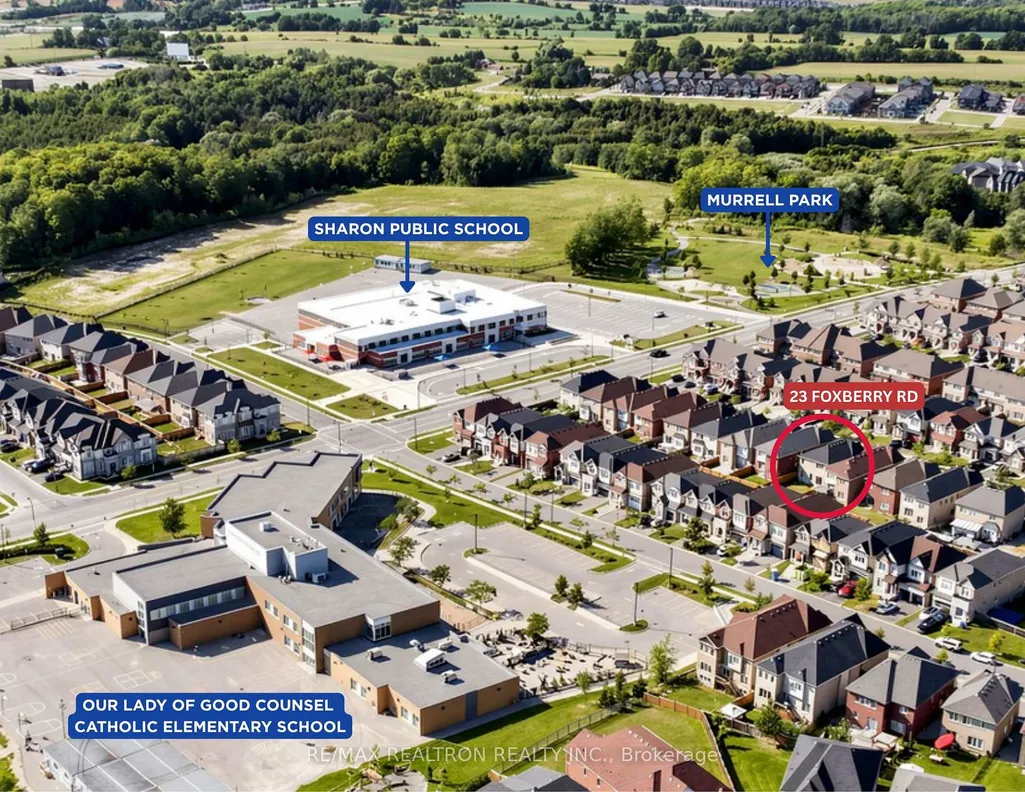
23 Foxberry Road, East Gwillimbury, ON
Price
$ 1,120,000
Property Attributes
- ID#N13750346
- TypeSingle Family
- Listing Status New
- CityEast Gwillimbury
- AreaSharon
- NeighbourhoodSharon
- Postal CodeL9N 0P6
- Style2-Storey
- Taxes$ 5864
- Price$ 1,120,000
- Bedrooms4
- Full Bathrooms3
- Half Bathrooms0
- Sqr Footage2000-2500
Data Source:
Toronto Real Estate Board (TRREB)
Property Description
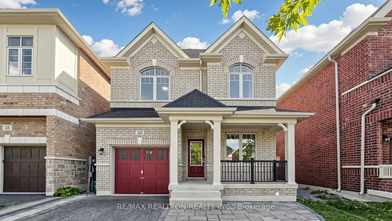
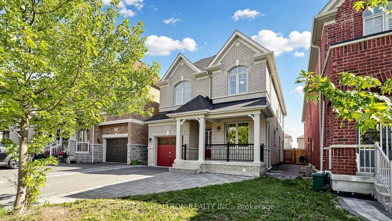
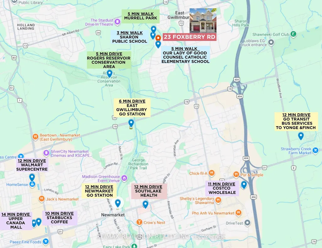
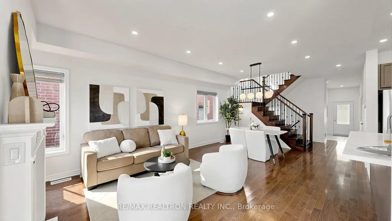
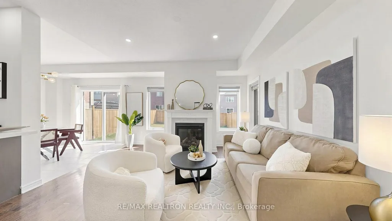
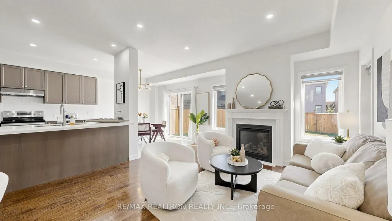
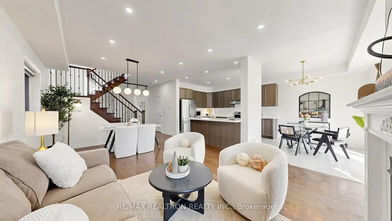
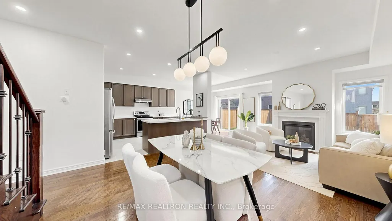
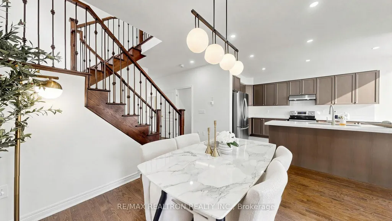
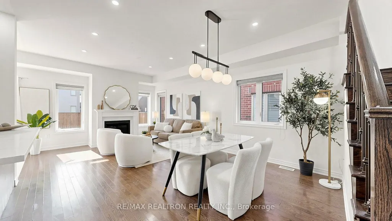
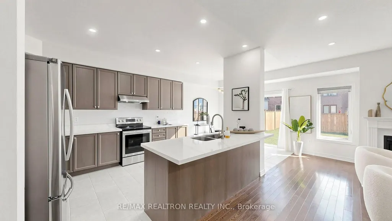
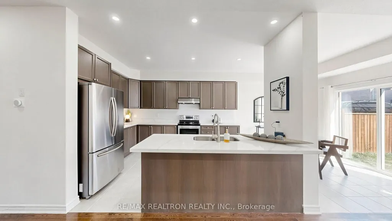
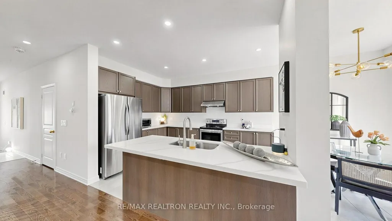
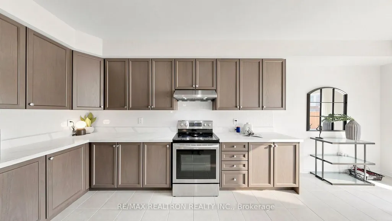
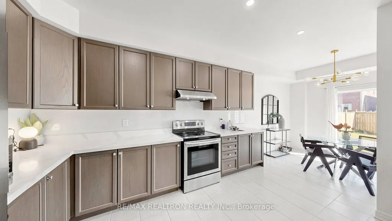
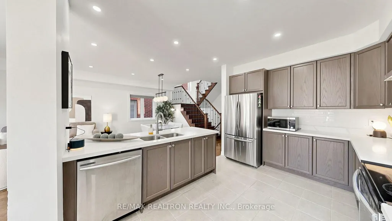
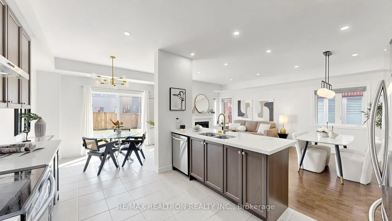
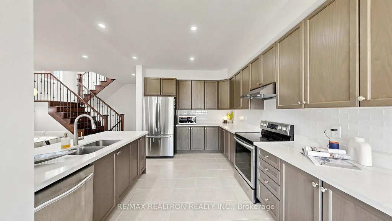
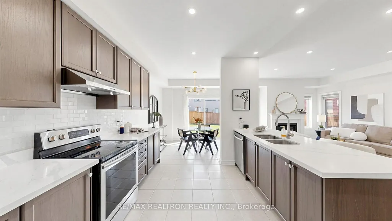
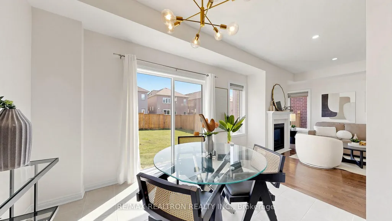
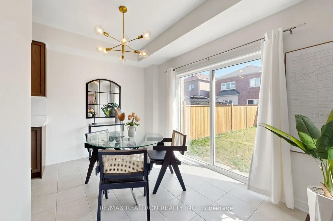
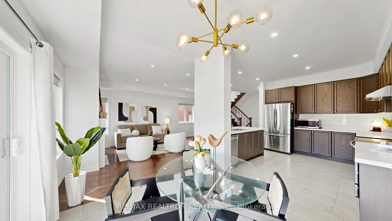
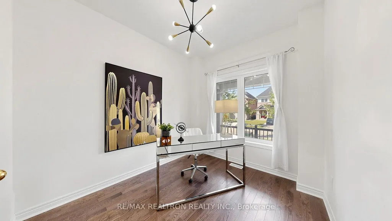
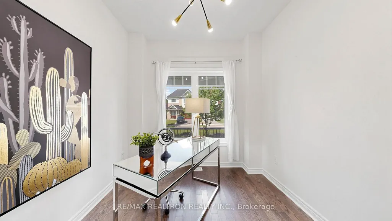
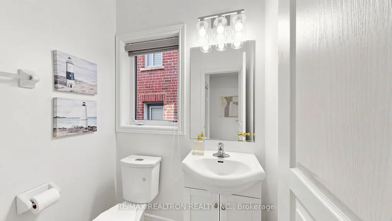
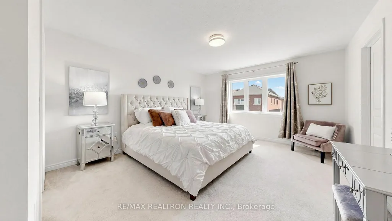
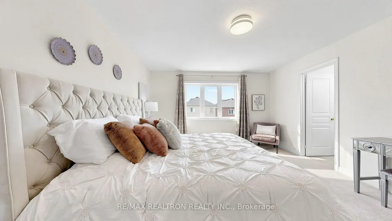
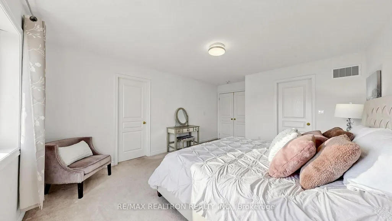
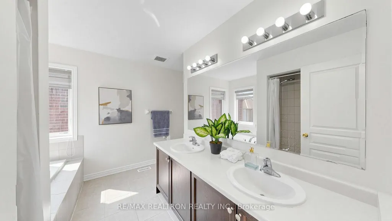
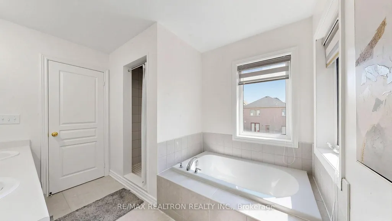
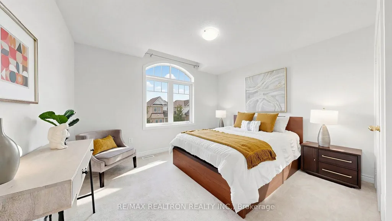
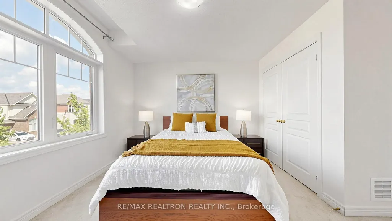
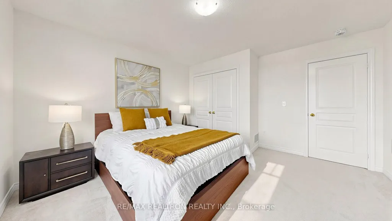
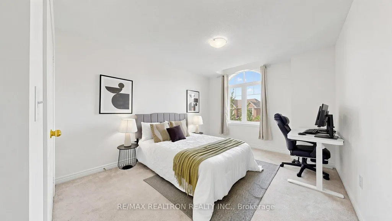
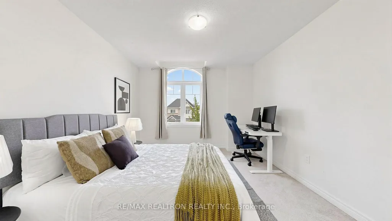
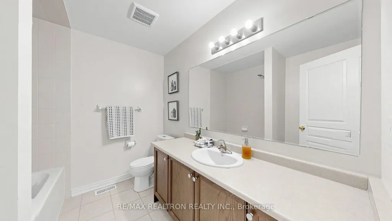
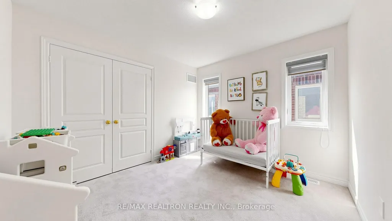
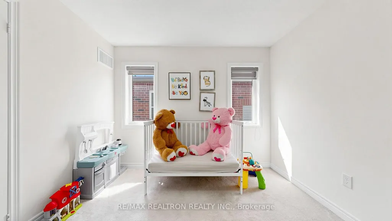
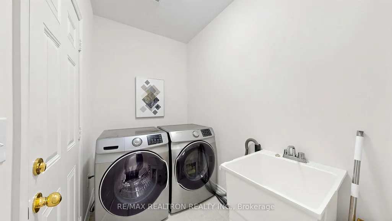
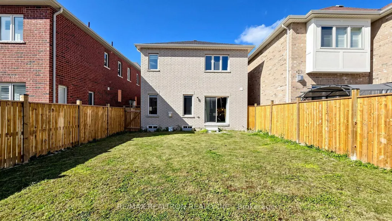
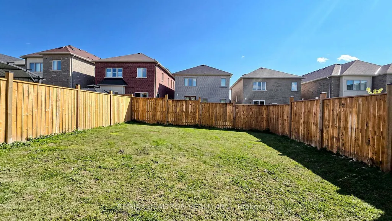
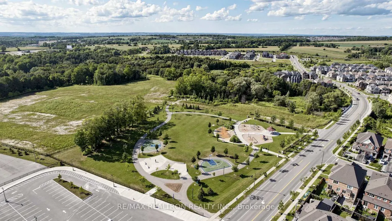
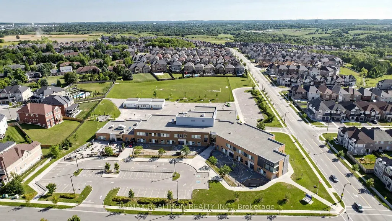
Welcome to this beautifully upgraded all-brick detached home in the highly sought-after Sharon community, where timeless elegance meets effortless family living. Offering 4 spacious bedrooms, 3 bathrooms and approximately 2,000-2,500 sq. ft. of above-grade living space, this sun-filled residence showcases 9-ft ceilings, oversized windows, hardwood flooring, pot lights, fresh paint and an elegant oak staircase with iron pickets. The thoughtfully designed main floor features a private library/home office, generous living and dining spaces, a cozy fireplace and a stylish open-concept chef's kitchen with quartz countertops, centre island and breakfast bar-the perfect heart of the home for everyday moments and memorable gatherings. Retreat upstairs to the serene primary suite featuring a spacious walk-in closet and luxurious 5-piece ensuite with double sinks. Set on a desirable no-sidewalk lot, the home enjoys a private south-facing backyard with abundant natural sunlight, creating an inviting outdoor setting for relaxing, entertaining and family time. The basement offers excellent future potential with large windows, a 3-piece bath rough-in and cold cellar. Ideally located within walking distance to public and Catholic elementary schools and the scenic Rogers Reservoir Conservation Area, while just minutes from Hwy 404, GO Transit, Costco, Upper Canada Mall and Southlake Regional Health Centre-a wonderful place to call home and create lasting memories.
| Price History | |
|---|---|
| 9/7/2026 | Listed $1,120,000 |
General Features
| Sewer | Sewer |
|---|---|
| Cooling | Central Air |
| Roof | Asphalt Shingle |
| Architectural Style | 2-Storey |
| Pool Features | None |
| Construction Materials | Brick |
| Heater Type | Forced Air |
| Parking Spaces | 3 |
| Property Subtype | Detached |
| Tax Year | 2025 |
| Lot Depth | 109.97 |
| County | York |
| New Construction | No |
| Property Type | Residential Freehold |
| Attached Garage | No |
| Facing Direction | South |
| Garage Y/N | Yes |
| Status | New |
| City | East Gwillimbury |
| Senior Community Y/N | No |
| Lot Size Units | Feet |
| Property Attached Y/N | No |
| Tax Annual Amount | 5864.0 |
| Virtual Tour | https://winsold.com/matterport/embed/472615/nuxLrkSL3So |
| Standard Status | Active |
| Occupancy Type | Owner |
| Legal Description | LOT 122,PLAN 65M4504 S/T EASEMENT IN GROSS AS IN YR2498075 SUBJECT TO AN EASEMENT FOR ENTRY AS IN YR2719208 TOWN OF EAST GWILLIMBURY |
Interior Features
| Interior Amenities | Carpet Free,Water Heater Owned |
|---|---|
| Basement | Unfinished |
| Heat Source | Gas |
| Basement (Y/N) | No |
| Air Conditioning Y/N | Yes |
| Heating Y/N | Yes |
| Fireplace Y/N | Yes |
| Total Bedrooms | 4 |
| Elevator? | No |
| Total Baths | 3 |
| Bedrooms | 4 |
| Living Area Range | 2000-2500 |
Exterior Features
| Total Parking | 4.0 |
|---|---|
| Garage Type | Built-In |
| Foundation Details | Poured Concrete |
| Spa | No |
| Waterfront Y/N | No |
| Covered Spaces | 1.0 |
Amenities
- Views
- New Construction
- Adult 55+
- Lease To Own
- No Strata Fees
- Furnished
- Primary On Main
- Air Conditioning
- Seller Finance
- Green
- Fixer Upper
- Horse
- Golf
- Fireplace
- Deck
- Garage
- Basement
- Pool
Property vs Single Family Average in L9N 0P6
Price
Taxes
Visits
In The Neighbourhood
Open House
East Gwillimbury (Sharon)
$ 1,150,000
- Type
- Single Family
- Rooms
- 4 Beds + 3.5 Baths
HOMELIFE EAGLE REALTY INC.
Just Listed
East Gwillimbury (Sharon)
$ 1,599,900
- Type
- Single Family
- Rooms
- 5 Beds + 4.5 Baths
SKYBOUND REALTY
Just Listed
East Gwillimbury (Sharon)
$ 999,888
- Type
- Single Family
- Rooms
- 4 Beds + 3.5 Baths
RE/MAX EXPERTS
 Toronto Real Estate Board (TRREB); All information deemed reliable but not guaranteed. All properties are subject to prior sale, change or withdrawal. Neither listing broker(s) or information provider(s) shall be responsible for any typographical errors, misinformation, misprints and shall be held totally harmless. Listing(s) information is provided for consumer's personal, non-commercial use and may not be used for any purpose other than to identify prospective properties consumers may be interested

 Data provided by the Ontario Regional Technology & Information Systems. The information is deemed reliable, but is not guaranteed. Not intended to solicit buyers or sellers, landlords or tenants currently under contract.
The trademarks REALTOR®, REALTORS® and the REALTOR® logo are controlled by The Canadian Real Estate Association (CREA) and identify real estate professionals who are members of CREA. The trademarks MLS®, Multiple Listing Service® and the associated logos are owned
Data provided by the Ontario Regional Technology & Information Systems. The information is deemed reliable, but is not guaranteed. Not intended to solicit buyers or sellers, landlords or tenants currently under contract.
The trademarks REALTOR®, REALTORS® and the REALTOR® logo are controlled by The Canadian Real Estate Association (CREA) and identify real estate professionals who are members of CREA. The trademarks MLS®, Multiple Listing Service® and the associated logos are owned
 All information deemed reliable but not guaranteed. All properties are subject to prior sale, change or withdrawal. Neither listing broker(s) or information provider(s) shall be responsible for any typographical errors, misinformation, misprints and shall be held totally harmless. Listing(s) information is provided for consumer's personal, non-commercial use and may not be used for any purpose other than to identify prospective properties consumers may be interested in purchasing. The data relating
 All information deemed reliable but not guaranteed. All properties are subject to prior sale, change or withdrawal. Neither listing broker(s) or information provider(s) shall be responsible for any typographical errors, misinformation, misprints and shall be held totally harmless. Listing(s) information is provided for consumer's personal, non-commercial use and may not be used for any purpose other than to identify prospective properties consumers may be interested in purchasing. The data relating