
Address
684744 Highway No 2 Highway, East Zorra-Tavistock, ON
Price
$ 1,699,000
Property Attributes
- ID#X12943016
- TypeSingle Family
- Listing Status Price Change
- CityEast Zorra-Tavistock
- AreaRural East Zorra-Tavistock
- NeighbourhoodRural East Zorra-Tavistock
- Postal CodeN4S 7V7
- StyleBungalow
- Taxes$ 7756
- Price$ 1,699,000
- Bedrooms5
- Full Bathrooms3
- Half Bathrooms0
- Sqr Footage2000-2500
- Lot Size1.25 Acres
Data Source:
Toronto Real Estate Board (TRREB)
Property Description
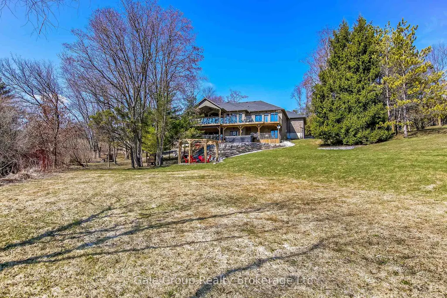
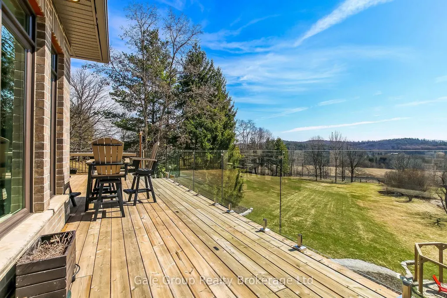
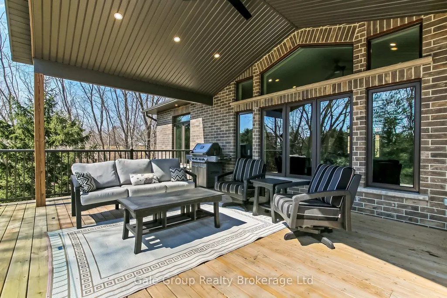
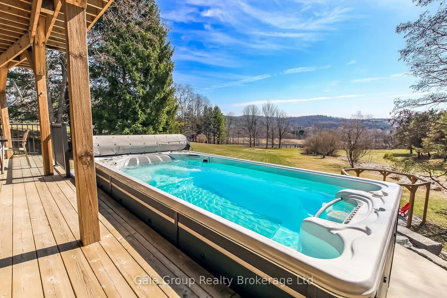
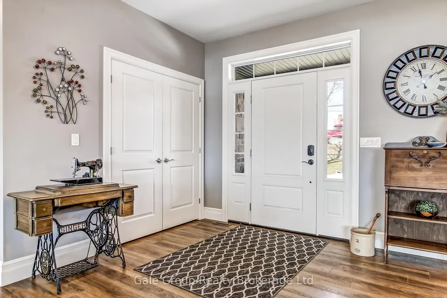
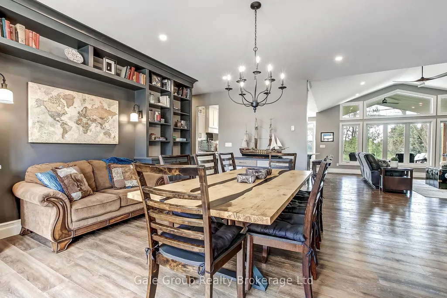
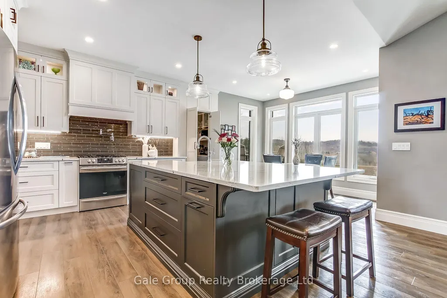
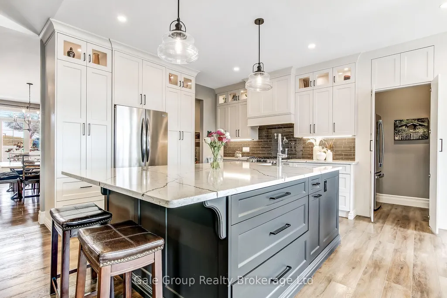
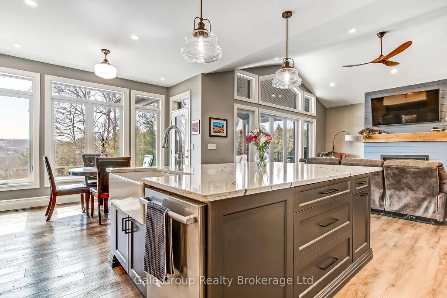
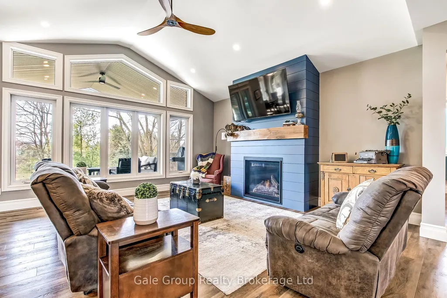
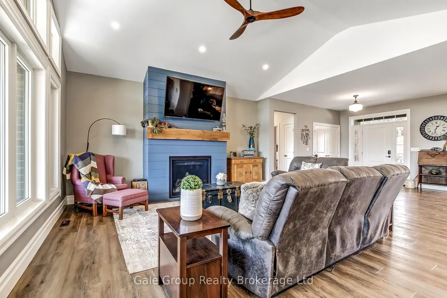
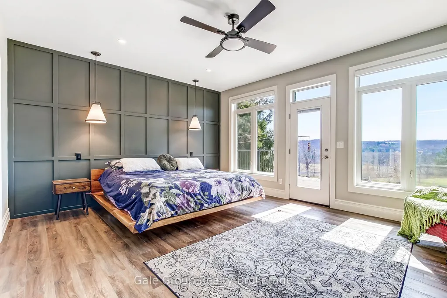
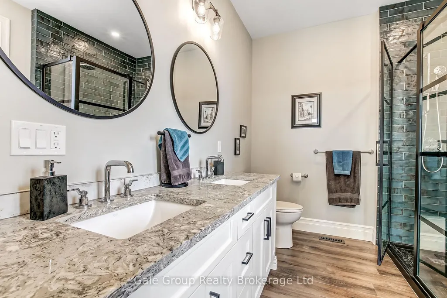
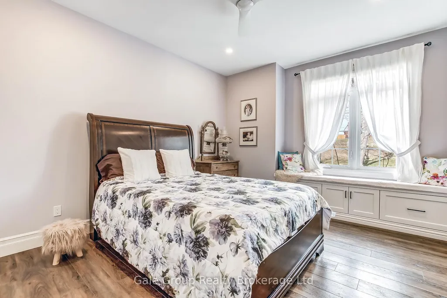
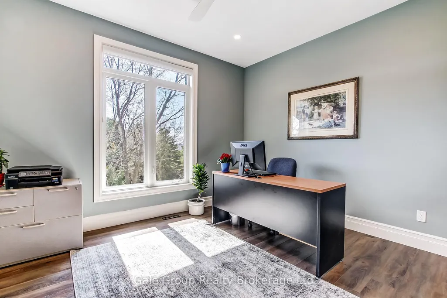
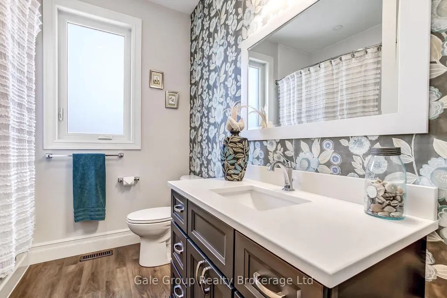
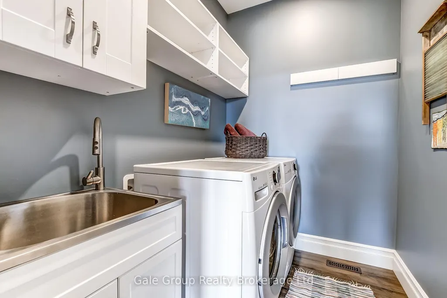
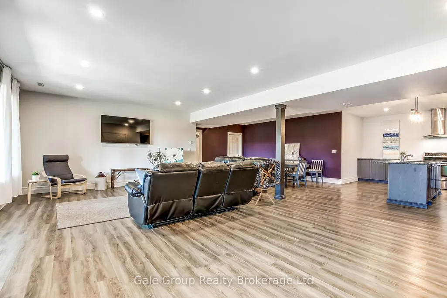
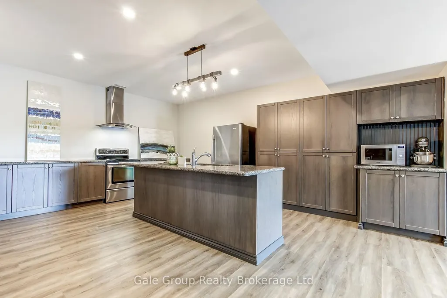
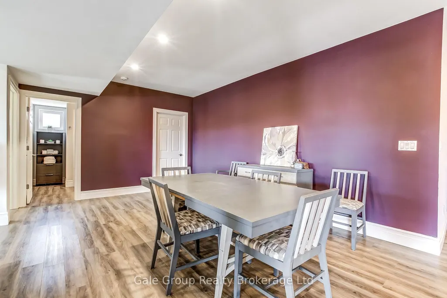
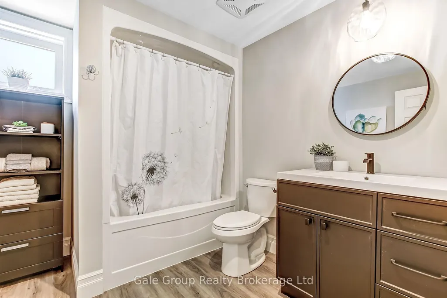
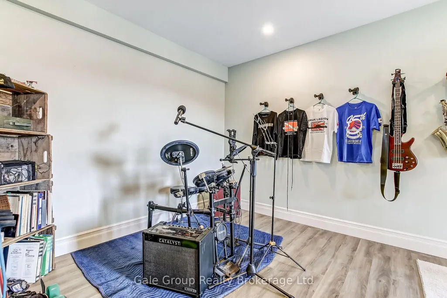
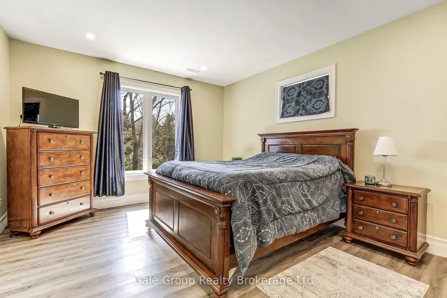
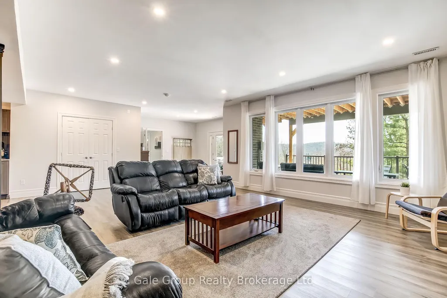
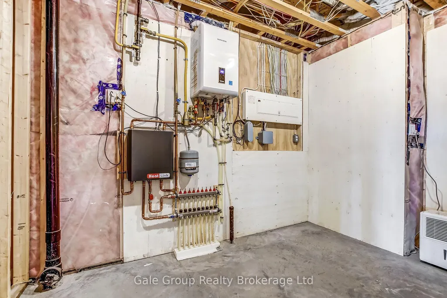
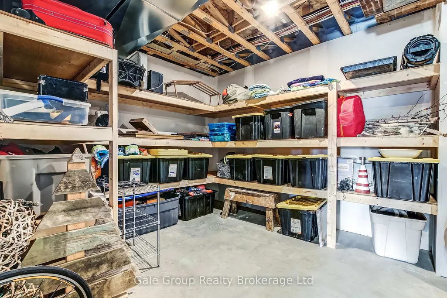
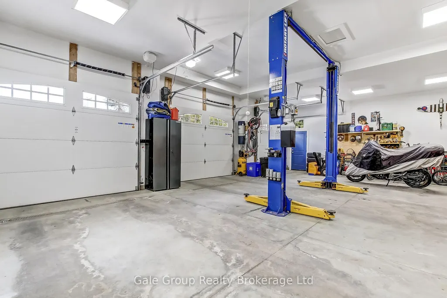
Luxury Meets Legacy - Welcome to your dream home. A meticulously crafted 2021 custom build on over 1.2 acres of picturesque Oxford County countryside. Located just west of Woodstock on Highway 2, this 3+2 bedroom, 3-bathroom estate offers unobstructed views and thoughtful design at every turn. Built for Entertaining & Multi-Generational Living. The open-concept main floor flows seamlessly from the gourmet kitchen, featuring an oversized quartz island, a butler's pantry, ambient lighting, and hidden storage for folding chairs. The dining area boasts a custom built-in bookshelf adjacent to the stunning living room complete with a vaulted ceiling, floor-to-ceiling windows, and a cozy gas fireplace with a reclaimed wood mantle (sourced from the property). The two-level deck with glass railings preserves your sweeping country views. Here you can practice sunrise yoga, or unwind in the 15-foot Hydropool swim spa, which doubles as a hot tub and training pool with adjustable currents. Thoughtful details throughout the primary suite offers direct deck access and a spa-like ensuite with a separate rain shower and standalone soaking tub. The fully finished basement features radiant heated floors, a second full kitchen for holiday meal prep, and two additional bedrooms-perfect for multi-generational living. Car enthusiasts will love the 3-car garage with a professional mechanic's lift, central vac, and floor drain. The property is roughed-in for a heated driveway and front walkway, just add the on-demand water heater to say goodbye to snow shovelling. Finally, you and your family may gather around the fire pit, watch the holiday train pass by at the property's edge, or simply soak in the tranquility of Oxford County. This isn't just a home, it's where your family's next memories are going to be remembered.
| Price History | |
|---|---|
| 4/1/2026 | Listed $1,799,000 |
| 7/29/2026 | 6$1,699,000 |
General Features
| Sewer | Septic |
|---|---|
| Cooling | Central Air |
| Roof | Asphalt Shingle |
| Architectural Style | Bungalow |
| Pool Features | Other |
| Security Features | Carbon Monoxide Detectors,Smoke Detector |
| Construction Materials | Stone,Brick |
| View | Hills,Panoramic,Garden |
| Heater Type | Forced Air |
| Parking Spaces | 4 |
| Property Subtype | Detached |
| Tax Year | 2025 |
| Lot Depth | 461.0 |
| PropertyFeatures | Clear View,Hospital,River/Stream,School Bus Route,Sloping,Terraced |
| Accessibility | Level Within Dwelling,Open Floor Plan |
| County | Oxford |
| New Construction | No |
| Property Type | Residential Freehold |
| Attached Garage | No |
| Facing Direction | South |
| Garage Y/N | Yes |
| Other Structures | Garden Shed,Other,Storage |
| Status | Price Change |
| City | East Zorra-Tavistock |
| Senior Community Y/N | No |
| Lot Size Units | Feet |
| Property Attached Y/N | No |
| Tax Annual Amount | 7756.0 |
| Virtual Tour | https://unbranded.youriguide.com/684744_dundas_st_woodstock_on/ |
| Standard Status | Active |
| Occupancy Type | Owner |
| Tax Assessed Value | 613000 |
| Legal Description | PT LT 3 PL 259 BEING PT 1 ON PL 41R-9812 TOWNSHIP OF EAST ZORRA-TAVISTOCK |
Interior Features
| Interior Amenities | Air Exchanger,Auto Garage Door Remote,Central Vacuum,Floor Drain,Generator - Full,In-Law Capability,In-Law Suite,On Demand Water Heater,Primary Bedroom - Main Floor,Storage,Sump Pump,Upgraded Insulat |
|---|---|
| Basement | Finished with Walk-Out,Separate Entrance,Full,Walk-Out,Finished |
| Fireplace Features | Electric,Natural Gas |
| Heat Source | Gas |
| Basement (Y/N) | No |
| Air Conditioning Y/N | Yes |
| Heating Y/N | Yes |
| Fireplace Y/N | Yes |
| Total Bedrooms | 5 |
| Elevator? | No |
| Total Baths | 3 |
| Bedrooms | 3+2 |
| Living Area Range | 2000-2500 |
Exterior Features
| Exterior Amenities | Deck,Hot Tub,Landscaped |
|---|---|
| Waterfront | None |
| Parking Features | Private Triple |
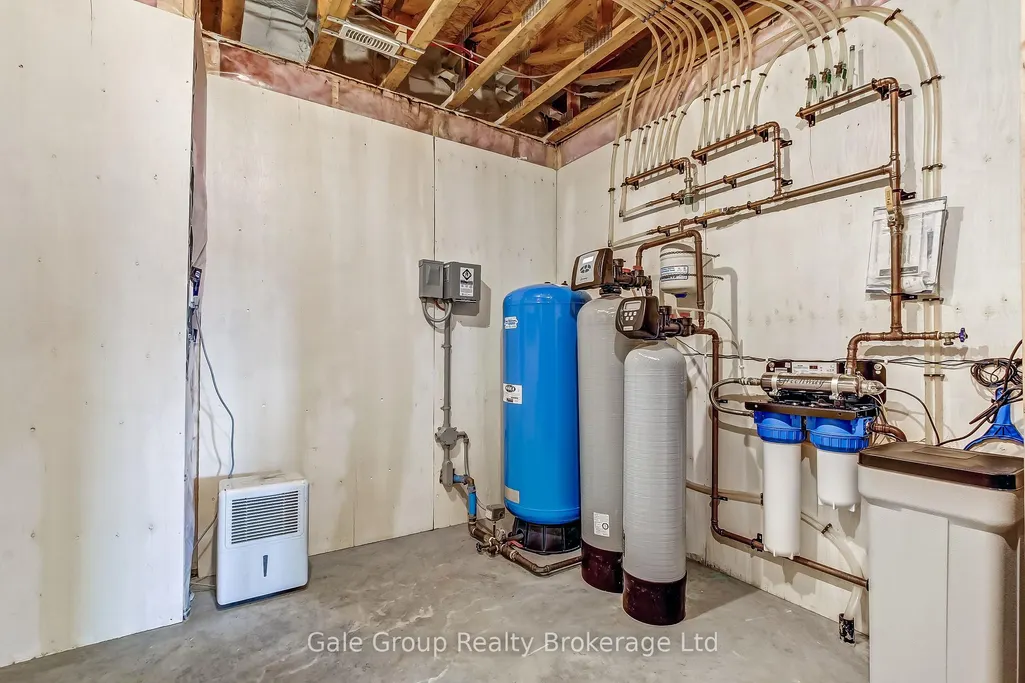
| Water Source | Drilled Well,Iron/Mineral Filter,Sediment Filter |
| Total Parking | 7.0 |
| Garage Type | Attached |
| Foundation Details | Poured Concrete |
| Spa | No |
| Lot Size Source | MPAC |
| Waterfront Y/N | No |
| Covered Spaces | 3.0 |
Amenities
- Views
- New Construction
- Adult 55+
- Lease To Own
- No Strata Fees
- Furnished
- Primary On Main
- Air Conditioning
- Seller Finance
- Green
- Fixer Upper
- Horse
- Golf
- Fireplace
- Deck
- Garage
- Basement
- Pool
Property vs Single Family Average in N4S 7V7
Price
Taxes
Visits
In The Neighbourhood
Just Listed
East Zorra-Tavistock
$ 540,000
- Type
- Single Family
- Size
- 1,100 SqFt
- Rooms
- 3 Beds + 1 Baths
Just Listed
East Zorra-Tavistock
$ 540,000
- Type
- Single Family
- Rooms
- 3 Beds + 1 Baths
RE/MAX a-b Realty Ltd Brokerage
Open House
East Zorra-Tavistock
$ 949,900
- Type
- Single Family
- Rooms
- 3 Beds + 2.5 Baths
RE/MAX A-B Realty Ltd
Tavistock
$ 699,000
- Type
- Single Family
- Size
- 2,214 SqFt
- Rooms
- 4 Beds + 2.5 Baths
RE/MAX Real Estate Centre Inc.
 Toronto Real Estate Board (TRREB); All information deemed reliable but not guaranteed. All properties are subject to prior sale, change or withdrawal. Neither listing broker(s) or information provider(s) shall be responsible for any typographical errors, misinformation, misprints and shall be held totally harmless. Listing(s) information is provided for consumer's personal, non-commercial use and may not be used for any purpose other than to identify prospective properties consumers may be interested

 Data provided by the Ontario Regional Technology & Information Systems. The information is deemed reliable, but is not guaranteed. Not intended to solicit buyers or sellers, landlords or tenants currently under contract.
The trademarks REALTOR®, REALTORS® and the REALTOR® logo are controlled by The Canadian Real Estate Association (CREA) and identify real estate professionals who are members of CREA. The trademarks MLS®, Multiple Listing Service® and the associated logos are owned
Data provided by the Ontario Regional Technology & Information Systems. The information is deemed reliable, but is not guaranteed. Not intended to solicit buyers or sellers, landlords or tenants currently under contract.
The trademarks REALTOR®, REALTORS® and the REALTOR® logo are controlled by The Canadian Real Estate Association (CREA) and identify real estate professionals who are members of CREA. The trademarks MLS®, Multiple Listing Service® and the associated logos are owned
 All information deemed reliable but not guaranteed. All properties are subject to prior sale, change or withdrawal. Neither listing broker(s) or information provider(s) shall be responsible for any typographical errors, misinformation, misprints and shall be held totally harmless. Listing(s) information is provided for consumer's personal, non-commercial use and may not be used for any purpose other than to identify prospective properties consumers may be interested in purchasing. The data relating
 All information deemed reliable but not guaranteed. All properties are subject to prior sale, change or withdrawal. Neither listing broker(s) or information provider(s) shall be responsible for any typographical errors, misinformation, misprints and shall be held totally harmless. Listing(s) information is provided for consumer's personal, non-commercial use and may not be used for any purpose other than to identify prospective properties consumers may be interested in purchasing. The data relating