
Address
274 Tamblyn Drive, London North, ON
Price
$ 749,000
Property Attributes
- ID#X13539554
- TypeSingle Family
- Listing Status New
- CityLondon North
- AreaNorth K
- NeighbourhoodNorth K
- Postal CodeN6G 1B8
- StyleBungalow
- Taxes$ 5112
- Price$ 749,000
- Bedrooms4
- Full Bathrooms2
- Half Bathrooms0
- Sqr Footage700-1100
- Lot Size0.25 Acres
Data Source:
Toronto Real Estate Board (TRREB)
Property Description
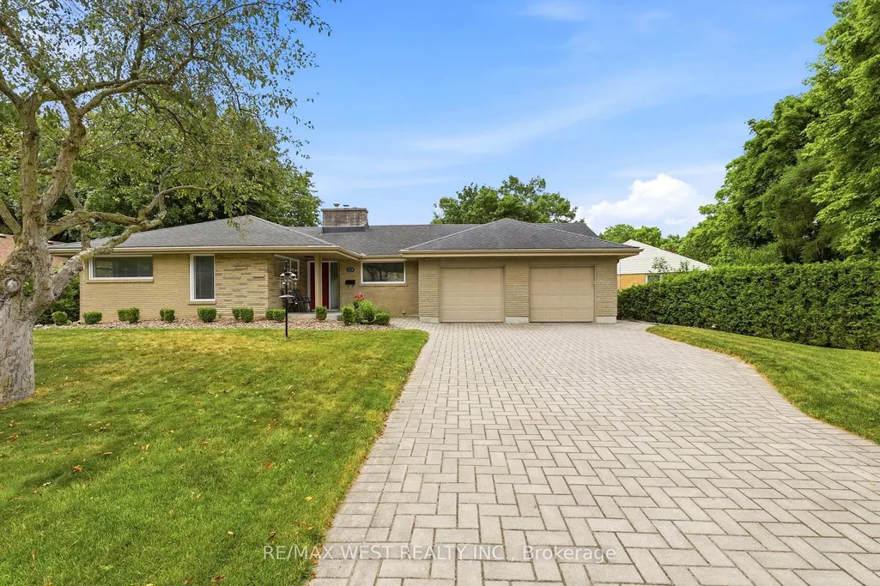
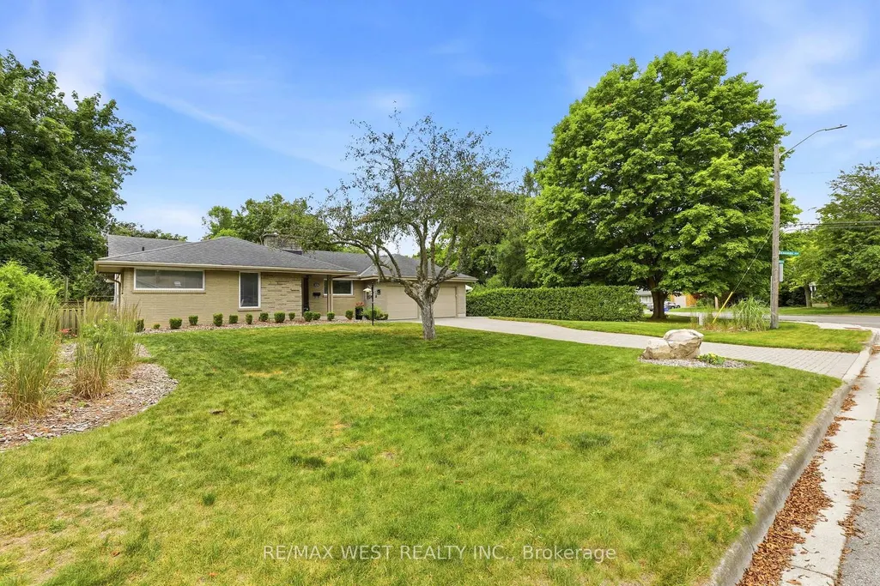
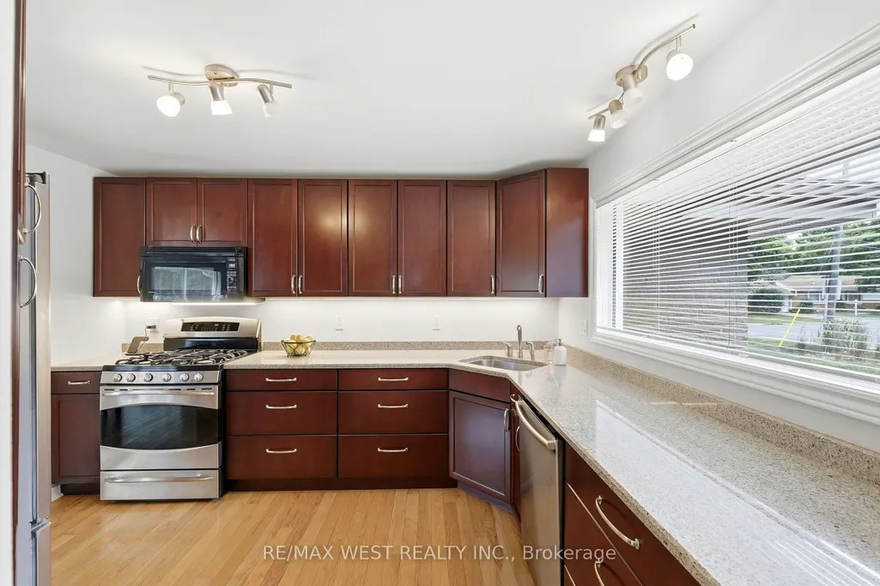
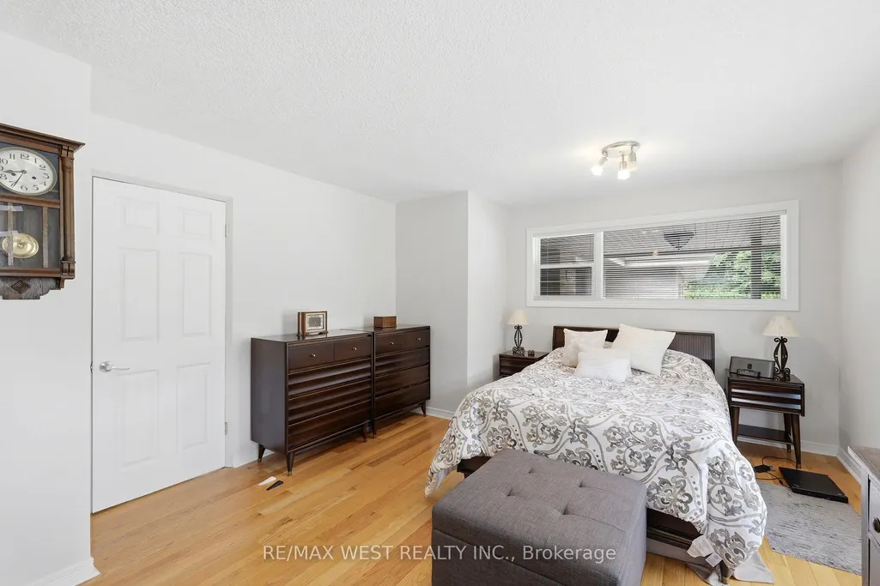
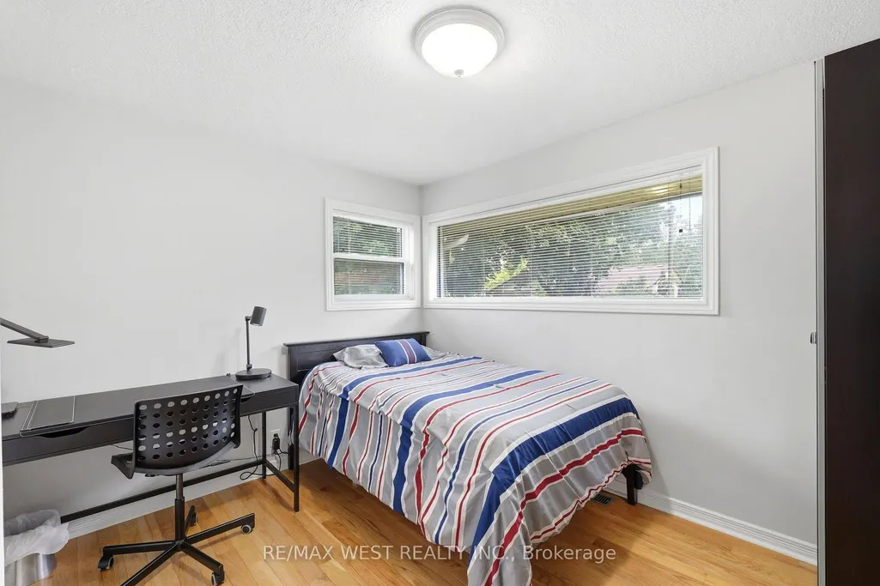
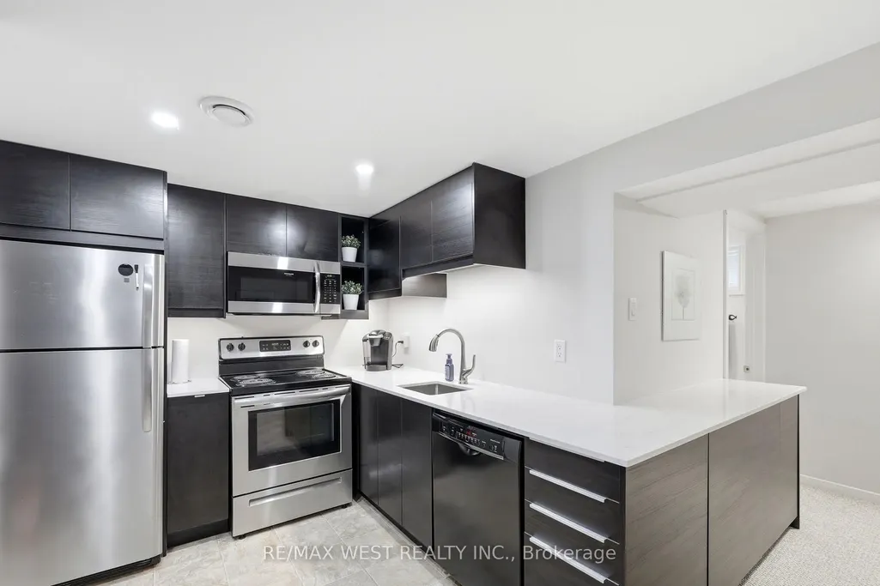
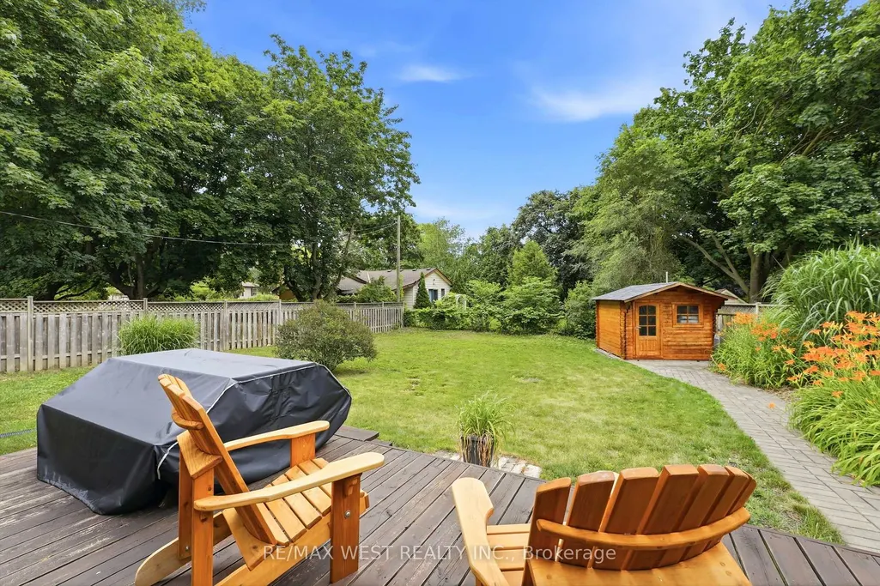
Exceptional Opportunity Just Steps From Western University! Whether You're An Investor, Parent Looking To Invest While Your Student Attends University, Or A Buyer Seeking A Home With Excellent Income Potential, This Beautifully Maintained Property Offers Outstanding Flexibility. Featuring Two Self-Contained Living Spaces, Each With 2 Bedrooms And 1 Bathroom, This Turnkey Home Provides Multiple Options For Owner Occupancy Or Investment. Currently Generating Approximately $900 Per Bedroom (Utilities Included), With Existing Tenants In Place Until April 2027, It Offers Immediate Income And Future Flexibility. Beautifully Updated Throughout With Carpet-Free Flooring In The Main Unit, Modern Kitchens Featuring Quartz Countertops, And Large Windows That Fill The Home With Natural Light. All High-Quality Furnishings Are Included, Making This A True Turnkey Opportunity. Outside, Enjoy A Fully Fenced Backyard Complete With A Spacious Deck, Top Of The Line Cedar Log Storage Shed, And A Double-Car Garage. Situated On A Desirable Corner Lot With No Sidewalk To Maintain, And Just Minutes To Western University, Transit, Shopping, Restaurants, And Everyday Amenities, This Is A Rare Opportunity To Own A Move-In-Ready Property In One London's Most Sought-After Rental Locations. 3 Units Are Currently Rented, With The Owner Using The 4th. Other Room Could Also Be Rented For $900+.
| Price History | |
|---|---|
| 7/8/2026 | Listed $749,000 |
General Features
| Sewer | Sewer |
|---|---|
| Cooling | Central Air |
| Roof | Asphalt Shingle |
| Architectural Style | Bungalow |
| Pool Features | None |
| Security Features | Carbon Monoxide Detectors,Other,Smoke Detector |
| Construction Materials | Brick,Stucco (Plaster) |
| Heater Type | Forced Air |
| Parking Spaces | 4 |
| Property Subtype | Detached |
| Tax Year | 2026 |
| Lot Depth | 44.27 |
| PropertyFeatures | Fenced Yard,Hospital,Library,Place Of Worship,Public Transit,School |
| County | Middlesex |
| New Construction | No |
| Property Type | Residential Freehold |
| Attached Garage | No |
| Facing Direction | South |
| Garage Y/N | Yes |
| Other Structures | Fence - Full,Shed |
| Status | New |
| City | London North |
| Senior Community Y/N | No |
| Lot Size Units | Metres |
| Property Attached Y/N | No |
| Tax Annual Amount | 5112.25 |
| Standard Status | Active |
| Occupancy Type | Owner+Tenant |
| Legal Description | LOT 102,PLAN 766 LONDON/LONDON TOWNSHIP |
Interior Features
| Interior Amenities | Auto Garage Door Remote,In-Law Suite,On Demand Water Heater,Primary Bedroom - Main Floor |
|---|---|
| Basement | Apartment,Separate Entrance,Finished |
| Fireplace Features | Wood |
| Heat Source | Gas |
| Basement (Y/N) | No |
| Air Conditioning Y/N | Yes |
| Heating Y/N | Yes |
| Fireplace Y/N | Yes |
| Total Bedrooms | 4 |
| Elevator? | No |
| Total Baths | 2 |
| Bedrooms | 2+2 |
| Living Area Range | 700-1100 |
Exterior Features
| Parking Features | Private Double |
|---|---|
| Total Parking | 6.0 |
| Garage Type | Attached |
| Foundation Details | Unknown |
| Spa | No |
| Lot Size Source | GeoWarehouse |
| Waterfront Y/N | No |
| Covered Spaces | 2.0 |
Amenities
- Views
- New Construction
- Adult 55+
- Lease To Own
- No Strata Fees
- Furnished
- Primary On Main
- Air Conditioning
- Seller Finance
- Green
- Fixer Upper
- Horse
- Golf
- Fireplace
- Deck
- Garage
- Basement
- Pool
Property vs Single Family Average in N6G 1B8
Price
Visits
In The Neighbourhood
London North (North K)
$ 454,900
- Type
- Single Family
- Rooms
- 2 Beds + 2 Baths
ROYAL LEPAGE TRILAND REALTY
London North (North K)
$ 549,900
- Type
- Single Family
- Rooms
- 3 Beds + 2 Baths
ROYAL LEPAGE TRILAND REALTY
London North (North K)
$ 3,100
- Type
- Single Family
- Rooms
- 5 Beds + 2 Baths
CENTURY 21 FIRST CANADIAN CORP
London North (North K)
$ 789,900
- Type
- Single Family
- Rooms
- 5 Beds + 3 Baths
RE/MAX ADVANTAGE REALTY LTD.
 Toronto Real Estate Board (TRREB); All information deemed reliable but not guaranteed. All properties are subject to prior sale, change or withdrawal. Neither listing broker(s) or information provider(s) shall be responsible for any typographical errors, misinformation, misprints and shall be held totally harmless. Listing(s) information is provided for consumer's personal, non-commercial use and may not be used for any purpose other than to identify prospective properties consumers may be interested

 Data provided by the Ontario Regional Technology & Information Systems. The information is deemed reliable, but is not guaranteed. Not intended to solicit buyers or sellers, landlords or tenants currently under contract.
The trademarks REALTOR®, REALTORS® and the REALTOR® logo are controlled by The Canadian Real Estate Association (CREA) and identify real estate professionals who are members of CREA. The trademarks MLS®, Multiple Listing Service® and the associated logos are owned
Data provided by the Ontario Regional Technology & Information Systems. The information is deemed reliable, but is not guaranteed. Not intended to solicit buyers or sellers, landlords or tenants currently under contract.
The trademarks REALTOR®, REALTORS® and the REALTOR® logo are controlled by The Canadian Real Estate Association (CREA) and identify real estate professionals who are members of CREA. The trademarks MLS®, Multiple Listing Service® and the associated logos are owned
 All information deemed reliable but not guaranteed. All properties are subject to prior sale, change or withdrawal. Neither listing broker(s) or information provider(s) shall be responsible for any typographical errors, misinformation, misprints and shall be held totally harmless. Listing(s) information is provided for consumer's personal, non-commercial use and may not be used for any purpose other than to identify prospective properties consumers may be interested in purchasing. The data relating
 All information deemed reliable but not guaranteed. All properties are subject to prior sale, change or withdrawal. Neither listing broker(s) or information provider(s) shall be responsible for any typographical errors, misinformation, misprints and shall be held totally harmless. Listing(s) information is provided for consumer's personal, non-commercial use and may not be used for any purpose other than to identify prospective properties consumers may be interested in purchasing. The data relating