
Address
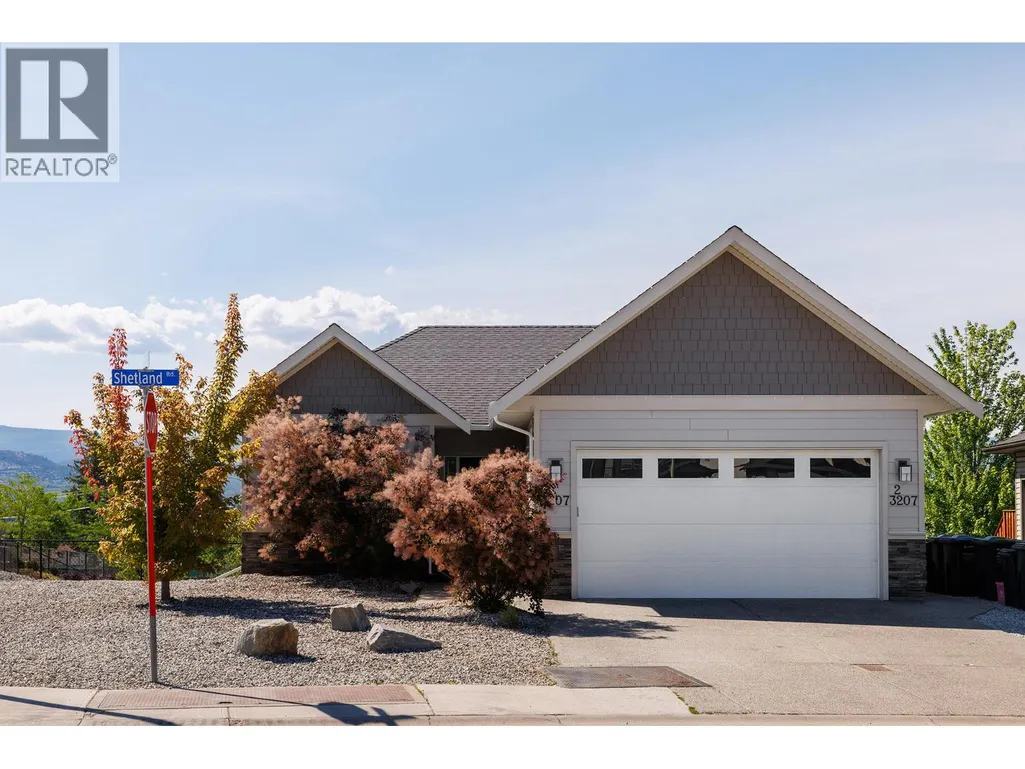
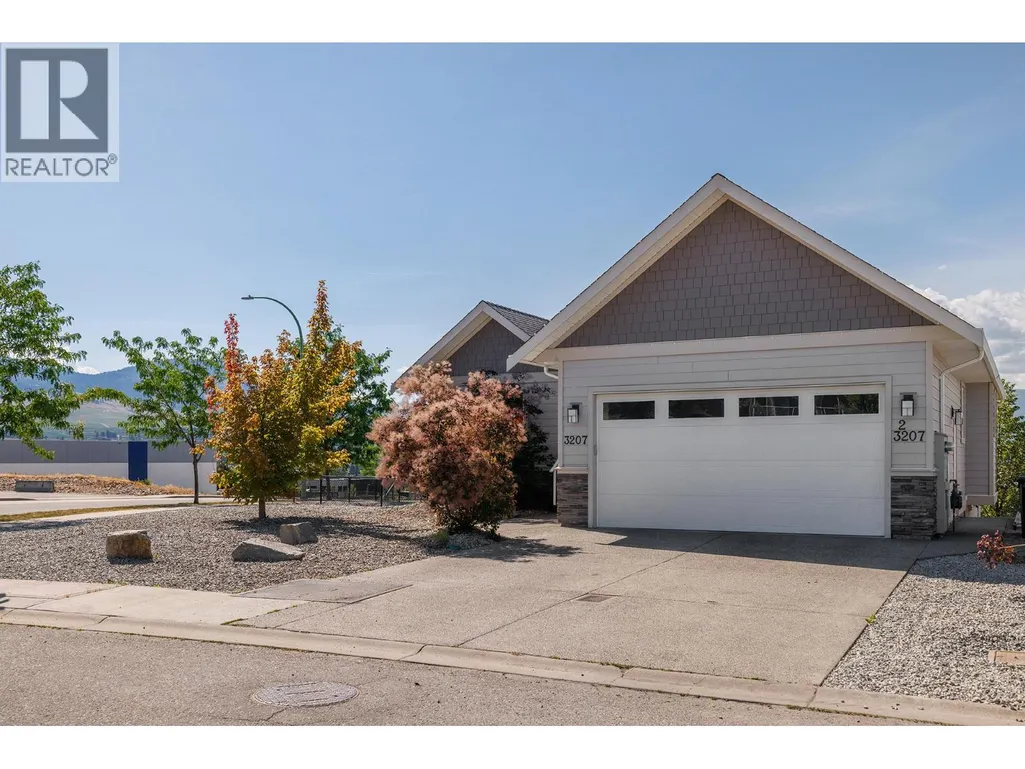
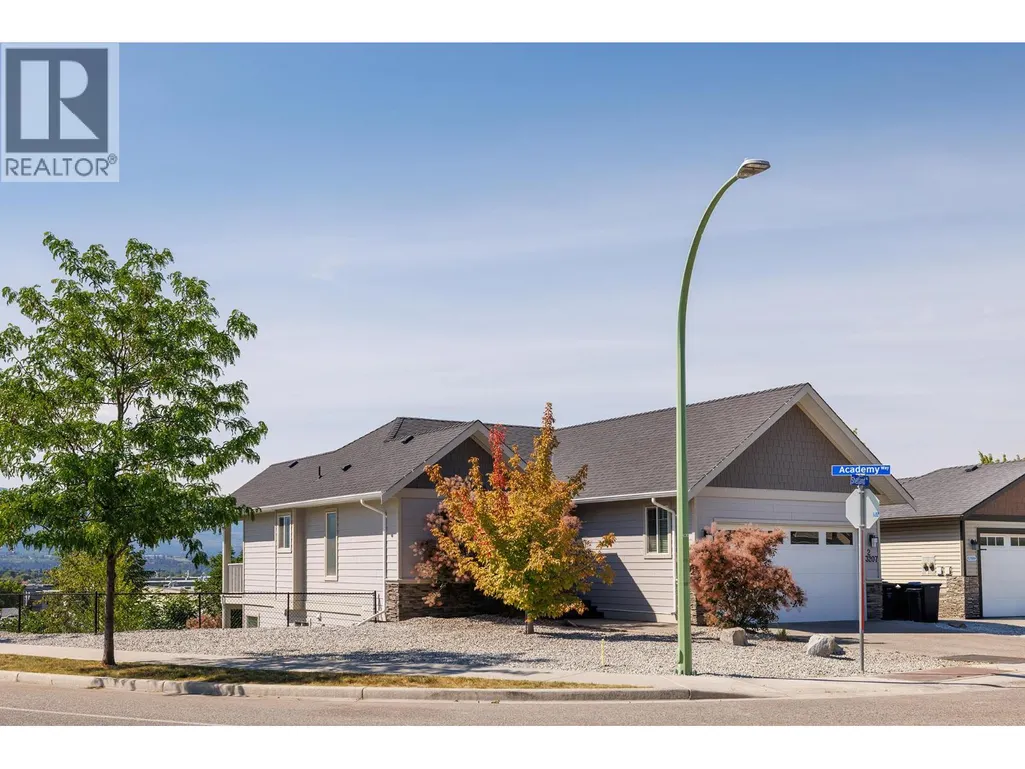
3207 Shetland Road, Kelowna, BC
Price
$ 995,000
Property Attributes
- ID#10393027
- TypeSingle Family
- Listing Status Active
- MunicipalityKelowna
- CityKelowna
- AreaKelowna
- NeighbourhoodNorth Glenmore
- Postal CodeV1V 3B1
- StyleRanch
- Year Built2018
- Price$ 995,000
- Bedrooms5
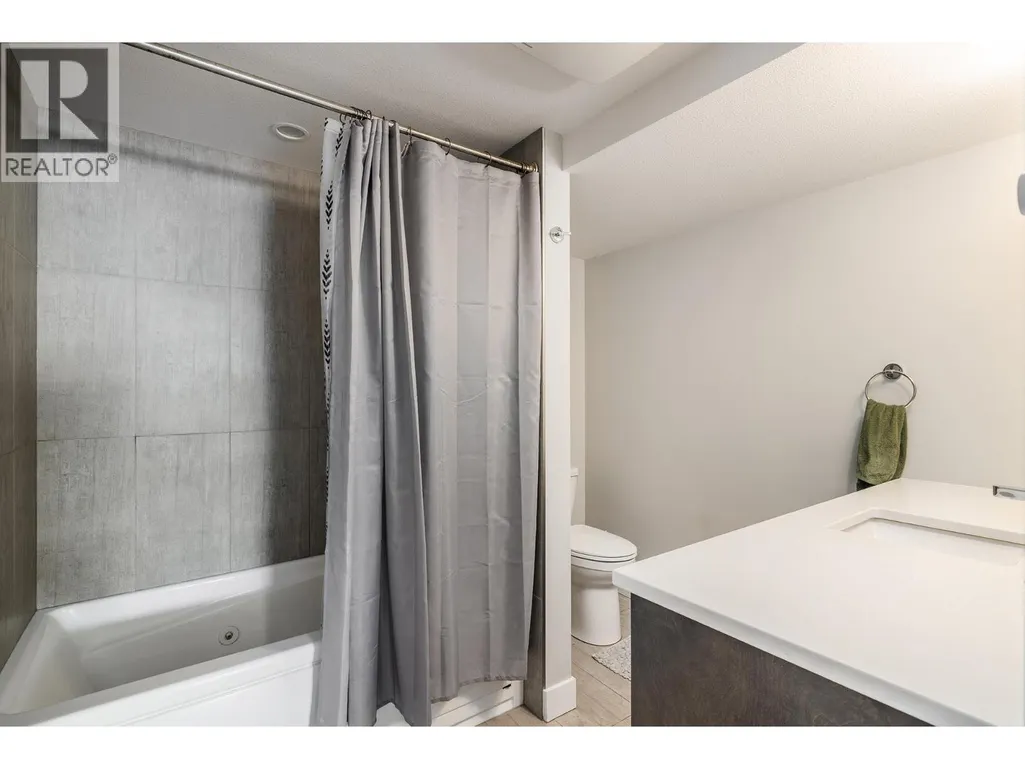
- Bathrooms3
- Half Bathrooms0
- Sqr Footage2518
- Lot Size0.16 Acres
Data Source:
Canadian Real Estate Association (CREA)
Property Description
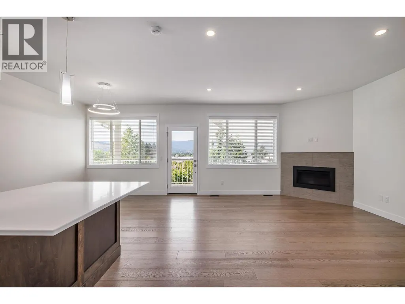
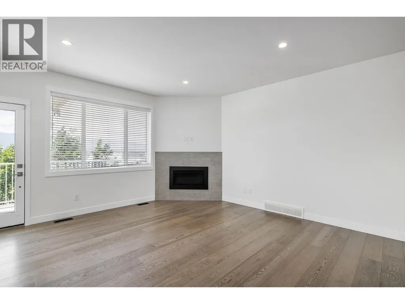
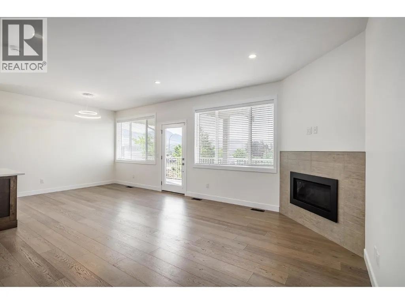
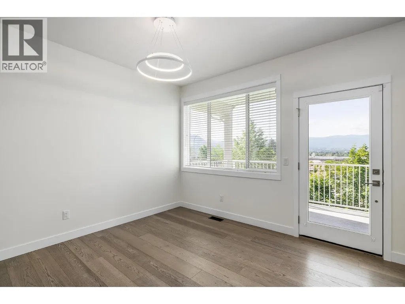
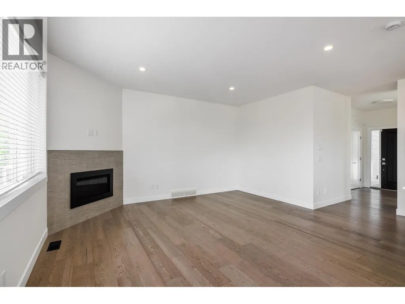
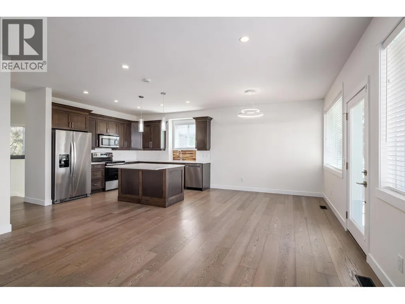
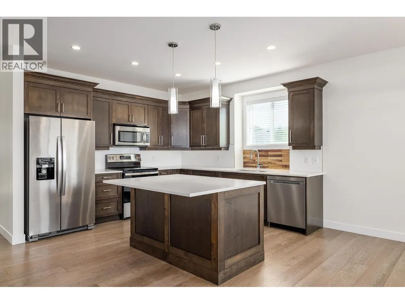
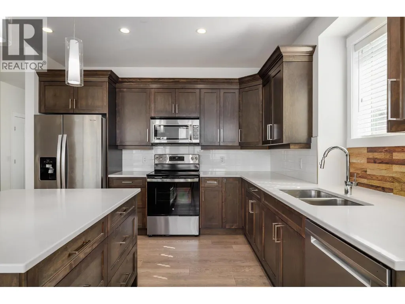
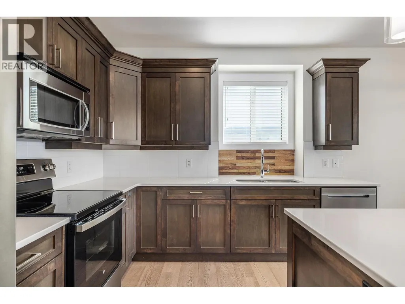
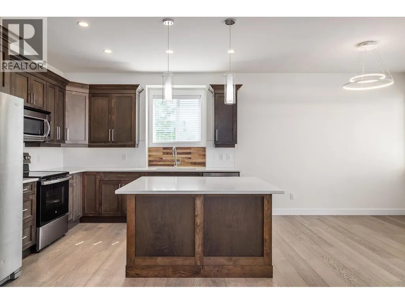
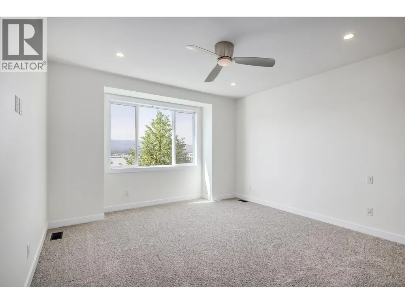
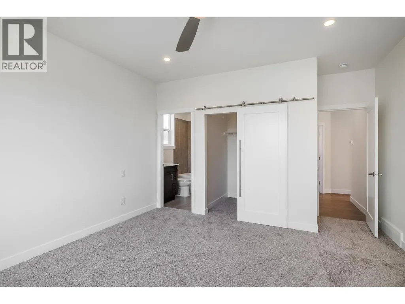
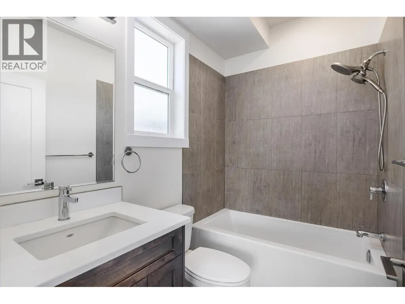
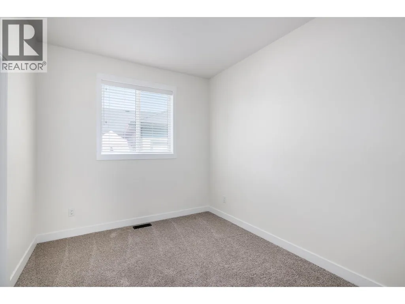
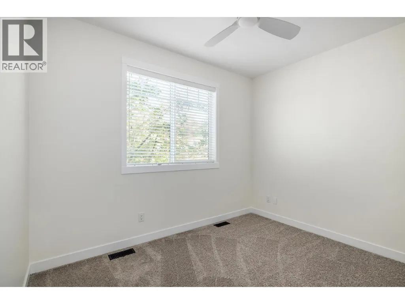
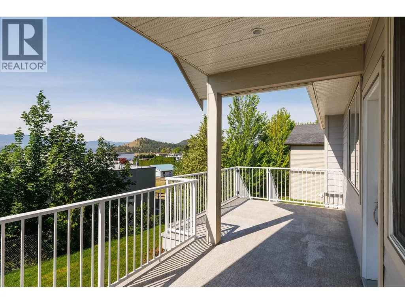
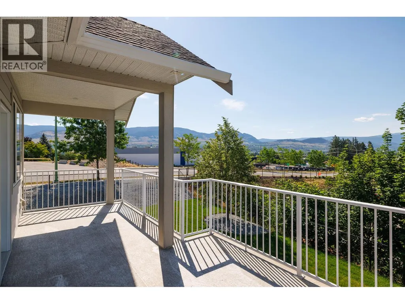
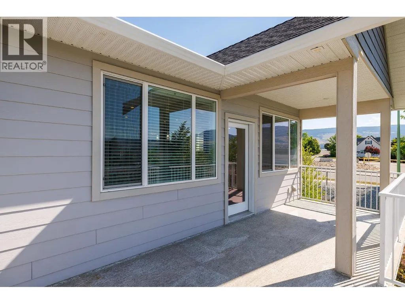
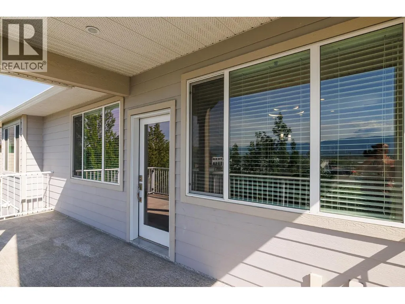
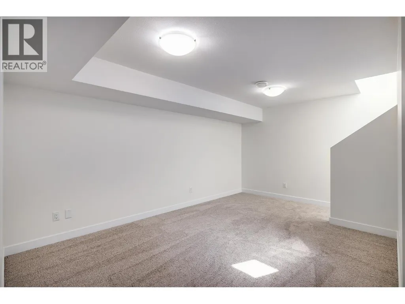
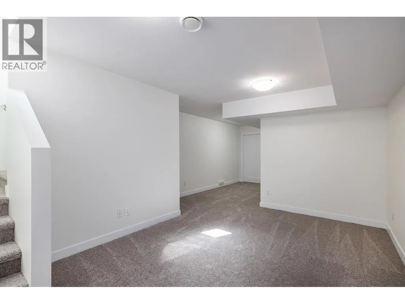
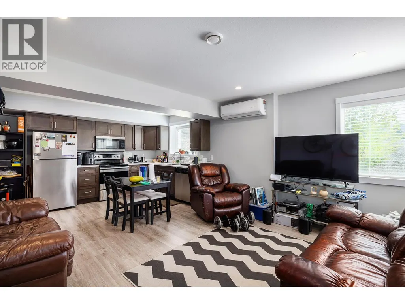
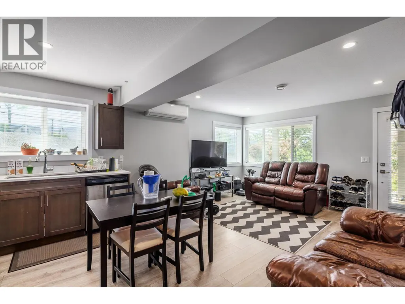
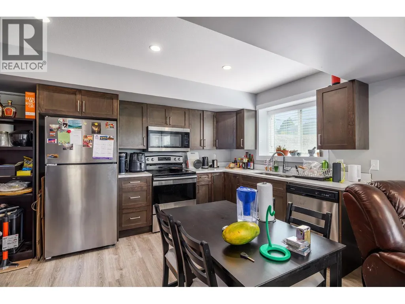
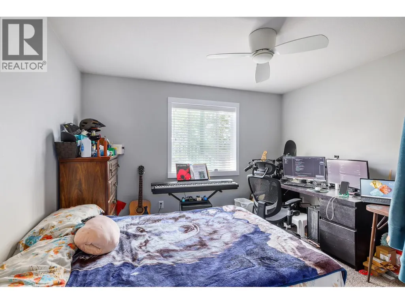
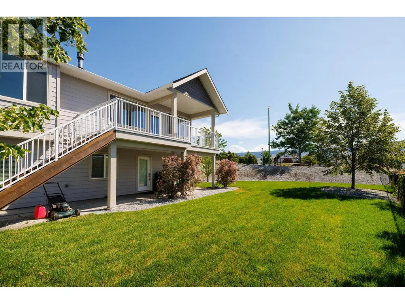
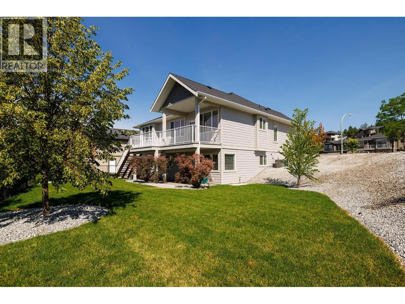
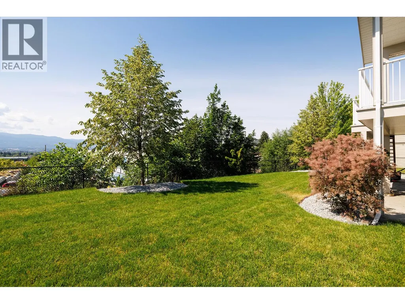
Exceptional walkout rancher with a legal suite in a prime location near UBCO. Enjoy easy access to UBCO, Kelowna International Airport, world-class golf courses, scenic hiking trails, and everyday amenities. The bright and functional main level features 3 bedrooms, 2 full bathrooms, and an open-concept living space designed to capture beautiful south-facing views. Downstairs, you'll find a spacious rec room offering flexibility for family living, a home gym, media room, or office space. The above-ground 2-bedroom legal suite provides an excellent mortgage helper or investment opportunity with plenty of natural light and private access. Recent updates include fresh landscaping, new carpets, and fresh paint, creating a move-in-ready home with great curb appeal. Complete with an attached double garage and ample living space for both homeowners and tenants, this property offers outstanding versatility in one of Kelowna's most convenient locations. (id:7434)
General Features
| Property Type | Single Family |
|---|---|
| Neighbourhood | North Glenmore |
| Building Architectural Style | Ranch |
| Building Cooling Type | Central air conditioning |
| Parking Space Total | 2 |
| Building Type | House |
| Ownership Type | Freehold |
| Building.StoriesTotal | 2 |
Interior Features
| Building Fireplace Present | False |
|---|---|
| Building Heating Type | Forced air |
| Construction Style Attachment | Detached |
| Living Area Range | 2518 |
| Bedrooms | 5 |
Exterior Features
| ViewType | Mountain view |
|---|---|
| Sewer | Municipal sewage system |
| Fence Type | Chain link, Fence |
Room Details
| Room | Dimensions | Level | Flooring | Details |
|---|---|---|---|---|
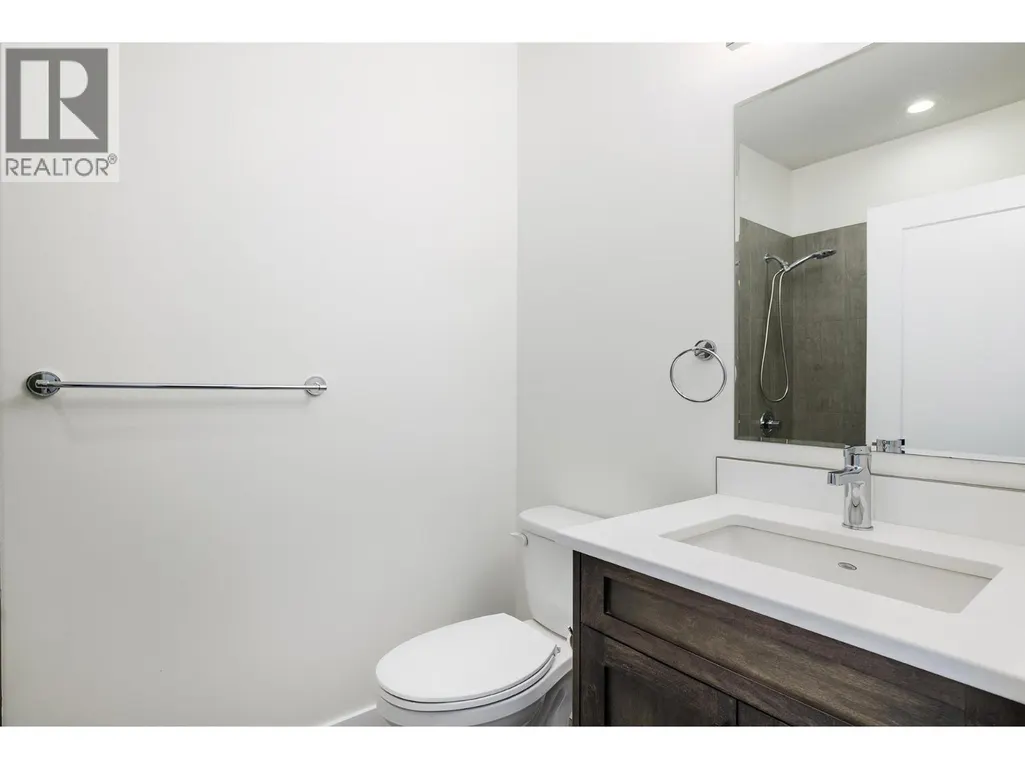
| 4pc Bathroom | 7'7'' x 4'11'' | Main level | ||
| 4pc Ensuite bath | 4'11'' x 7'4'' | Main level | ||
| Bedroom | 11'5'' x 12'10'' | Additional Accommodation | ||
| Dining room | 11'7'' x 11' | Main level | ||
| Foyer | 9' x 8'7'' | Main level | ||
| Kitchen | 14' x 8'4'' | Additional Accommodation | ||
| Living room | 14'9'' x 13'3'' | Additional Accommodation | ||
| Primary Bedroom | 13' x 17'2'' | Main level | ||
| Recreation room | 27'1'' x 14'1'' | Lower level |
Amenities
- Views
- New Construction
- Adult 55+
- Lease To Own
- No Strata Fees
- Furnished
- Primary On Main
- Air Conditioning
- Seller Finance
- Green
- Fixer Upper
- Horse
- Golf
- Fireplace
- Deck
- Garage
- Basement
- Pool

Property vs Single Family Average in V1V 3B1
Price
Year Built
In The Neighbourhood
Kelowna
$ 899,000
- Type
- Single Family
- Size
- 2,036 SqFt
- Rooms
- 5 Beds + 3 Baths
Oakwyn Realty Okanagan-Letnick Estates
Kelowna
$ 1,288,800
- Type
- Single Family
- Size
- 4,312 SqFt
- Rooms
- 8 Beds + 5 Baths
Century 21 Assurance Realty Ltd
Kelowna
$ 2,599,000
- Type
- Single Family
- Size
- 4,391 SqFt
- Rooms
- 4 Beds + 4.5 Baths
Stilhavn Real Estate Services
 Toronto Real Estate Board (TRREB); All information deemed reliable but not guaranteed. All properties are subject to prior sale, change or withdrawal. Neither listing broker(s) or information provider(s) shall be responsible for any typographical errors, misinformation, misprints and shall be held totally harmless. Listing(s) information is provided for consumer's personal, non-commercial use and may not be used for any purpose other than to identify prospective properties consumers may be interested

 Data provided by the Ontario Regional Technology & Information Systems. The information is deemed reliable, but is not guaranteed. Not intended to solicit buyers or sellers, landlords or tenants currently under contract.
The trademarks REALTOR®, REALTORS® and the REALTOR® logo are controlled by The Canadian Real Estate Association (CREA) and identify real estate professionals who are members of CREA. The trademarks MLS®, Multiple Listing Service® and the associated logos are owned
Data provided by the Ontario Regional Technology & Information Systems. The information is deemed reliable, but is not guaranteed. Not intended to solicit buyers or sellers, landlords or tenants currently under contract.
The trademarks REALTOR®, REALTORS® and the REALTOR® logo are controlled by The Canadian Real Estate Association (CREA) and identify real estate professionals who are members of CREA. The trademarks MLS®, Multiple Listing Service® and the associated logos are owned
 All information deemed reliable but not guaranteed. All properties are subject to prior sale, change or withdrawal. Neither listing broker(s) or information provider(s) shall be responsible for any typographical errors, misinformation, misprints and shall be held totally harmless. Listing(s) information is provided for consumer's personal, non-commercial use and may not be used for any purpose other than to identify prospective properties consumers may be interested in purchasing. The data relating
 All information deemed reliable but not guaranteed. All properties are subject to prior sale, change or withdrawal. Neither listing broker(s) or information provider(s) shall be responsible for any typographical errors, misinformation, misprints and shall be held totally harmless. Listing(s) information is provided for consumer's personal, non-commercial use and may not be used for any purpose other than to identify prospective properties consumers may be interested in purchasing. The data relating