
Address
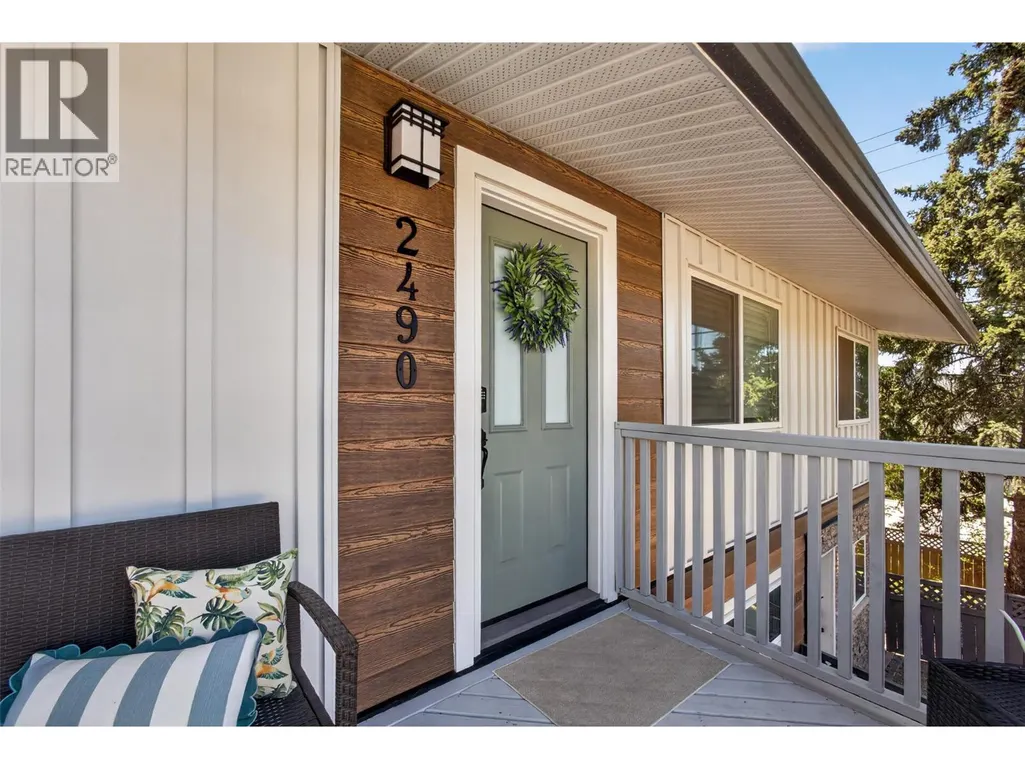
2490 Sexsmith Road, Kelowna, BC
Price
$ 965,000
Property Attributes
- ID#10395455
- TypeSingle Family
- Listing Status Active
- MunicipalityKelowna
- CityKelowna
- AreaKelowna
- NeighbourhoodNorth Glenmore
- Postal CodeV1V 2E9
- Style
- Year Built1966
- Price$ 965,000
- Bedrooms5
- Bathrooms3
- Half Bathrooms0
- Sqr Footage2352
- Lot Size0.29 Acres
Data Source:
Canadian Real Estate Association (CREA)
Property Description
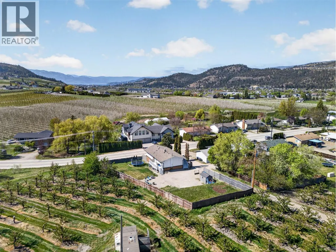
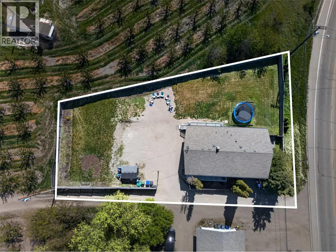
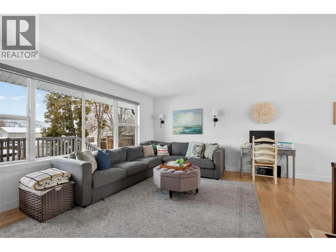
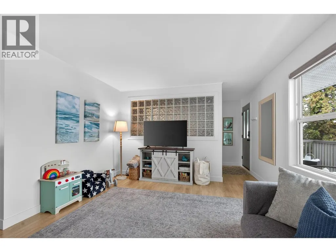
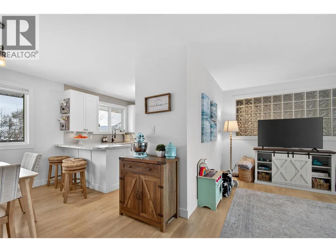
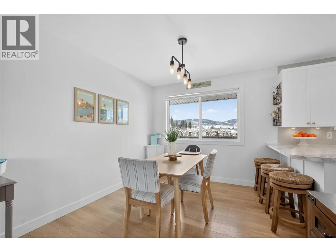
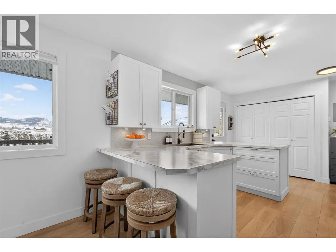
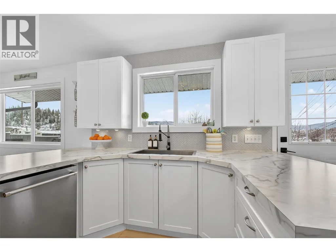
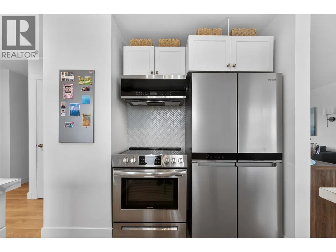
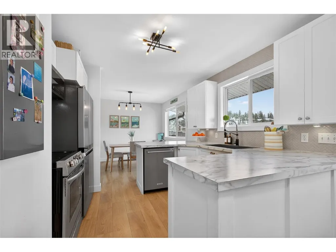
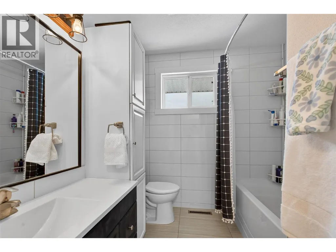
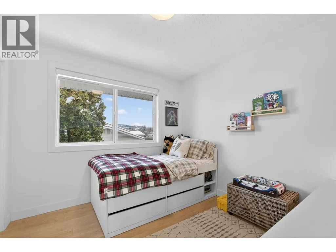
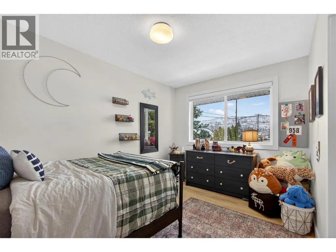
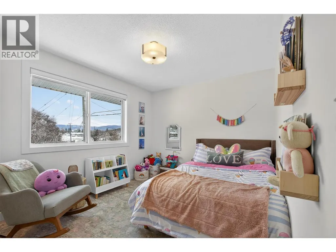
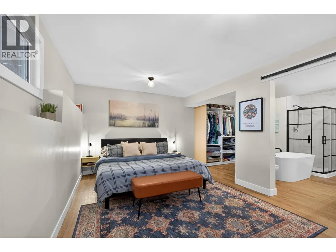
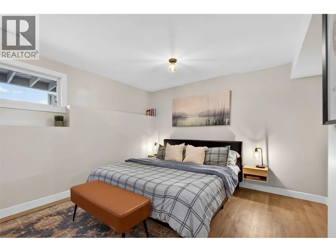
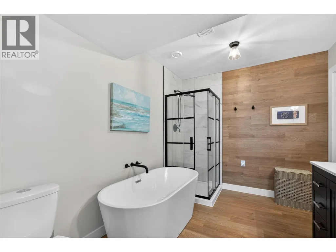
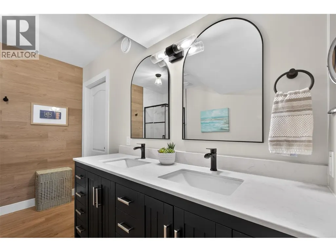
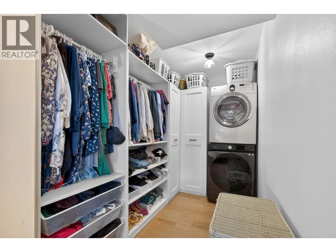
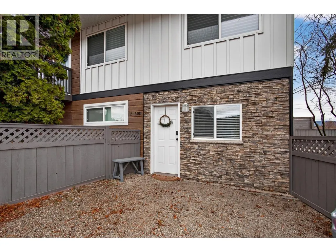
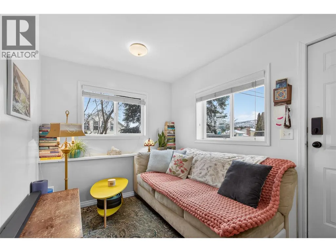
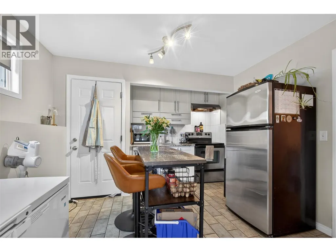
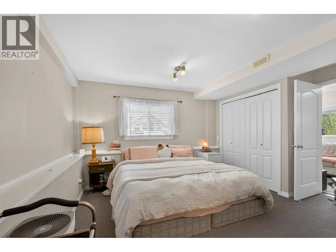
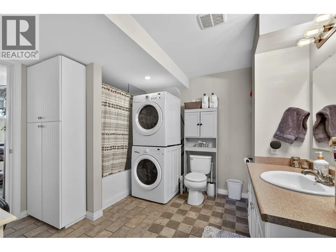
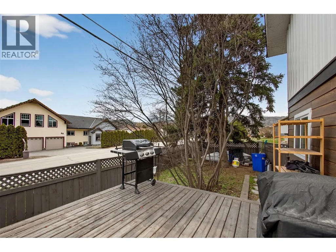
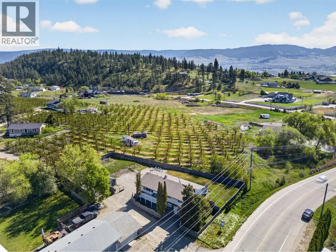
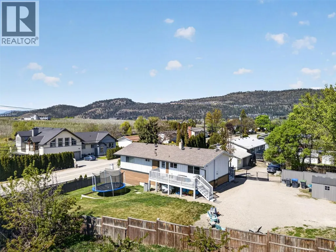
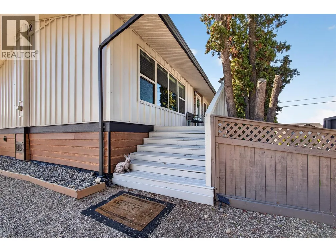
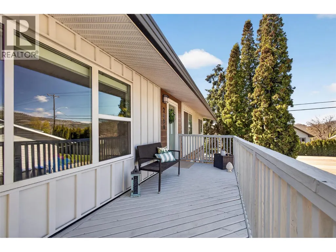
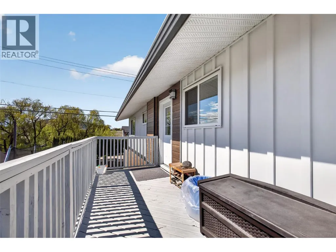
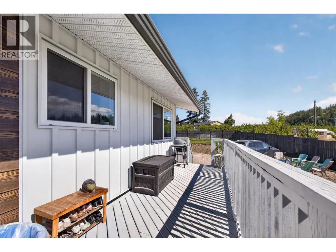
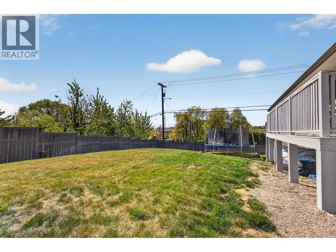
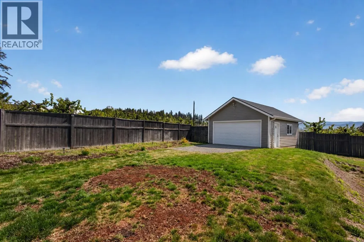
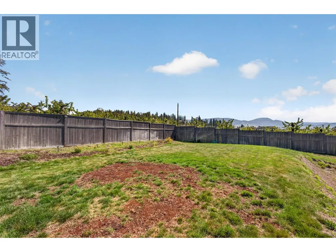
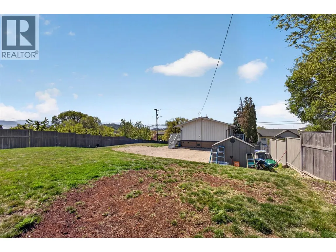
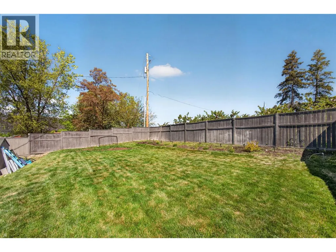
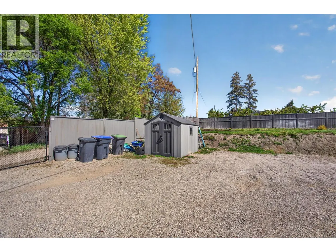
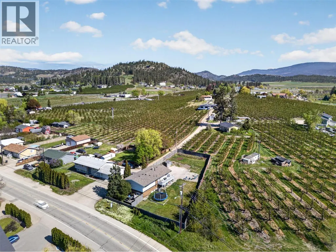
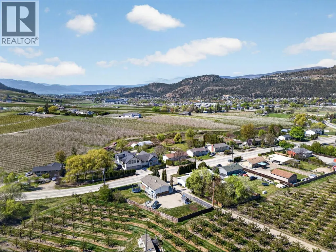
Set on nearly a third of an acre, this fully renovated 5-bedroom home with a LEGAL suite offers the perfect blend of space, privacy, and flexibility in North Glenmore. With 2,352 sq. ft. of updated living space, it’s designed for families who want room to grow without sacrificing comfort.The kitchen has been beautifully refreshed with stainless steel appliances, a farmhouse sink, updated countertops, and a full-height herringbone backsplash. The private primary wing is a standout, featuring a stunning ensuite and oversized walk-in closet.The legal suite adds valuable flexibility, ideal for extended family or mortgage support generating approximately $20,400 annually in rental income, while the property’s flexible zoning/use allows for additional short-term rental opportunities, creating multiple income-generating options for owners and investors alike. What truly sets this property apart is the RR2 zoning. Designed to support a semi-rural lifestyle within city limits, it opens the door to home-based businesses, urban agriculture, and small-scale animal use. Whether you’re dreaming of a hobby farm, running a business from home, or simply enjoying extra space and privacy, this property delivers. Extensive exterior upgrades include Hardie plank siding, board-and-batten detailing, new doors, fencing, shed, and septic improvements. The expansive lot offers ample parking and room to build a shop, office, or artist studio.All just minutes to downtown, schools, and amenities, yet surrounded by orchards for a peaceful country feel. Book your showing today. (id:7434)
General Features
| Features | Level lot, Private setting, Corner Site, Balcony, Three Balconies |
|---|---|
| Community Features | Family Oriented |
| Property Type | Single Family |
| Neighbourhood | North Glenmore |
| Amenities | Golf Nearby, Public Transit, Airport, Park, Recreation, Schools, Shopping, Ski area |
| Building Appliances | Refrigerator, Dishwasher, Dryer, Range - Electric, Washer |
| Building Cooling Type | Central air conditioning |
| Building Type | House |
| Ownership Type | Freehold |
| Building.StoriesTotal | 2 |
Interior Features
| Building Fireplace Present | False |
|---|---|
| Building Heating Type | Baseboard heaters, Forced air, See remarks |
| Building Heating Fuel | Electric |
| Basement Type | Full |
| Construction Style Attachment | Detached |
| Flooring Type | Laminate, Tile |
| Living Area Range | 2352 |
| Bedrooms | 5 |
Exterior Features
| ViewType | Mountain view, Valley view, View (panoramic) |
|---|---|
| Building Roof Material | Asphalt shingle |
| Building Roof Style | Unknown |
| Land Amenities | Golf Nearby, Public Transit, Airport, Park, Recreation, Schools, Shopping, Ski area |
| Landscape Features | Landscaped, Level, Underground sprinkler |
| Sewer | Septic tank |
| Exterior Finish | Vinyl siding |
Room Details
| Room | Dimensions | Level | Flooring | Details |
|---|---|---|---|---|
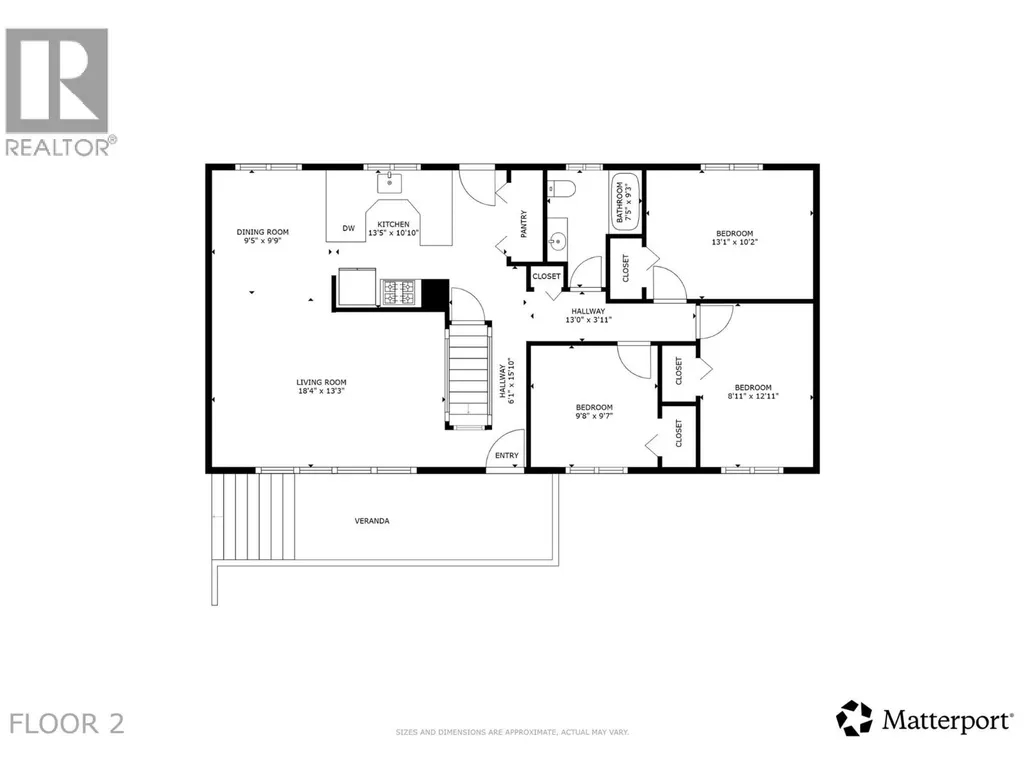
| 3pc Bathroom | 7'5'' x 9'3'' | Main level | ||
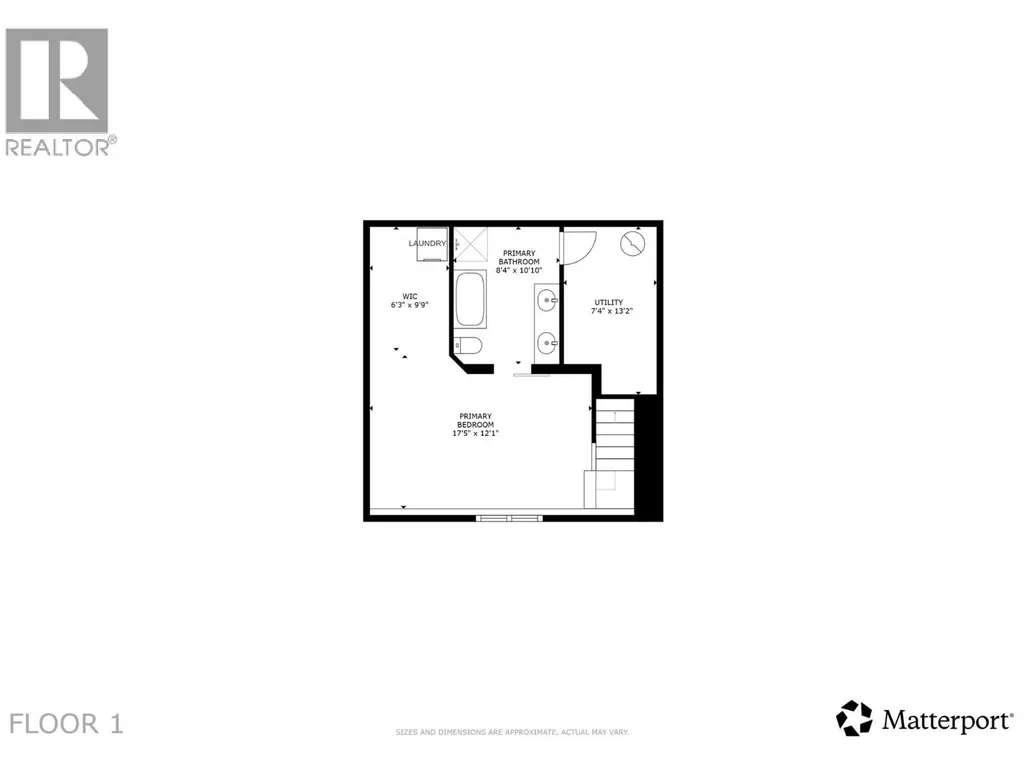
| 5pc Ensuite bath | 8'4'' x 10'10'' | Basement | ||
| Bedroom | 13'1'' x 10'2'' | Main level | ||
| Dining room | 9'5'' x 9'9'' | Main level | ||
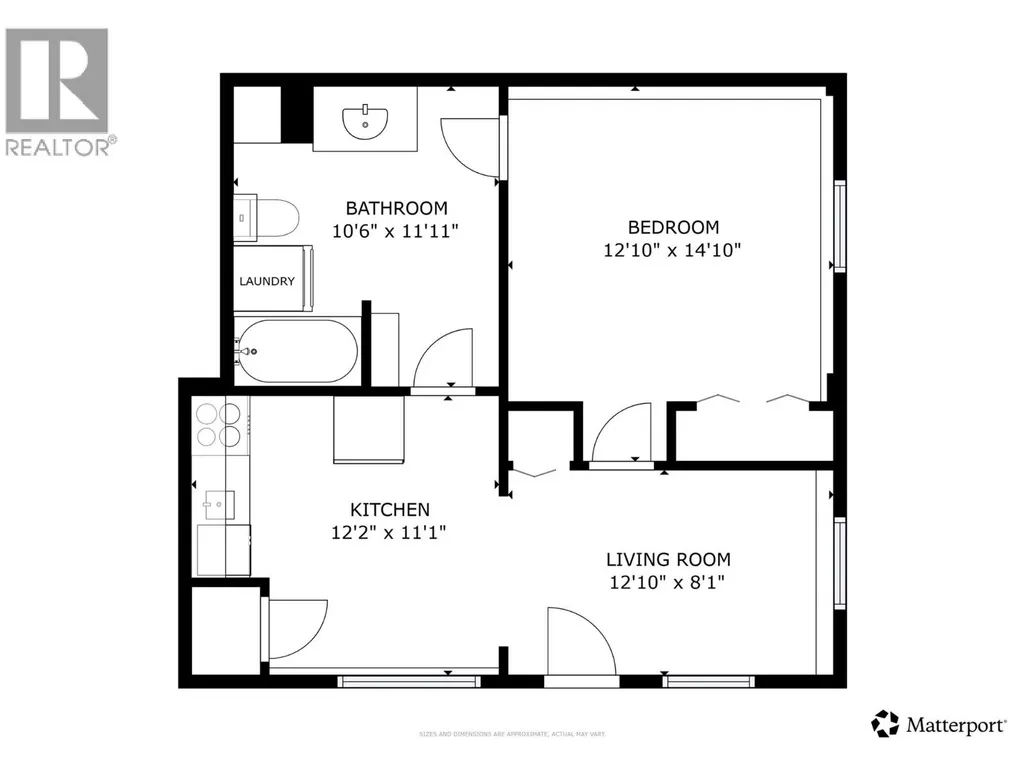
| Full bathroom | 10'6'' x 11'11'' | Additional Accommodation | ||
| Kitchen | 12'2'' x 11'1'' | Additional Accommodation | ||
| Living room | 12'10'' x 8'1'' | Additional Accommodation | ||
| Other | 6'1'' x 15'10'' | Main level | ||
| Primary Bedroom | 12'10'' x 14'10'' | Additional Accommodation | ||
| Utility room | 7'4'' x 13'2'' | Basement |
Amenities
- Views
- New Construction
- Adult 55+
- Lease To Own
- No Strata Fees
- Furnished
- Primary On Main
- Air Conditioning
- Seller Finance
- Green
- Fixer Upper
- Horse
- Golf
- Fireplace
- Deck
- Garage
- Basement
- Pool

Property vs Single Family Average in V1V 2E9
Price
Year Built
In The Neighbourhood
Kelowna
$ 899,000
- Type
- Single Family
- Size
- 2,036 SqFt
- Rooms
- 5 Beds + 3 Baths
Oakwyn Realty Okanagan-Letnick Estates
Kelowna
$ 1,288,800
- Type
- Single Family
- Size
- 4,312 SqFt
- Rooms
- 8 Beds + 5 Baths
Century 21 Assurance Realty Ltd
 Toronto Real Estate Board (TRREB); All information deemed reliable but not guaranteed. All properties are subject to prior sale, change or withdrawal. Neither listing broker(s) or information provider(s) shall be responsible for any typographical errors, misinformation, misprints and shall be held totally harmless. Listing(s) information is provided for consumer's personal, non-commercial use and may not be used for any purpose other than to identify prospective properties consumers may be interested

 Data provided by the Ontario Regional Technology & Information Systems. The information is deemed reliable, but is not guaranteed. Not intended to solicit buyers or sellers, landlords or tenants currently under contract.
The trademarks REALTOR®, REALTORS® and the REALTOR® logo are controlled by The Canadian Real Estate Association (CREA) and identify real estate professionals who are members of CREA. The trademarks MLS®, Multiple Listing Service® and the associated logos are owned
Data provided by the Ontario Regional Technology & Information Systems. The information is deemed reliable, but is not guaranteed. Not intended to solicit buyers or sellers, landlords or tenants currently under contract.
The trademarks REALTOR®, REALTORS® and the REALTOR® logo are controlled by The Canadian Real Estate Association (CREA) and identify real estate professionals who are members of CREA. The trademarks MLS®, Multiple Listing Service® and the associated logos are owned
 All information deemed reliable but not guaranteed. All properties are subject to prior sale, change or withdrawal. Neither listing broker(s) or information provider(s) shall be responsible for any typographical errors, misinformation, misprints and shall be held totally harmless. Listing(s) information is provided for consumer's personal, non-commercial use and may not be used for any purpose other than to identify prospective properties consumers may be interested in purchasing. The data relating
 All information deemed reliable but not guaranteed. All properties are subject to prior sale, change or withdrawal. Neither listing broker(s) or information provider(s) shall be responsible for any typographical errors, misinformation, misprints and shall be held totally harmless. Listing(s) information is provided for consumer's personal, non-commercial use and may not be used for any purpose other than to identify prospective properties consumers may be interested in purchasing. The data relating