
Address
13840 Loyalist Parkway, Prince Edward County (Hallowell Ward), ON
Price
$ 2,699,000
Property Attributes
- ID#X13699036
- TypeSingle Family
- Listing Status Active
- MunicipalityPrince Edward County (Hallowell Ward)
- CityPrince Edward County (Hallowell Ward)
- AreaHallowell Ward
- NeighbourhoodHallowell Ward
- Postal CodeK0K 2T0
- Style
- Price$ 2,699,000
- Bedrooms4
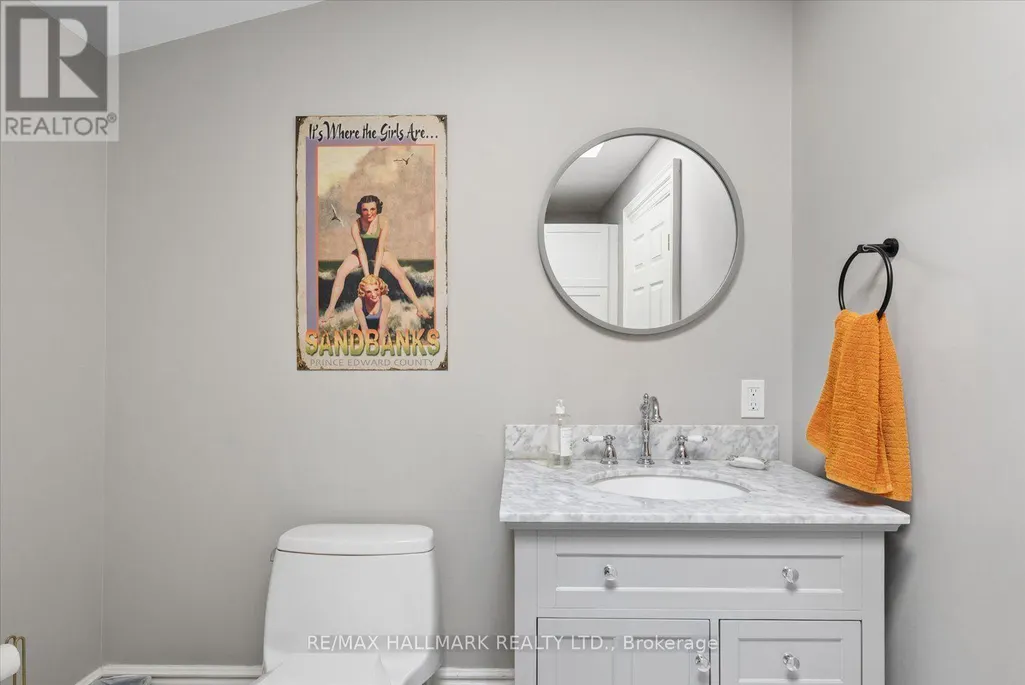
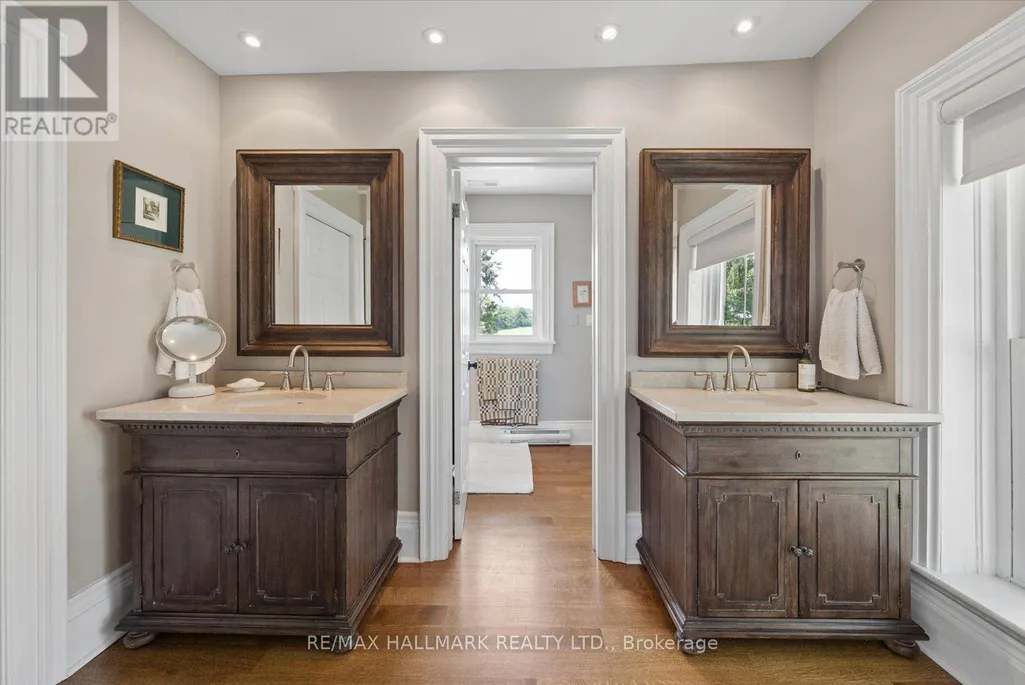
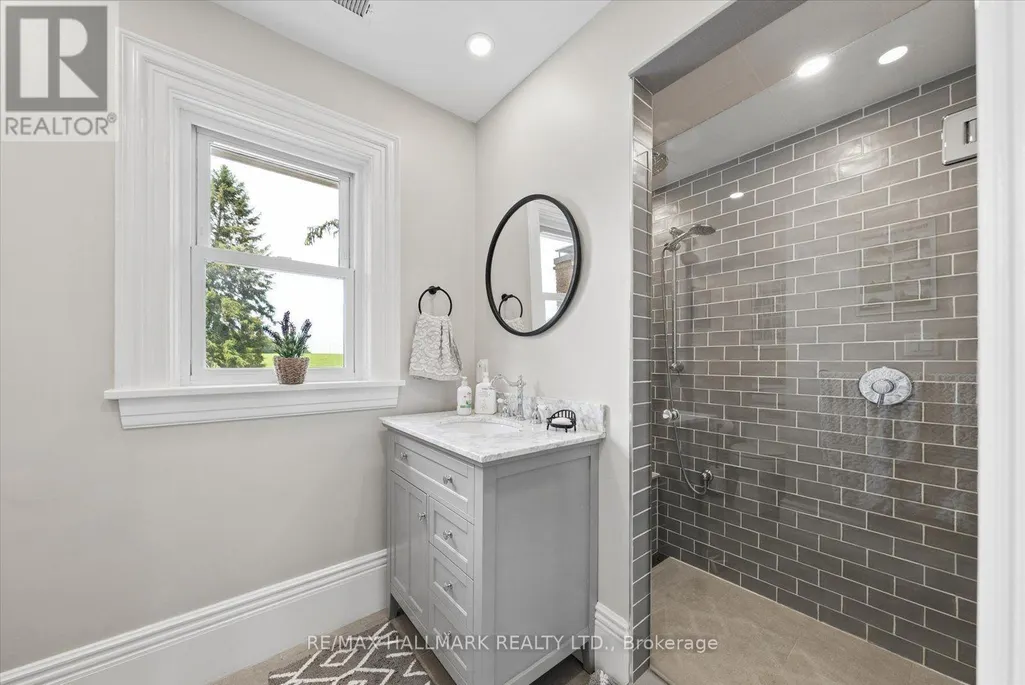
- Bathrooms2
- Half Bathrooms1
Data Source:
Canadian Real Estate Association (CREA)
Property Description
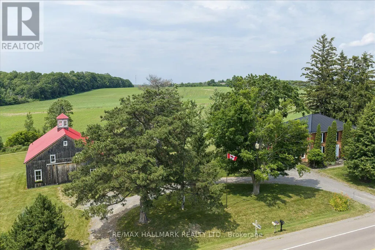
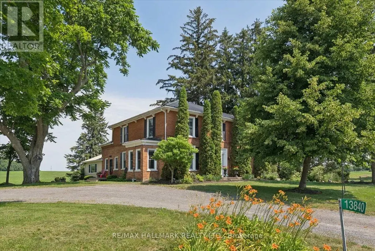
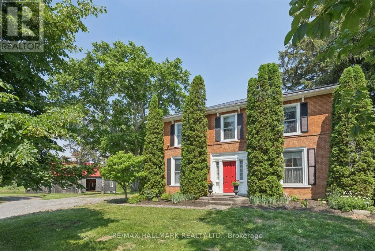
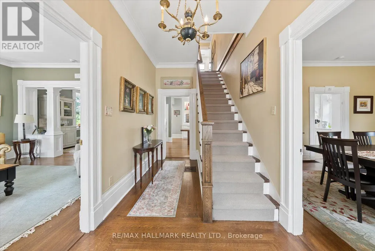
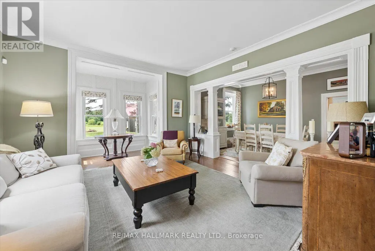
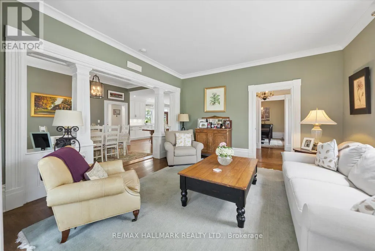
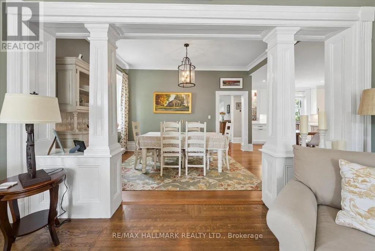
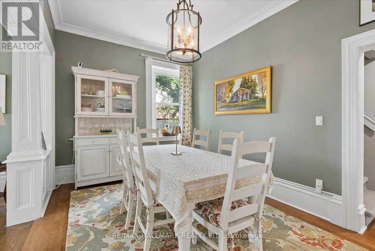
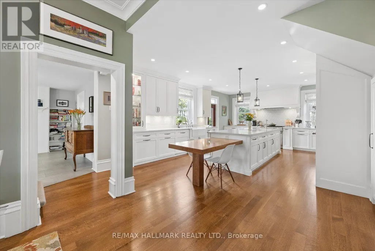
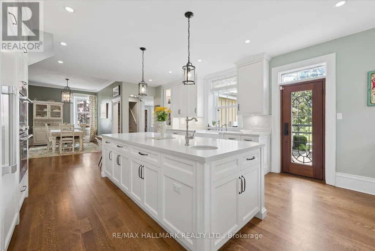
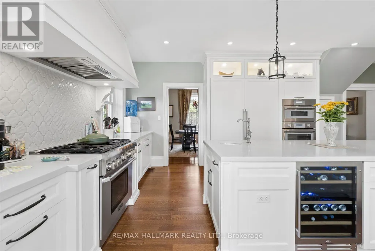
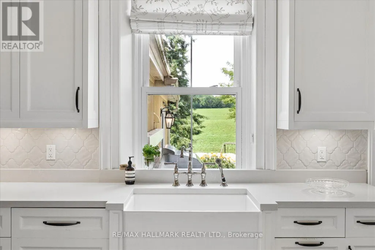
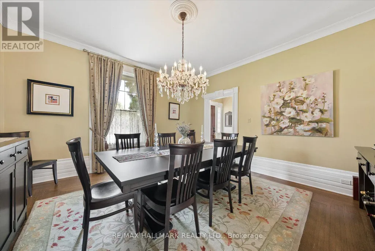
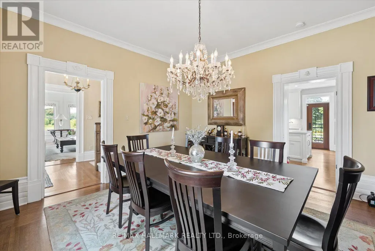
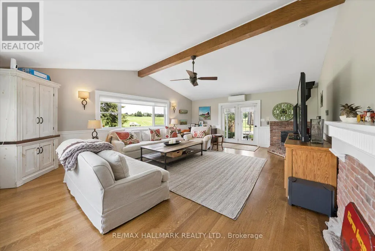
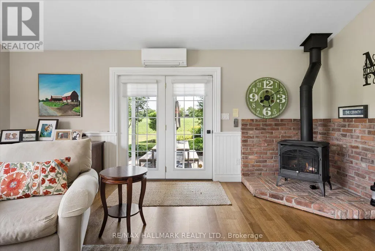
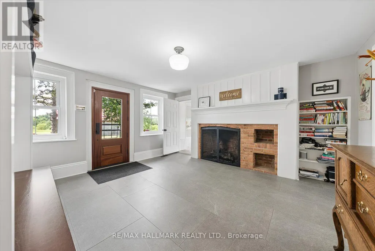
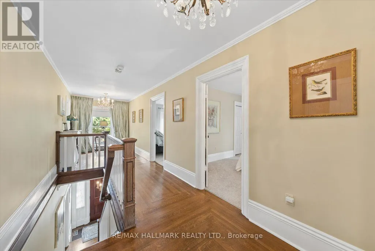
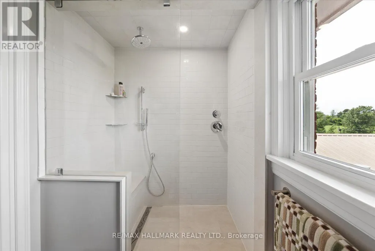
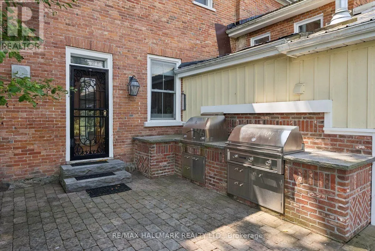
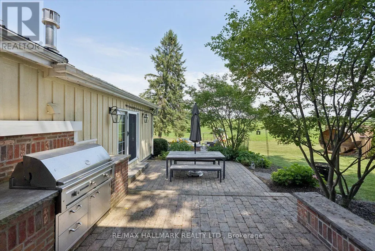
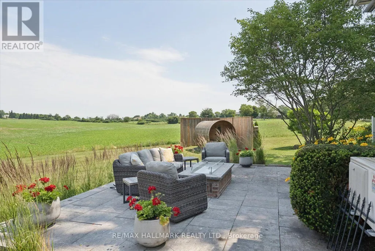
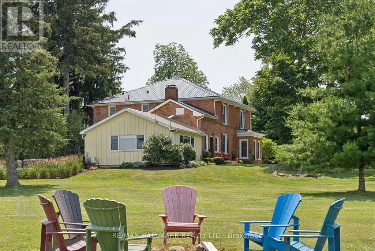
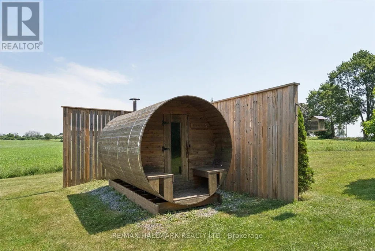
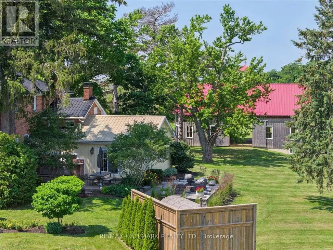
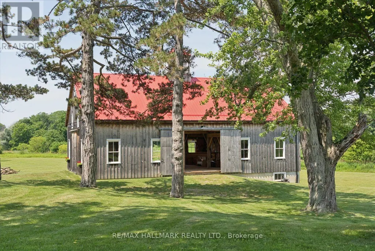
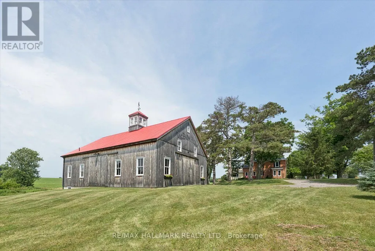
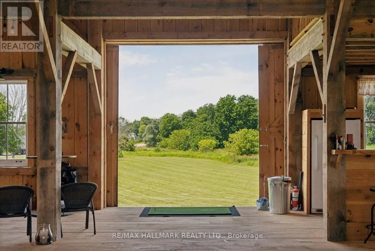
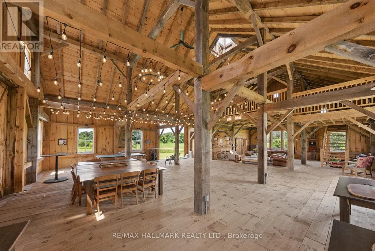
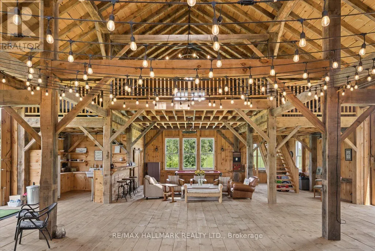
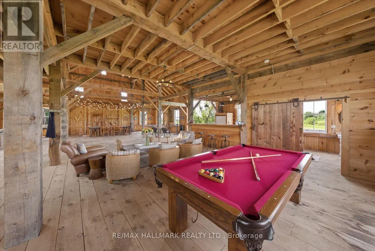
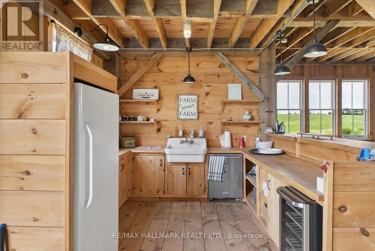
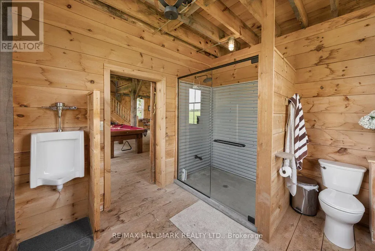
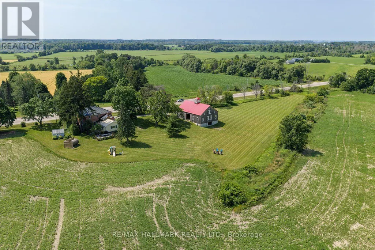
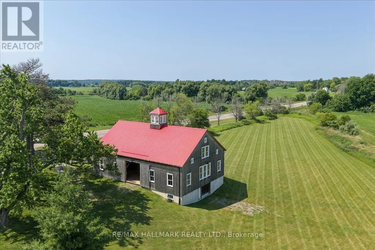
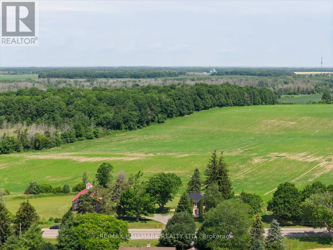
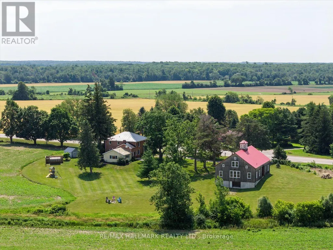
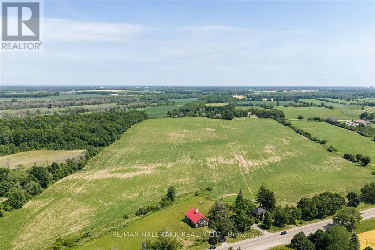
The approximately 3,300-square-foot farmhouse balances its centre-hall heritage with a generous family-room addition and carefully updated systems. Four bedrooms, three bathrooms and inviting principal rooms offer a comfortable rhythm for everyday living and full-house gatherings. A 22'5" x 15'7" kitchen with Thermador appliances, a six-burner gas range, generous work surfaces and a walkout to the outdoor kitchen anchors the home's social life. Extensive landscaping, a broad entertaining patio and outdoor kitchen extend daily life into the open air. The property's amenities-including a cedar barrel sauna and a children's play area-were conceived for long summer afternoons, family celebrations and quiet restoration. *Outdoor kitchen and gas appliances *Cedar barrel sauna *Landscaped area *Children's play area. The Dutch-style Barn was built in 2018, the traditionally crafted three-season Dutch-style barn measures 40 by 60 feet and features timber locally milled in Colborne. Its warm wood interior and dramatic volume make it one of McBain Farm's most memorable spaces. *Partial loft *Kitchen area *Four-piece bathroom *Basement-level garage *Independent septic system *Water and power from the farmhouse. The holding combines long views, productive acreage and two-road exposure on Loyalist Parkway and County Road 1. Approximately 68 acres were professionally tile drained in 2016, supporting the land's agricultural utility and long-term stewardship. Two wells with independent pumps; UV purification and water softening. Forced-air gas heating, central air and supplementary wall-mounted cooling. Two 200-amp services; 16 kW Generac standby generator; EV charger. Steel roof, updated basement windows, masonry work and lighting. Two indoor gas fireplaces; outdoor kitchen, pizza oven, barbecue and gas fireplace. The barn systems have independent septic; farmhouse-supplied water and electricity. (id:7434)
General Features
| Features | Irregular lot size, Sauna |
|---|---|
| Property Type | Single Family |
| CommunityName | Hallowell Ward |
| Building Age | 100+ years |
| Building Amenities | Fireplace(s) |
| Building Appliances | Dishwasher, Dryer, Sauna, Stove, Washer, Window Coverings, Wine Fridge, Refrigerator |
| Building Cooling Type | Central air conditioning |
| Location Description | Cross Streets: Highway 33+County Road 1. ** Directions: EAST OF BLOOMFIELD. |
| Parking Space Total | 8 |
| Foundation Type | Stone |
| Building Type | House |
| Ownership Type | Freehold |
| Building.StoriesTotal | 2 |
Interior Features
| Building Fireplace Present | True |
|---|---|
| Building Fireplace Total | 2 |
| Building Heating Type | Forced air |
| Building Heating Fuel | Natural gas |
| Basement Development | Unfinished |
| Basement Type | N/A (Unfinished) |
| Construction Style Attachment | Detached |
| Flooring Type | Tile, Hardwood, Carpeted |
| Living Area Range | 3000 |
| Bedrooms | 4 |
Exterior Features
| Structure | Barn |
|---|---|
| Sewer | Septic System |
| Exterior Finish | Brick |
Room Details
| Room | Dimensions | Level | Flooring | Details |
|---|---|---|---|---|
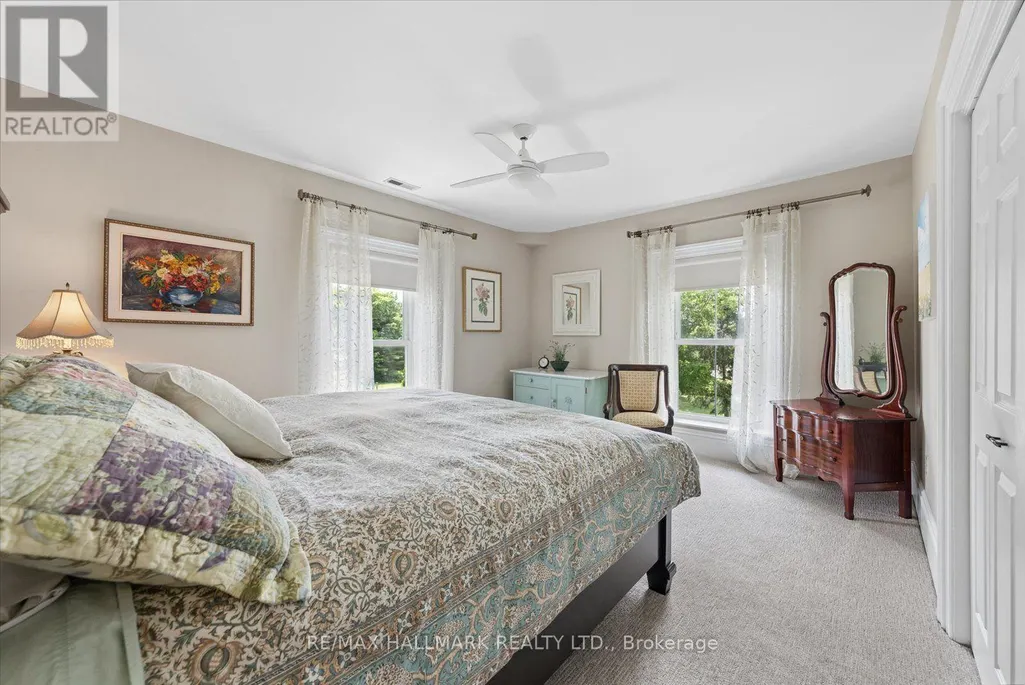
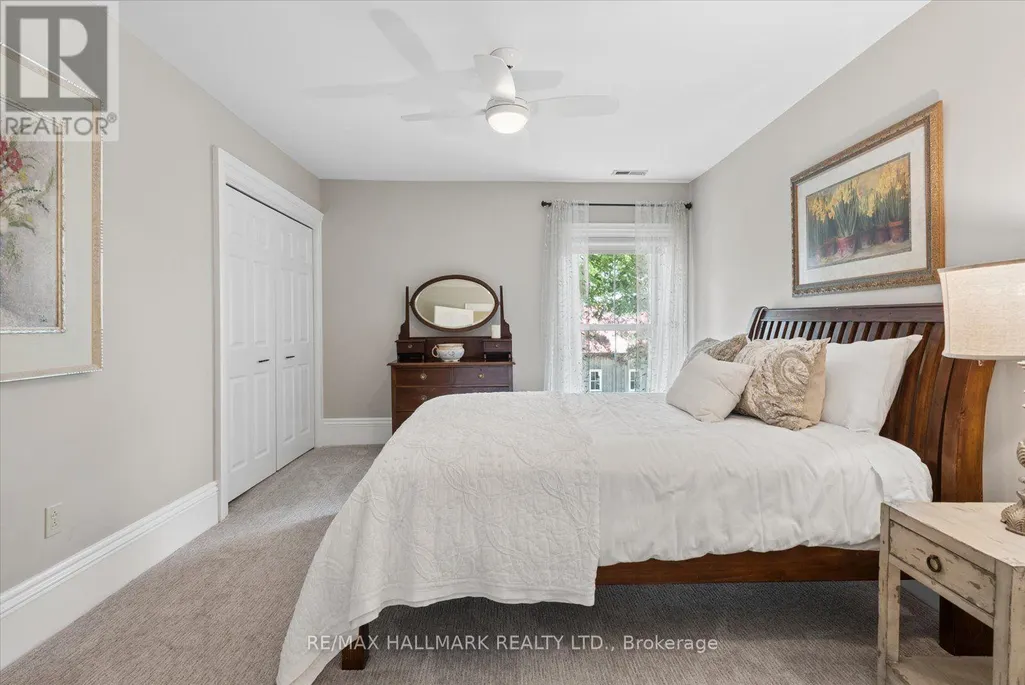
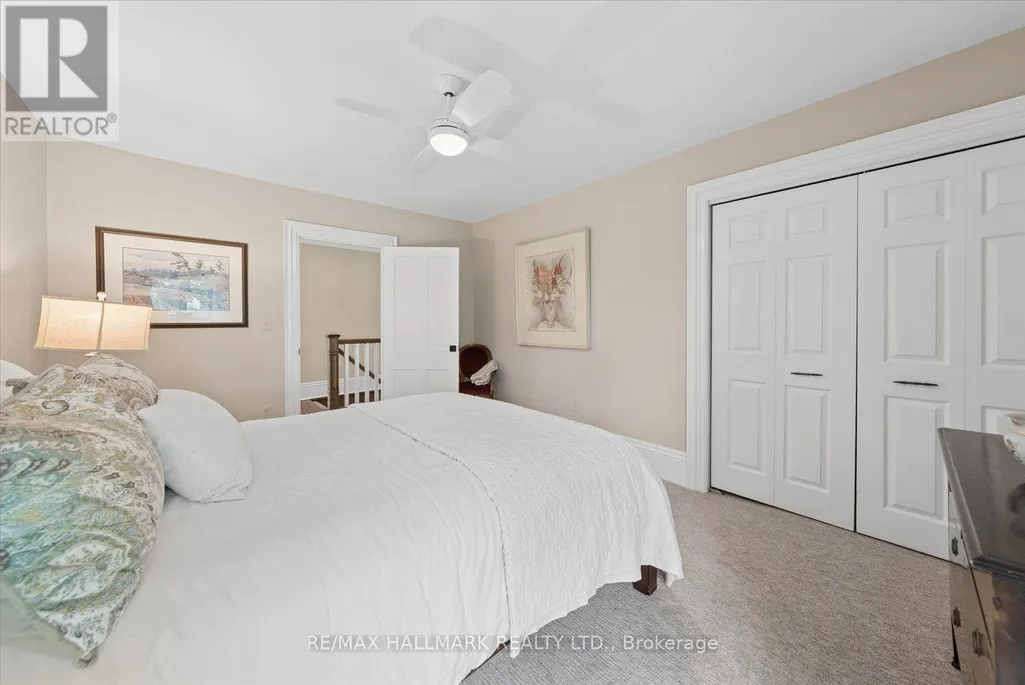
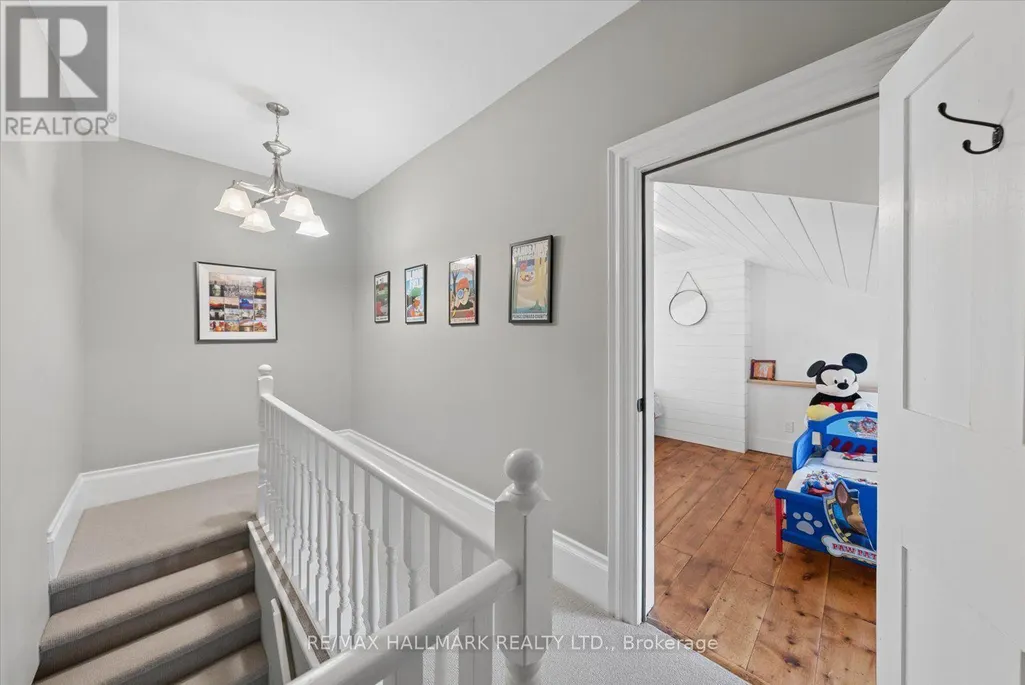
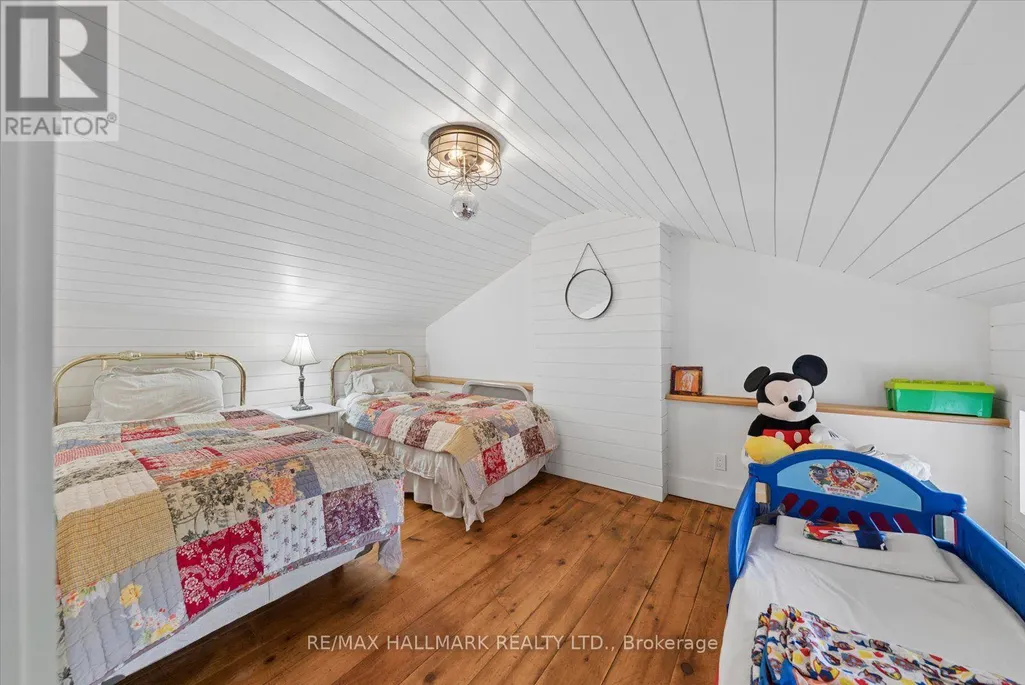
| Bedroom 2 | 4.45 m x 3.45 m | Second level | 3.45 m | |
| Bedroom 3 | 4.45 m x 3.53 m | Second level | 3.53 m | |
| Bedroom 4 | 3 m x 4.52 m | Second level | 4.52 m | |
| Dining room | 4.52 m x 4.52 m | Main level | 4.52 m | |
| Eating area | 3.05 m x 4.29 m | Main level | 4.29 m | |
| Family room | 7.21 m x 5.72 m | Main level | 5.72 m | |
| Kitchen | 6.78 m x 4.75 m | Main level | 4.75 m | |
| Living room | 4.76 m x 6.1 m | Main level | 6.1 m | |
| Mud room | 4.52 m x 3.66 m | Main level | 3.66 m | |
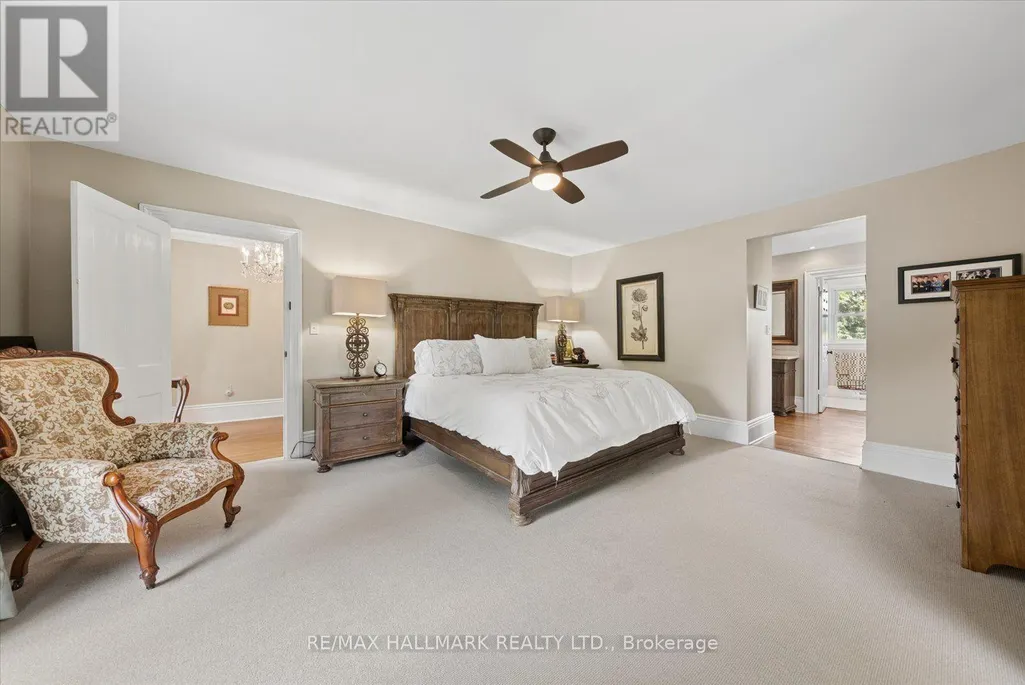
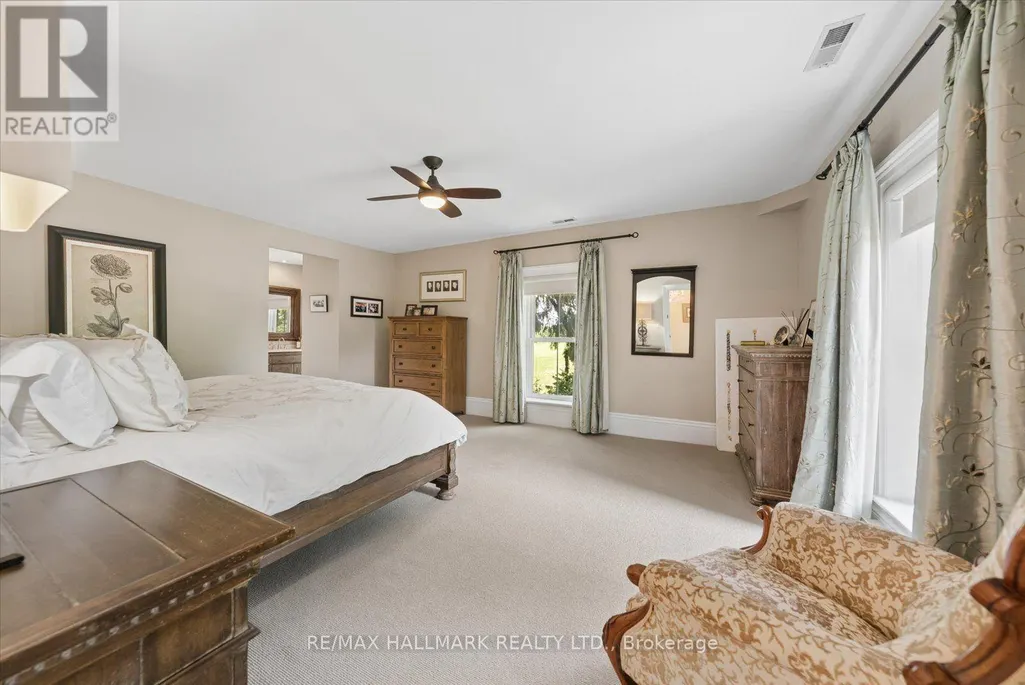
| Primary Bedroom | 4.52 m x 5.41 m | Second level | 5.41 m |
Amenities
- Views
- New Construction
- Adult 55+
- Lease To Own
- No Strata Fees
- Furnished
- Primary On Main
- Air Conditioning
- Seller Finance
- Green
- Fixer Upper
- Horse
- Golf
- Fireplace
- Deck
- Garage
- Basement
- Pool

Property vs Single Family Average in K0K 2T0
Price
In The Neighbourhood
Just Listed
Prince Edward County
$ 1,348,000
- Type
- Single Family
- Size
- 1,500 SqFt
- Rooms
- 3 Beds + 3 Baths
Just Listed
Prince Edward County (Hallowell Ward)
$ 1,348,000
- Type
- Single Family
- Rooms
- 3 Beds + 2.5 Baths
Chestnut Park Real Estate Limited
Just Listed
Prince Edward County
$ 1,249,000
- Type
- Single Family
- Size
- 1,100 SqFt
- Rooms
- 2 Beds + 3 Baths
Prince Edward County (Hallowell Ward)
$ 549,000
- Type
- Single Family
- Rooms
- 3 Beds + 2 Baths
RE/MAX FINEST REALTY INC., BROKERAGE
Prince Edward County (Hallowell Ward)
$ 799,999
- Type
- Single Family
- Rooms
- 3 Beds + 2 Baths
EKORT REALTY LTD.
Prince Edward County (Hallowell Ward)
$ 384,900
- Type
- Single Family
- Rooms
- 3 Beds + 1 Baths
RE/MAX FINEST REALTY INC., BROKERAGE
 Toronto Real Estate Board (TRREB); All information deemed reliable but not guaranteed. All properties are subject to prior sale, change or withdrawal. Neither listing broker(s) or information provider(s) shall be responsible for any typographical errors, misinformation, misprints and shall be held totally harmless. Listing(s) information is provided for consumer's personal, non-commercial use and may not be used for any purpose other than to identify prospective properties consumers may be interested

 Data provided by the Ontario Regional Technology & Information Systems. The information is deemed reliable, but is not guaranteed. Not intended to solicit buyers or sellers, landlords or tenants currently under contract.
The trademarks REALTOR®, REALTORS® and the REALTOR® logo are controlled by The Canadian Real Estate Association (CREA) and identify real estate professionals who are members of CREA. The trademarks MLS®, Multiple Listing Service® and the associated logos are owned
Data provided by the Ontario Regional Technology & Information Systems. The information is deemed reliable, but is not guaranteed. Not intended to solicit buyers or sellers, landlords or tenants currently under contract.
The trademarks REALTOR®, REALTORS® and the REALTOR® logo are controlled by The Canadian Real Estate Association (CREA) and identify real estate professionals who are members of CREA. The trademarks MLS®, Multiple Listing Service® and the associated logos are owned
 All information deemed reliable but not guaranteed. All properties are subject to prior sale, change or withdrawal. Neither listing broker(s) or information provider(s) shall be responsible for any typographical errors, misinformation, misprints and shall be held totally harmless. Listing(s) information is provided for consumer's personal, non-commercial use and may not be used for any purpose other than to identify prospective properties consumers may be interested in purchasing. The data relating
 All information deemed reliable but not guaranteed. All properties are subject to prior sale, change or withdrawal. Neither listing broker(s) or information provider(s) shall be responsible for any typographical errors, misinformation, misprints and shall be held totally harmless. Listing(s) information is provided for consumer's personal, non-commercial use and may not be used for any purpose other than to identify prospective properties consumers may be interested in purchasing. The data relating