
Just Listed

Address
26 Benham Place Road, Prince Edward County (Hallowell Ward), ON
Price
$ 1,348,000
Property Attributes
- ID#X13767144
- TypeSingle Family
- Listing Status Active
- MunicipalityPrince Edward County (Hallowell Ward)
- CityPrince Edward County (Hallowell Ward)
- AreaHallowell Ward
- NeighbourhoodHallowell Ward
- Postal CodeK0K 2T0
- Style
- Price$ 1,348,000
- Bedrooms1+2
- Bathrooms2
- Half Bathrooms1
Data Source:
Canadian Real Estate Association (CREA)
Property Description
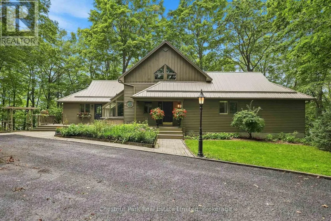
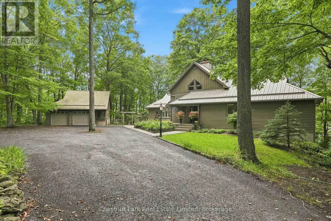
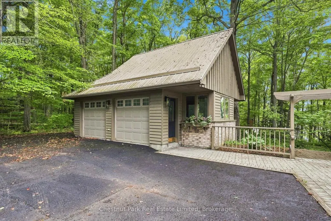
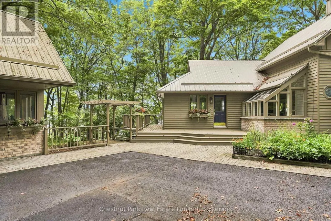
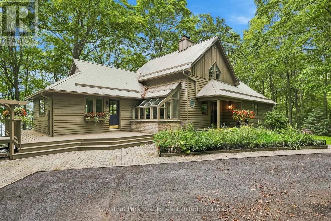
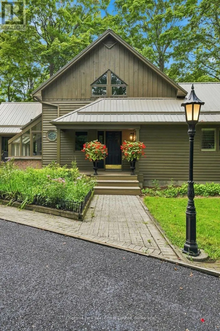
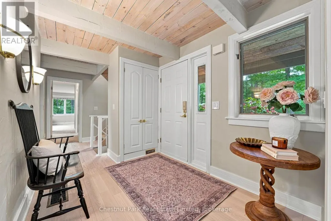
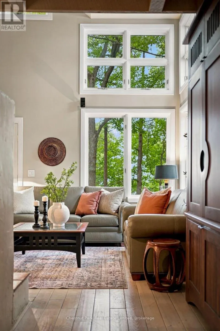
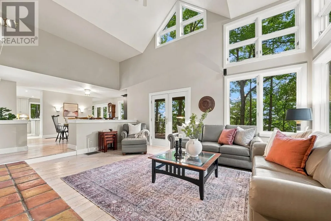
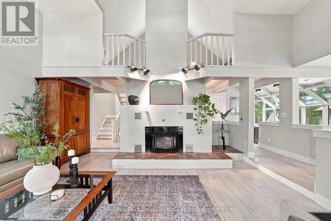
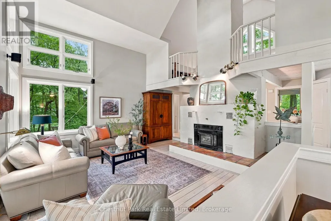
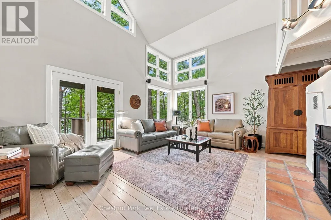
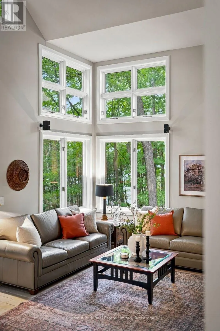
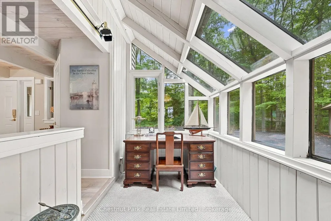
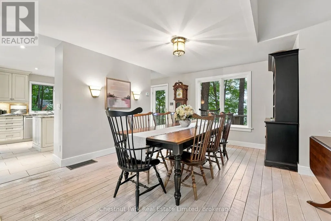
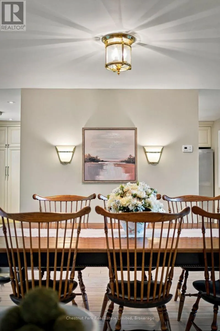
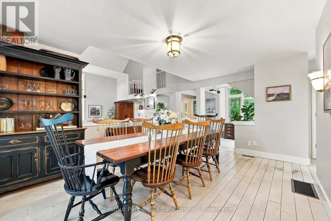
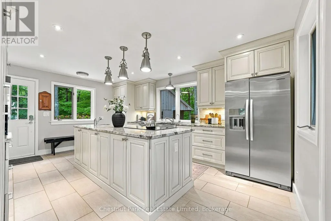
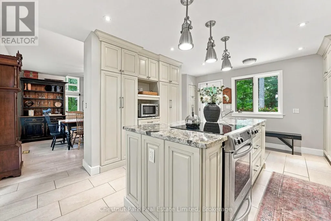
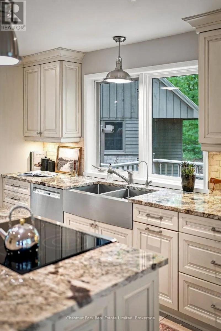
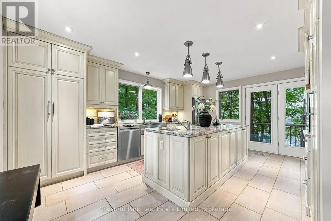
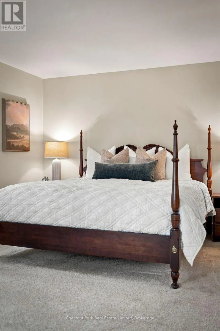
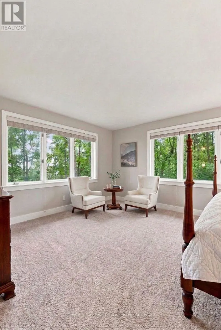
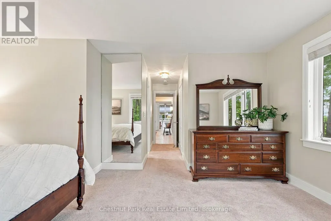
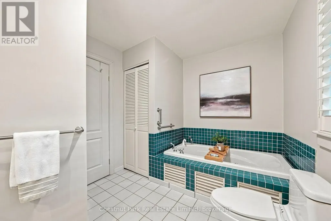
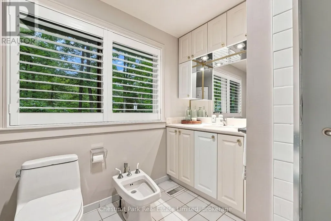
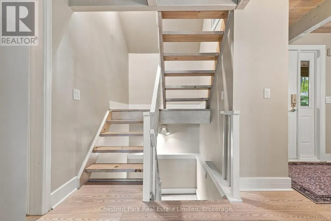
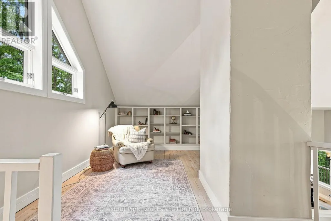
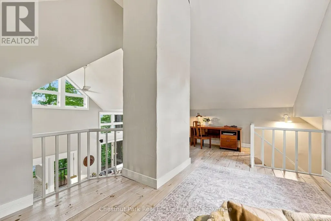
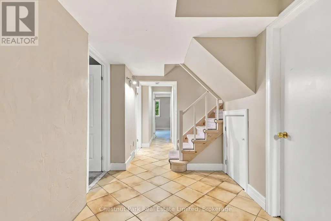
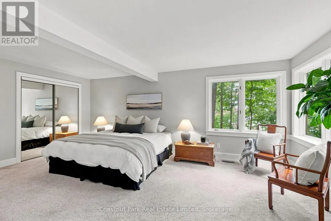
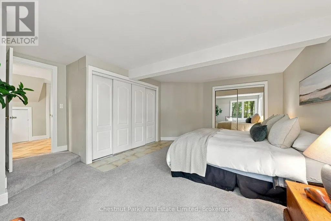
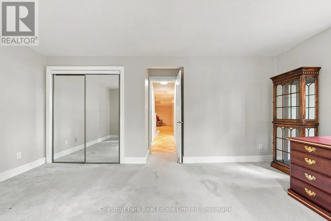
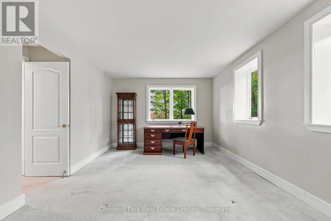
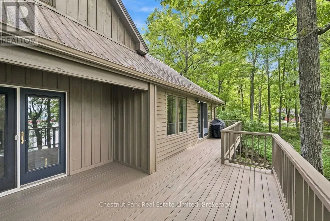
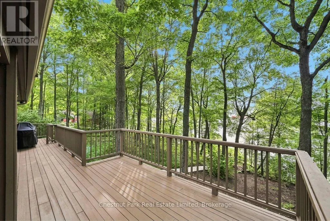
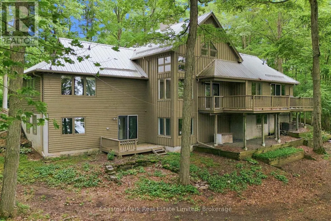
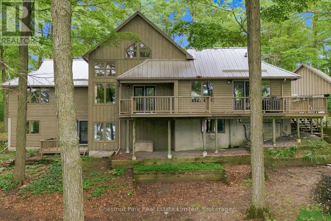
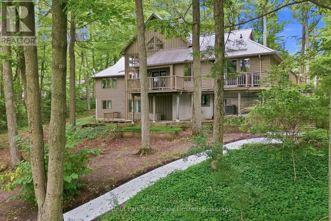
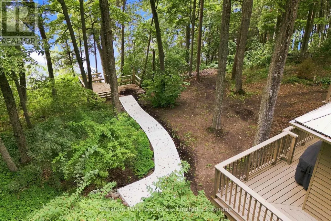
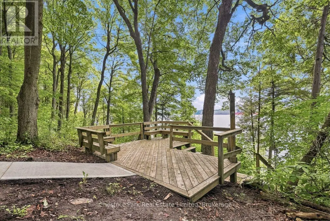
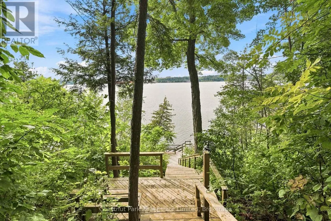
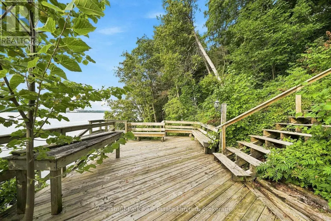
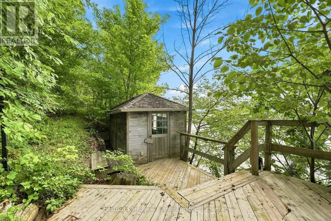
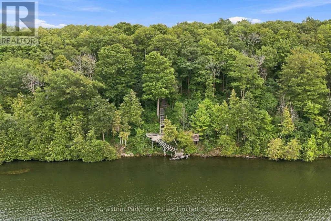
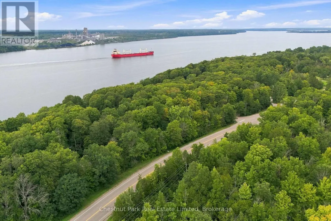
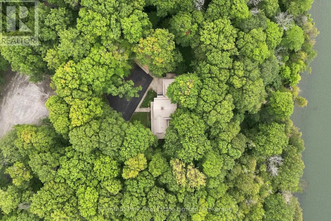
Tucked away on a quiet road just 5 minutes from Picton, this custom-built, chalet-style home is a rare invitation to live immersed in nature without sacrificing convenience. Set above the shores of Picton Bay on over 1.5 acres and enveloped in mature trees, the property offers a secluded setting where the seasons take center stage. Morning light filters through the branches, birdsong replaces the noise of the city, and the natural landscape provides a peaceful backdrop for everyday life. Inside, the home is light-filled, warm, & full of character, with a spacious, flowing layout that feels connected to its natural surroundings. The main living areas are designed for relaxed everyday living & effortless entertaining, with generous windows that draw the outdoors in. The well-appointed custom kitchen features a large island and stone countertops. The inviting living room is a striking focal point, with a propane fireplace and soaring cathedral ceilings. Above, the loft provides extra space for recreation, a reading nook, or home office. The main floor is completed by a large primary suite, offering a comfortable retreat. The walk-out lower level adds valuable versatility, with two additional bedrooms and a full bathroom. Outside, expansive decking at both the front & rear of the home seamlessly blends indoor & outdoor living. Gradual stairs lead down to a deck and bunkie at the water's edge - an idyllic spot for morning coffee, quiet afternoons, or sunset gatherings. A two-car garage offers room for vehicles, equipment, and hobbies, while the paved circular drive adds convenience. Just minutes from everyday amenities and within easy reach of the beaches, wineries, galleries and culinary experiences that define Prince Edward County. From its natural privacy & mature setting, to its warm and inviting interior, generous outdoor spaces, and waterfront access, this peaceful property offers a lifestyle rooted in nature, shaped by the seasons, and enjoyed at a gentler pace. (id:7434)
General Features
| Features | Wooded area, Irregular lot size, Lighting |
|---|---|
| Easement | Environment protected, Escarpment Control, None |
| Property Type | Single Family |
| Zoning Description | RR |
| CommunityName | Hallowell Ward |
| Amenities | Golf Nearby, Hospital, Marina |
| Building Age | 31 to 50 years |
| Building Amenities | Fireplace(s) |
| Building Appliances | Central Vacuum, Water Treatment, Garage door opener remote(s), Oven - Built-In, Water Heater, Water purifier, Water softener, Blinds, Dishwasher, Dryer, Microwave, Stove, Washer, Refrigerator |
| Building Basement Features | Walk out |
| Building Cooling Type | Central air conditioning |
| Location Description | Cross Streets: Loyalist Parkway and Benham Place Road. ** Directions: Picton Main Street to Bridge Street, follow along Loyalist Parkway to Benham Place Road. |
| Parking Space Total | 8 |
| Foundation Type | Poured Concrete |
| Building Type | House |
| Ownership Type | Freehold |
| Building.StoriesTotal | 1.5 |
Interior Features
| Building Fireplace Present | True |
|---|---|
| Building Fireplace Total | 1 |
| Building Heating Type | Forced air |
| Building Heating Fuel | Propane |
| Basement Development | Finished |
| Basement Type | Full (Finished) |
| Construction Style Attachment | Detached |
| Living Area Range | 1500 |
| Bedrooms | 1+2 |
Exterior Features
| Structure | Deck, Porch |
|---|---|
| Water Front Name | Picton Bay |
| Water Front Type | Waterfront |
| ViewType | Lake view |
| Land Amenities | Golf Nearby, Hospital, Marina |
| Landscape Features | Landscaped |
| Sewer | Septic System |
| Exterior Finish | Hardboard |
Room Details
| Room | Dimensions | Level | Flooring | Details |
|---|---|---|---|---|
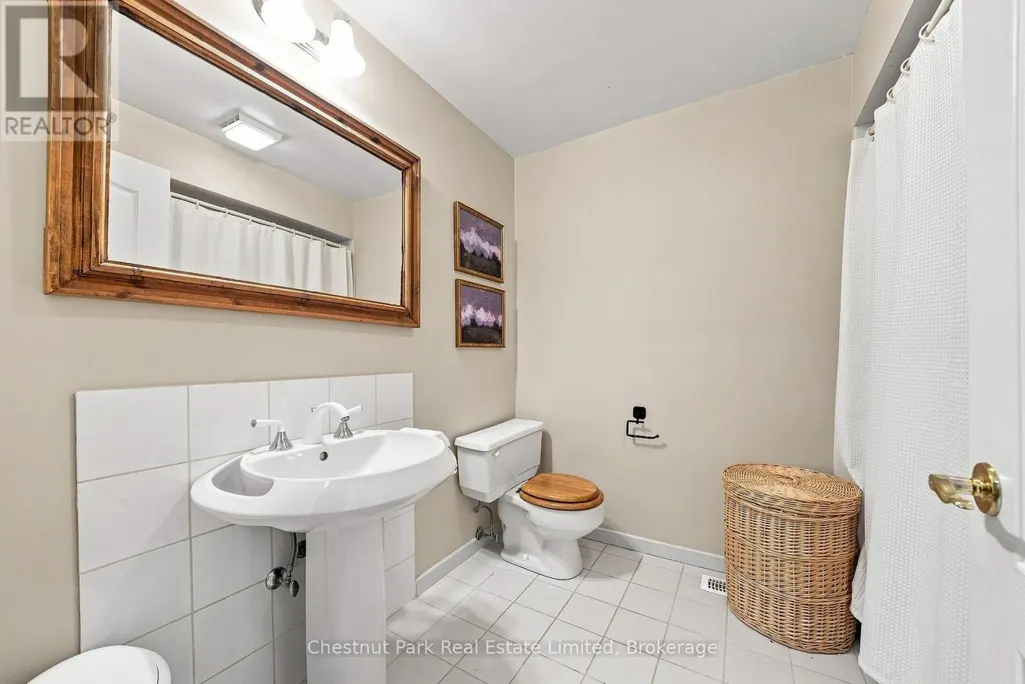
| Bathroom | 3.56 m x 2.62 m | Main level | 2.62 m | |
| Bedroom | 5.88 m x 4.9 m | Lower level | 4.9 m | |
| Den | 1.88 m x 3.31 m | Main level | 3.31 m | |
| Dining room | 4.25 m x 5.29 m | Main level | 5.29 m | |
| Kitchen | 3.99 m x 5.32 m | Main level | 5.32 m | |
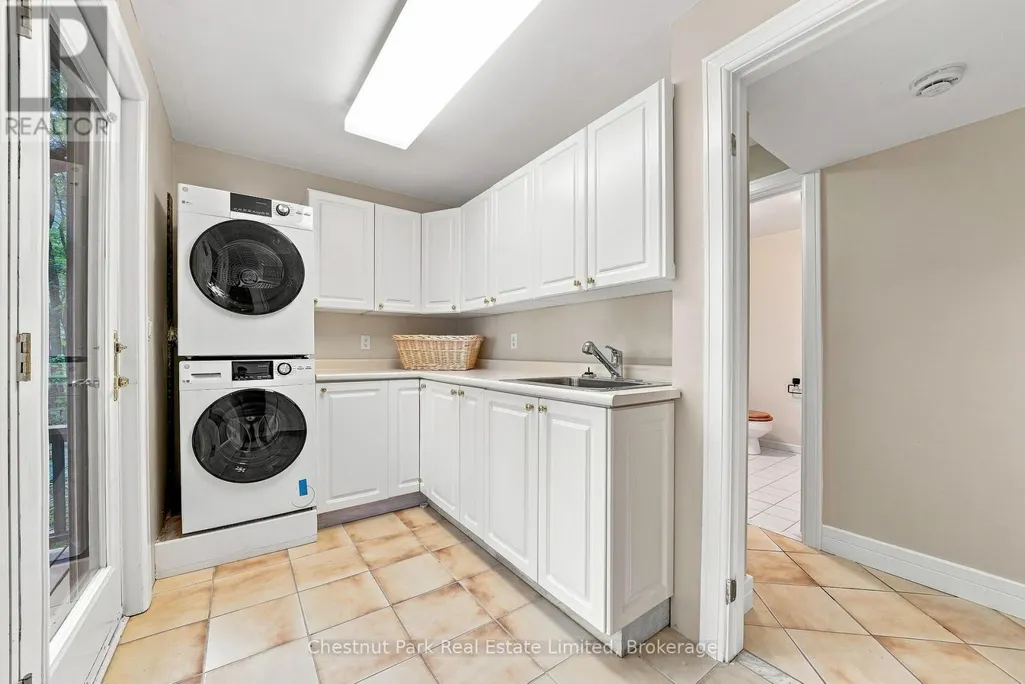
| Laundry room | 4.34 m x 1.96 m | Lower level | 1.96 m | |
| Living room | 5.49 m x 5.04 m | Main level | 5.04 m | |
| Loft | 6.67 m x 3.4 m | Upper Level | 3.4 m | |
| Partial bathroom | 1.3 m x 1.28 m | Main level | 1.28 m | |
| Primary Bedroom | 7.15 m x 5.33 m | Main level | 5.33 m | |
| Utility room | 5.29 m x 6.05 m | Lower level | 6.05 m |
Amenities
- Views
- New Construction
- Adult 55+
- Lease To Own
- No Strata Fees
- Furnished
- Primary On Main
- Air Conditioning
- Seller Finance
- Green
- Fixer Upper
- Horse
- Golf
- Fireplace
- Deck
- Garage
- Basement
- Pool

Property vs Single Family Average in K0K 2T0
Price
In The Neighbourhood
Prince Edward County (Hallowell Ward)
$ 549,000
- Type
- Single Family
- Rooms
- 3 Beds + 2 Baths
RE/MAX FINEST REALTY INC., BROKERAGE
Prince Edward County (Hallowell Ward)
$ 799,999
- Type
- Single Family
- Rooms
- 3 Beds + 2 Baths
EKORT REALTY LTD.
Prince Edward County (Hallowell Ward)
$ 2,699,000
- Type
- Single Family
- Rooms
- 4 Beds + 2.5 Baths
RE/MAX HALLMARK REALTY LTD.
Prince Edward County (Hallowell Ward)
$ 384,900
- Type
- Single Family
- Rooms
- 3 Beds + 1 Baths
RE/MAX FINEST REALTY INC., BROKERAGE
 Toronto Real Estate Board (TRREB); All information deemed reliable but not guaranteed. All properties are subject to prior sale, change or withdrawal. Neither listing broker(s) or information provider(s) shall be responsible for any typographical errors, misinformation, misprints and shall be held totally harmless. Listing(s) information is provided for consumer's personal, non-commercial use and may not be used for any purpose other than to identify prospective properties consumers may be interested

 Data provided by the Ontario Regional Technology & Information Systems. The information is deemed reliable, but is not guaranteed. Not intended to solicit buyers or sellers, landlords or tenants currently under contract.
The trademarks REALTOR®, REALTORS® and the REALTOR® logo are controlled by The Canadian Real Estate Association (CREA) and identify real estate professionals who are members of CREA. The trademarks MLS®, Multiple Listing Service® and the associated logos are owned
Data provided by the Ontario Regional Technology & Information Systems. The information is deemed reliable, but is not guaranteed. Not intended to solicit buyers or sellers, landlords or tenants currently under contract.
The trademarks REALTOR®, REALTORS® and the REALTOR® logo are controlled by The Canadian Real Estate Association (CREA) and identify real estate professionals who are members of CREA. The trademarks MLS®, Multiple Listing Service® and the associated logos are owned
 All information deemed reliable but not guaranteed. All properties are subject to prior sale, change or withdrawal. Neither listing broker(s) or information provider(s) shall be responsible for any typographical errors, misinformation, misprints and shall be held totally harmless. Listing(s) information is provided for consumer's personal, non-commercial use and may not be used for any purpose other than to identify prospective properties consumers may be interested in purchasing. The data relating
 All information deemed reliable but not guaranteed. All properties are subject to prior sale, change or withdrawal. Neither listing broker(s) or information provider(s) shall be responsible for any typographical errors, misinformation, misprints and shall be held totally harmless. Listing(s) information is provided for consumer's personal, non-commercial use and may not be used for any purpose other than to identify prospective properties consumers may be interested in purchasing. The data relating