
Address
197 Ritchie Court, Kelowna, BC
Price
$ 650,000
Property Attributes
- ID#10383708
- TypeSingle Family
- Listing Status Active
- MunicipalityKelowna
- CityKelowna
- AreaKelowna
- NeighbourhoodNorth Glenmore
- Postal CodeV1V 2A8
- StyleMulti-level
- Year Built1996
- Price$ 650,000
- Bedrooms2
- Bathrooms2
- Half Bathrooms1
- Sqr Footage2098
- Lot Size0.16 Acres
Data Source:
Canadian Real Estate Association (CREA)
Property Description
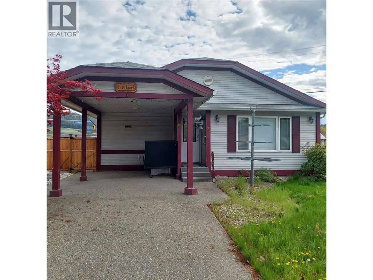
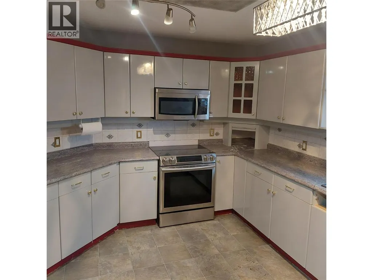
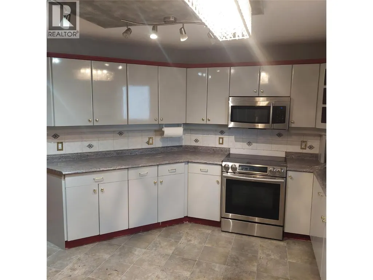
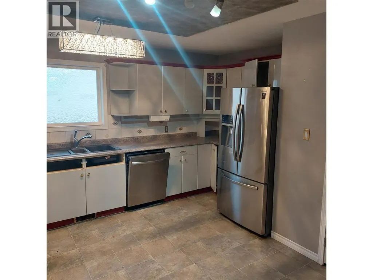
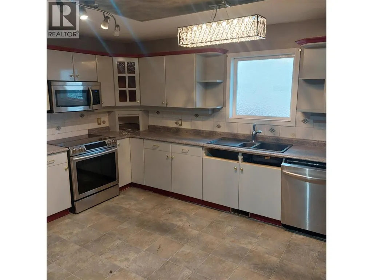
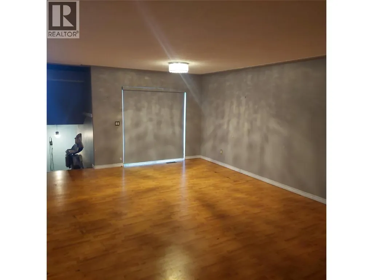
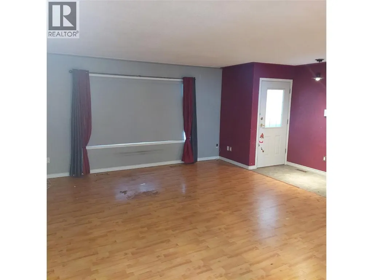
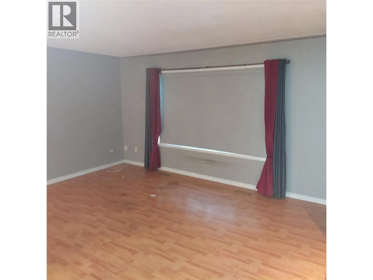
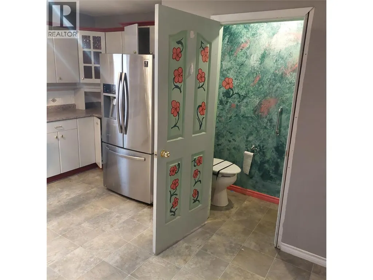
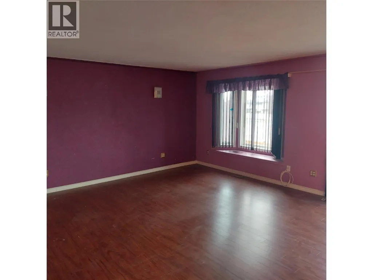
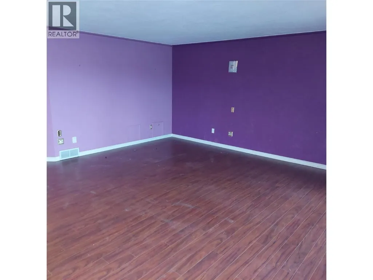
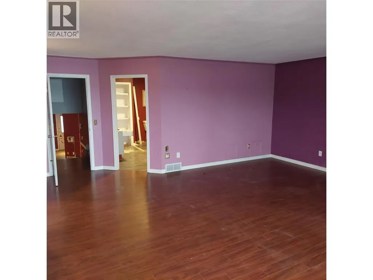
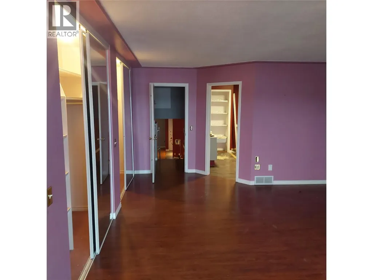
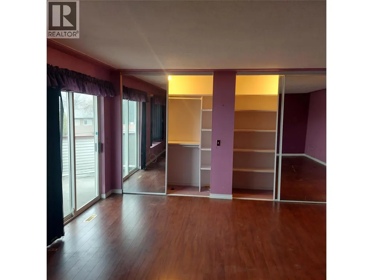
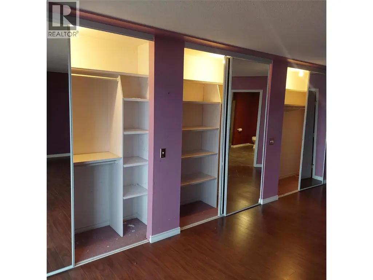
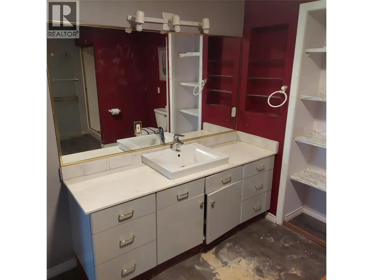
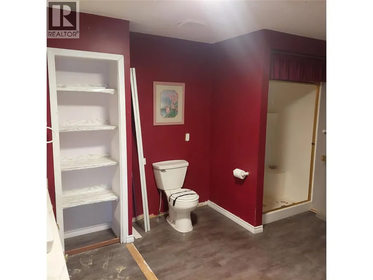
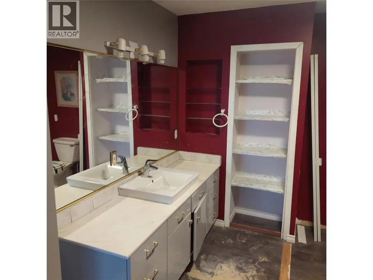
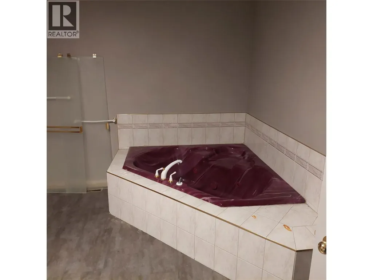
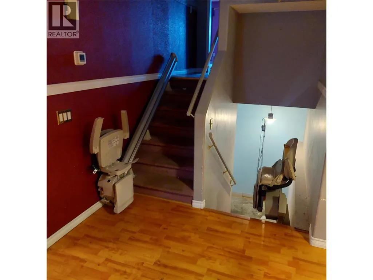
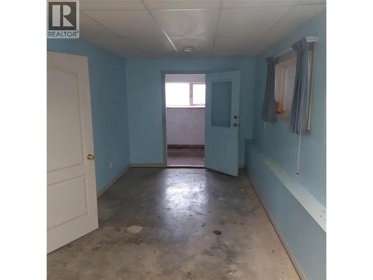
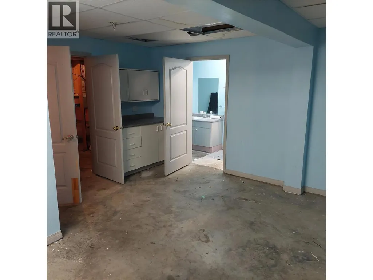
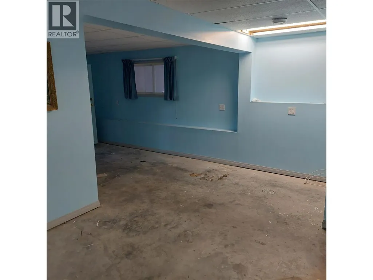
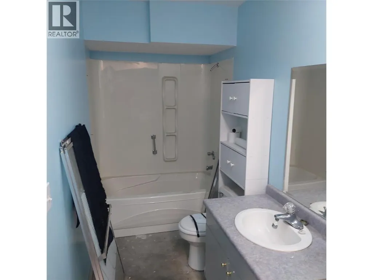
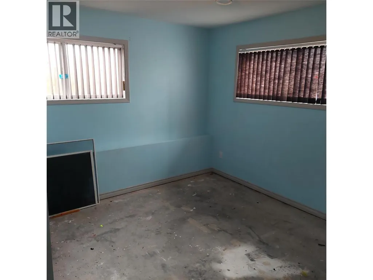
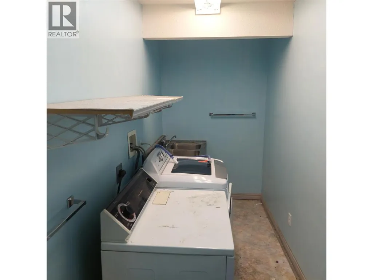
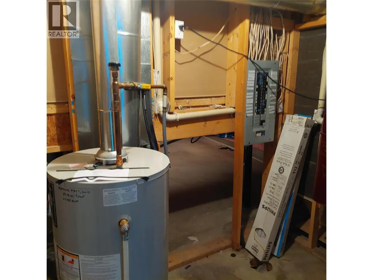
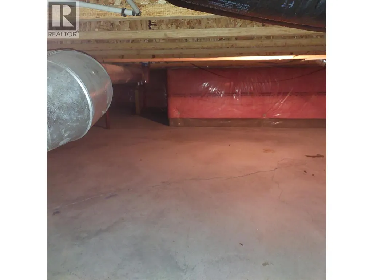
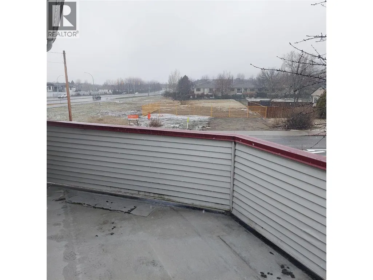
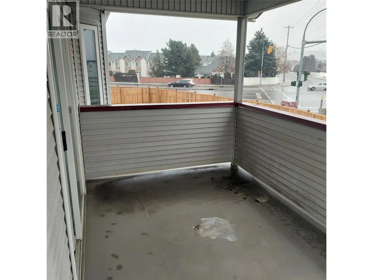
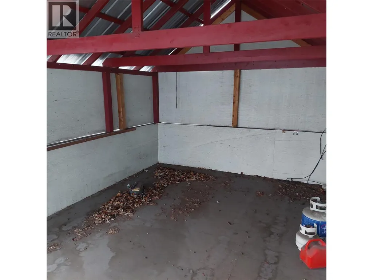
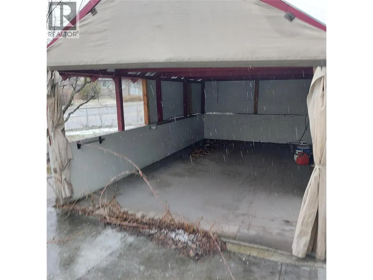
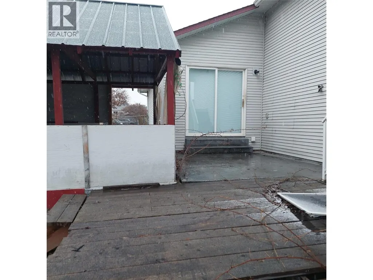
North Glenmore home for under $700,000! Unique opportunity, ideal for someone with mobility issues! Located in convenient North Glenmore, this custom designed front-back slit-level home was specifically designed with wheel-chair access in mind. The main level features a spacious open plan with bright kitchen with abundant cabinets, 2 piece bath, and an oversized living room. The upstairs is one massive primary bedroom with a full wall of closets, access to sundeck, and a huge ensuite with shower and jetted tub. The basement is partially developed with an additional bedroom and full bath with separate access to the outside. Lots of room left for your own ideas. Home features central air, built in vac system, an lots of additional storage. Stair lifts for access up and down as well as a wheelchair lift in carport. This is an Estate Sale so is being sold ""As-is"" and the home does require updating! (id:7434)
General Features
| Property Type | Single Family |
|---|---|
| Neighbourhood | North Glenmore |
| Building Architectural Style | Multi-level |
| Building Cooling Type | Central air conditioning |
| Parking Space Total | 1 |
| Building Type | House |
| Ownership Type | Freehold |
| Building.StoriesTotal | 3 |
Interior Features
| Building Fireplace Present | False |
|---|---|
| Building Heating Type | Forced air, See remarks |
| Construction Style Attachment | Detached |
| Living Area Range | 2098 |
| Bedrooms | 2 |
Exterior Features
| Building Roof Material | Asphalt shingle |
|---|---|
| Building Roof Style | Unknown |
| Sewer | Municipal sewage system |
| Exterior Finish | Vinyl siding |
Room Details
| Room | Dimensions | Level | Flooring | Details |
|---|---|---|---|---|
| 2pc Bathroom | 2'8'' x 5'10'' | Main level | ||
| 4pc Bathroom | 9' x 4'10'' | Basement | ||
| 4pc Ensuite bath | 12'6'' x 12' | Second level | ||
| Bedroom | 10' x 11' | Basement | ||
| Dining room | 10' x 9' | Main level | ||
| Kitchen | 16' x 12' | Main level | ||
| Living room | 15' x 17' | Main level | ||
| Other | 9' x 4'10'' | Basement | ||
| Primary Bedroom | 18'6'' x 18'4'' | Second level |
Amenities
- Views
- New Construction
- Adult 55+
- Lease To Own
- No Strata Fees
- Furnished
- Primary On Main
- Air Conditioning
- Seller Finance
- Green
- Fixer Upper
- Horse
- Golf
- Fireplace
- Deck
- Garage
- Basement
- Pool

Property vs Single Family Average in V1V 2A8
Price
Year Built
In The Neighbourhood
Kelowna
$ 899,000
- Type
- Single Family
- Size
- 2,036 SqFt
- Rooms
- 5 Beds + 3 Baths
Oakwyn Realty Okanagan-Letnick Estates
Kelowna
$ 1,288,800
- Type
- Single Family
- Size
- 4,312 SqFt
- Rooms
- 8 Beds + 5 Baths
Century 21 Assurance Realty Ltd
Kelowna
$ 2,599,000
- Type
- Single Family
- Size
- 4,391 SqFt
- Rooms
- 4 Beds + 4.5 Baths
Stilhavn Real Estate Services
 Toronto Real Estate Board (TRREB); All information deemed reliable but not guaranteed. All properties are subject to prior sale, change or withdrawal. Neither listing broker(s) or information provider(s) shall be responsible for any typographical errors, misinformation, misprints and shall be held totally harmless. Listing(s) information is provided for consumer's personal, non-commercial use and may not be used for any purpose other than to identify prospective properties consumers may be interested

 Data provided by the Ontario Regional Technology & Information Systems. The information is deemed reliable, but is not guaranteed. Not intended to solicit buyers or sellers, landlords or tenants currently under contract.
The trademarks REALTOR®, REALTORS® and the REALTOR® logo are controlled by The Canadian Real Estate Association (CREA) and identify real estate professionals who are members of CREA. The trademarks MLS®, Multiple Listing Service® and the associated logos are owned
Data provided by the Ontario Regional Technology & Information Systems. The information is deemed reliable, but is not guaranteed. Not intended to solicit buyers or sellers, landlords or tenants currently under contract.
The trademarks REALTOR®, REALTORS® and the REALTOR® logo are controlled by The Canadian Real Estate Association (CREA) and identify real estate professionals who are members of CREA. The trademarks MLS®, Multiple Listing Service® and the associated logos are owned
 All information deemed reliable but not guaranteed. All properties are subject to prior sale, change or withdrawal. Neither listing broker(s) or information provider(s) shall be responsible for any typographical errors, misinformation, misprints and shall be held totally harmless. Listing(s) information is provided for consumer's personal, non-commercial use and may not be used for any purpose other than to identify prospective properties consumers may be interested in purchasing. The data relating
 All information deemed reliable but not guaranteed. All properties are subject to prior sale, change or withdrawal. Neither listing broker(s) or information provider(s) shall be responsible for any typographical errors, misinformation, misprints and shall be held totally harmless. Listing(s) information is provided for consumer's personal, non-commercial use and may not be used for any purpose other than to identify prospective properties consumers may be interested in purchasing. The data relating