
Address
680 Myron Road, Kelowna, BC
Price
$ 729,900
Property Attributes
- ID#10398429
- TypeSingle Family
- Listing Status Active
- MunicipalityKelowna
- CityKelowna
- AreaKelowna
- NeighbourhoodRutland North
- Postal CodeV1X 5K2
- StyleMulti-level
- Year Built1974
- Price$ 729,900
- Bedrooms4
- Bathrooms2
- Half Bathrooms0
- Sqr Footage1874
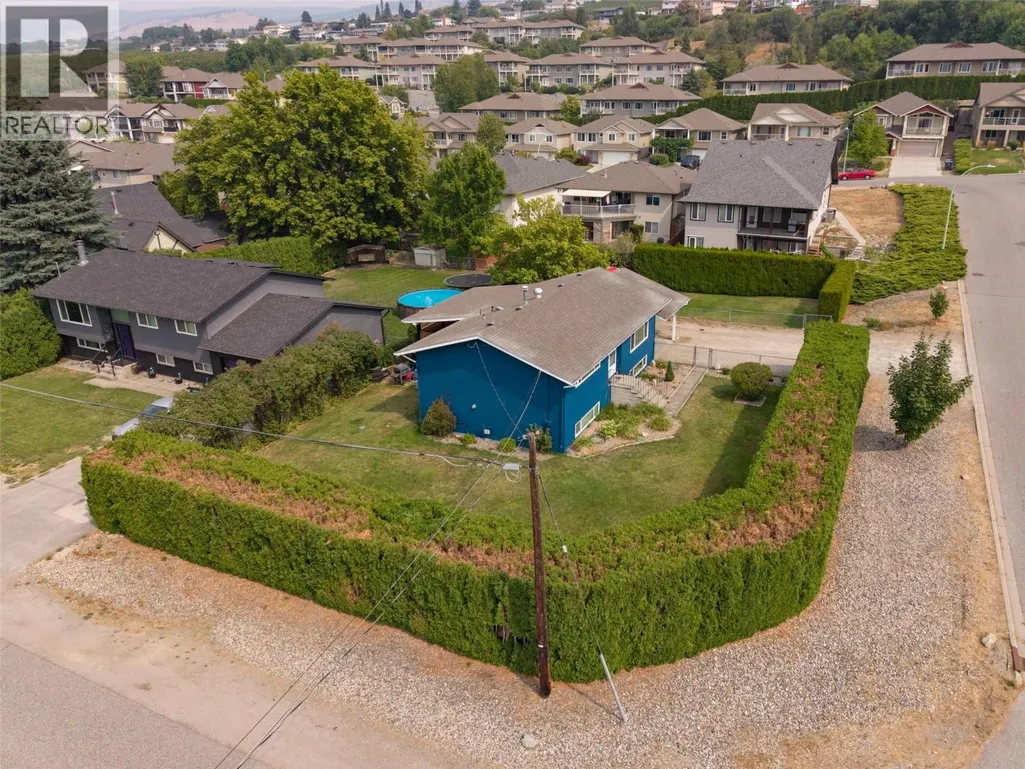
- Lot Size0.23 Acres
Data Source:
Canadian Real Estate Association (CREA)
Property Description
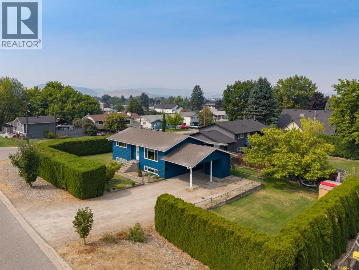
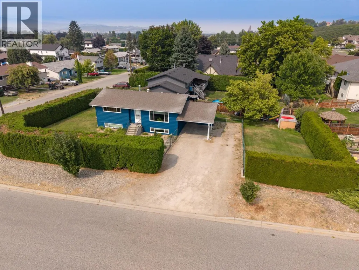
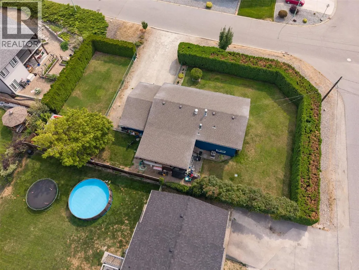
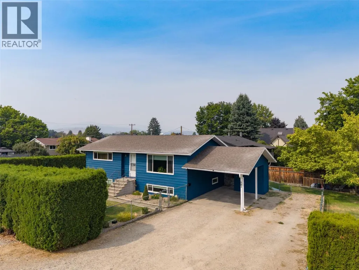
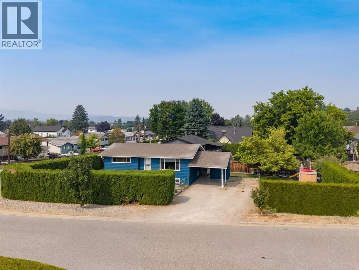
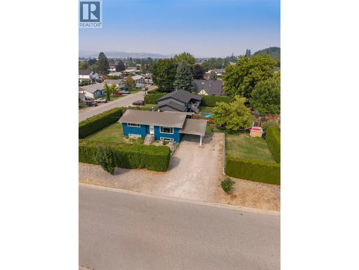
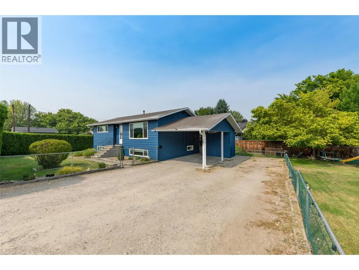
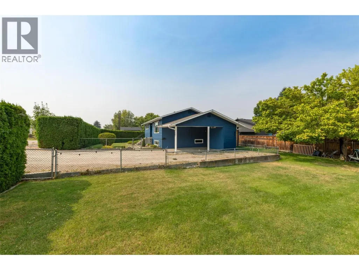
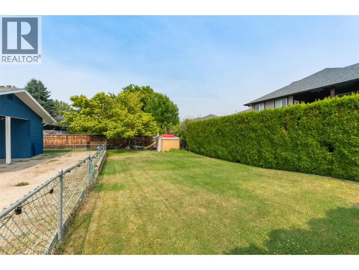
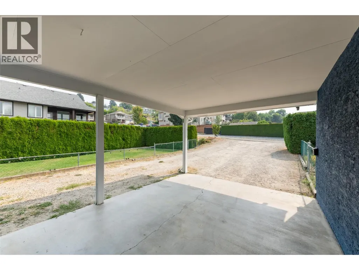
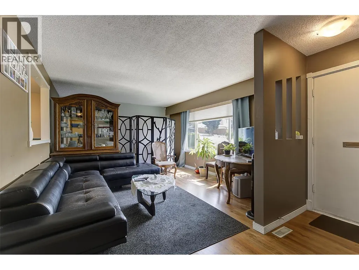
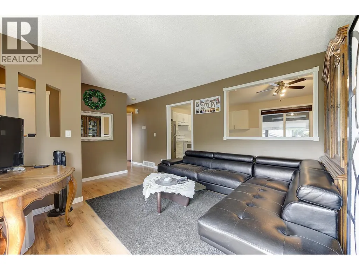
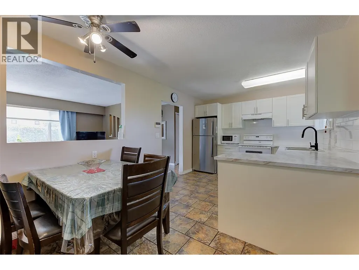
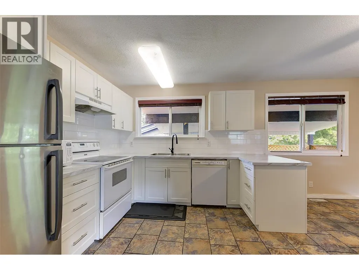
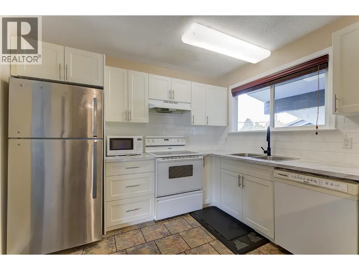
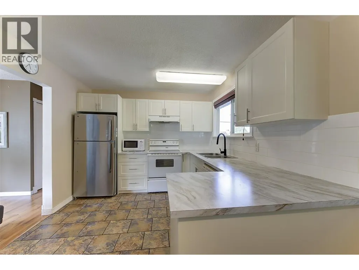
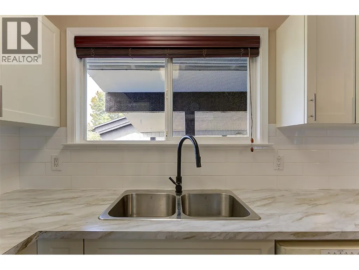
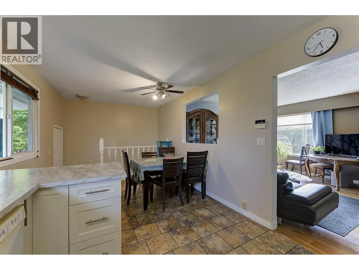
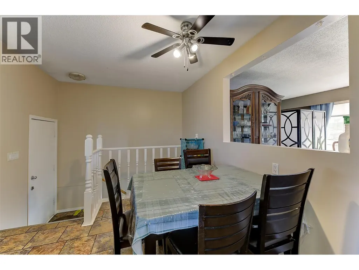
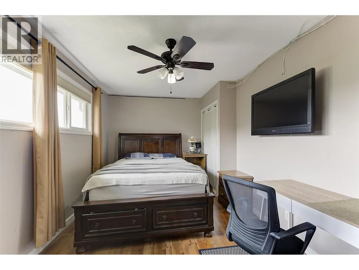
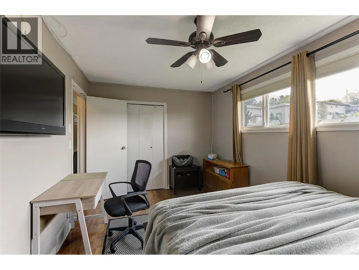
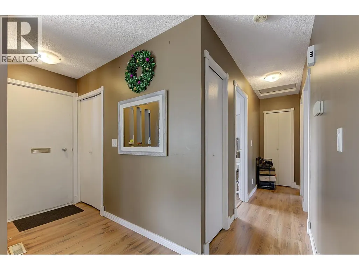
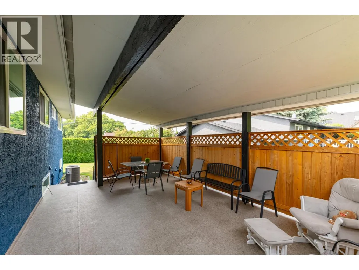
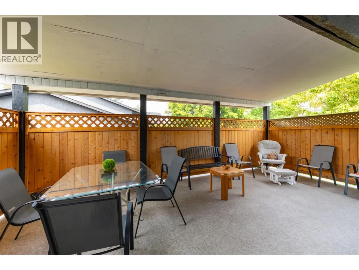
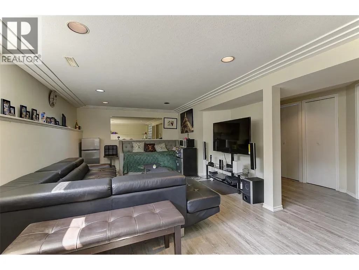
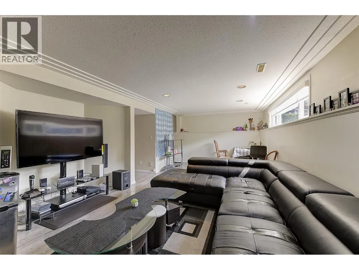
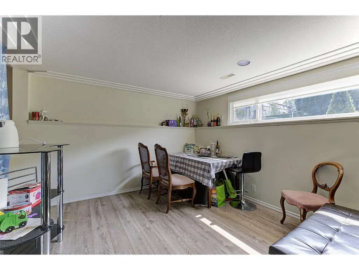
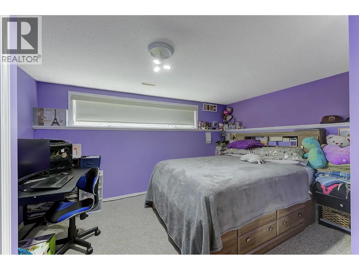
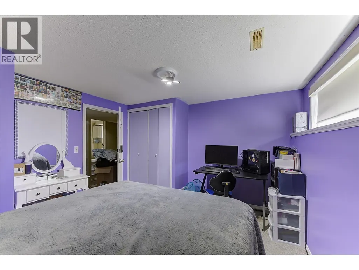
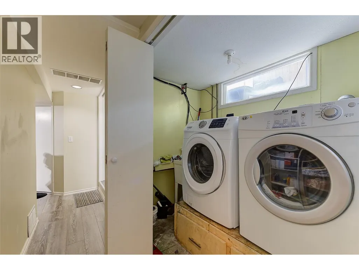
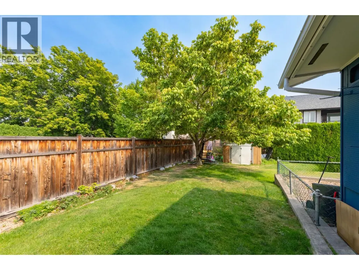
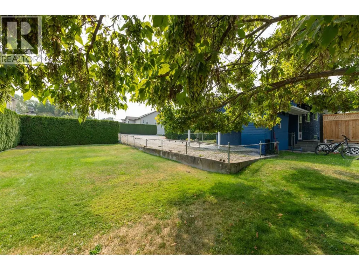
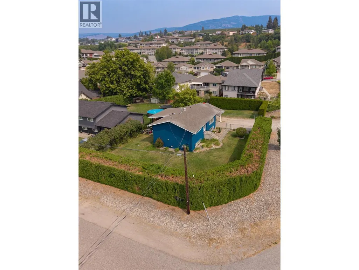
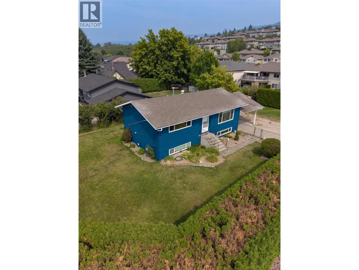
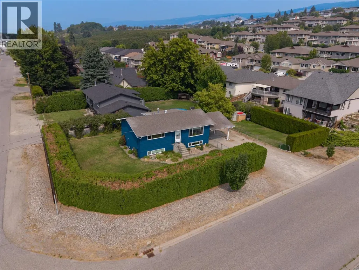
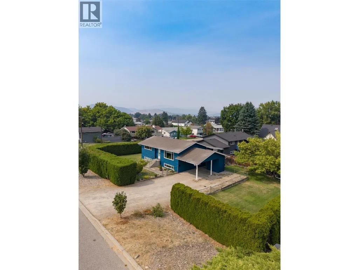
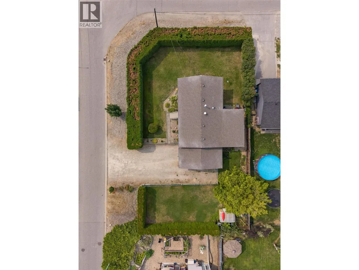
Welcome to this well-maintained 4-bedroom, 2-bathroom home offering a functional layout, plenty of updates and an incredible outdoor space. Situated on a large, flat, fully fenced and irrigated lot, this property offers fantastic privacy with plenty of room for families, pets and outdoor entertaining. Inside, you'll find a comfortable and practical floorplan with spacious living areas and updates throughout, including a refreshed kitchen. Central air conditioning adds year-round comfort, while the large covered sundeck provides a great extension of the living space and the perfect spot to relax or entertain. Outside, there is ample parking along with plenty of space and potential for a future detached shop. The expansive yard is a standout feature and offers flexibility for a variety of uses. Updated, functional and move-in ready, this is an excellent option for first-time buyers, families or investors looking for a versatile property in a great family-friendly location. (id:7434)
General Features
| Features | Balcony |
|---|---|
| Property Type | Single Family |
| Neighbourhood | Rutland North |
| Building Architectural Style | Multi-level |
| Building Cooling Type | Central air conditioning |
| Building Type | House |
| Ownership Type | Freehold |
| Building.StoriesTotal | 2 |
Interior Features
| Building Fireplace Present | False |
|---|---|
| Building Heating Type | Forced air, See remarks |
| Construction Style Attachment | Detached |
| Living Area Range | 1874 |
| Bedrooms | 4 |
Exterior Features
| Building Roof Material | Asphalt shingle |
|---|---|
| Building Roof Style | Unknown |
| Landscape Features | Underground sprinkler |
| Sewer | Municipal sewage system |
| Exterior Finish | Stucco |
Room Details
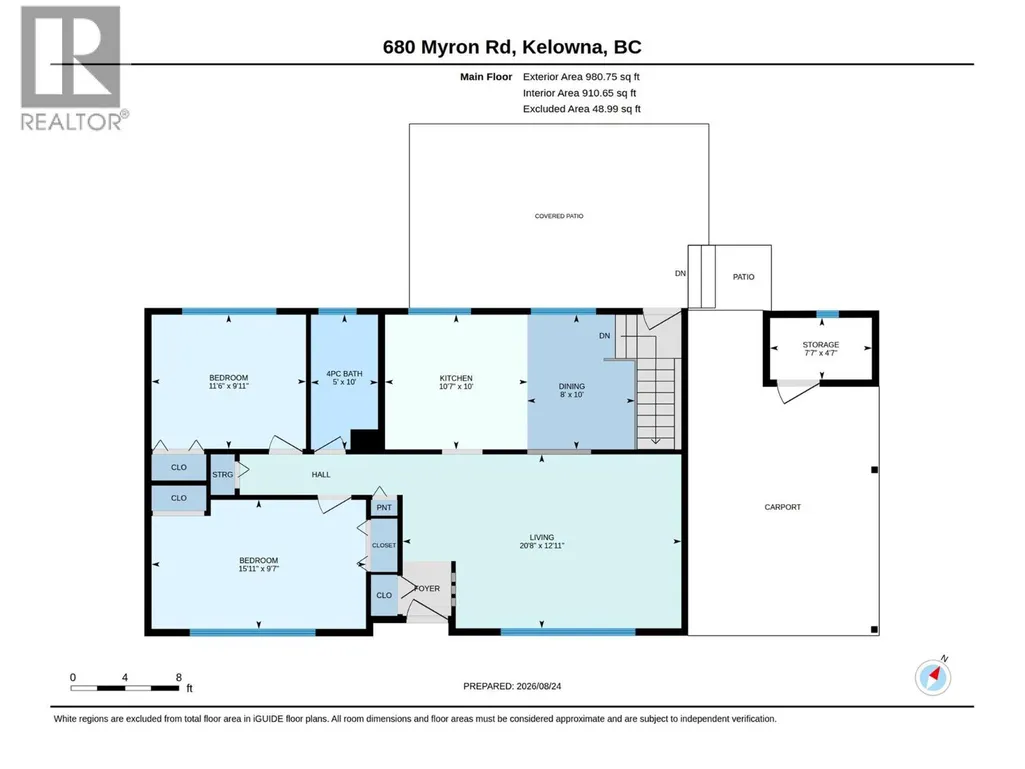
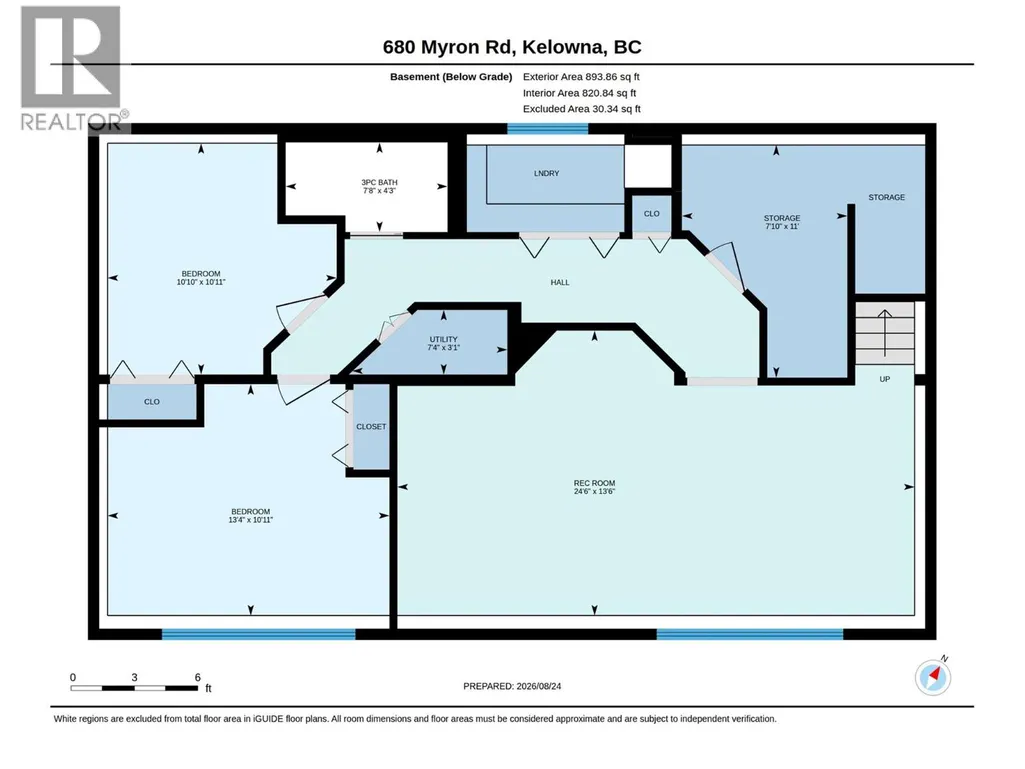
| Room | Dimensions | Level | Flooring | Details |
|---|---|---|---|---|
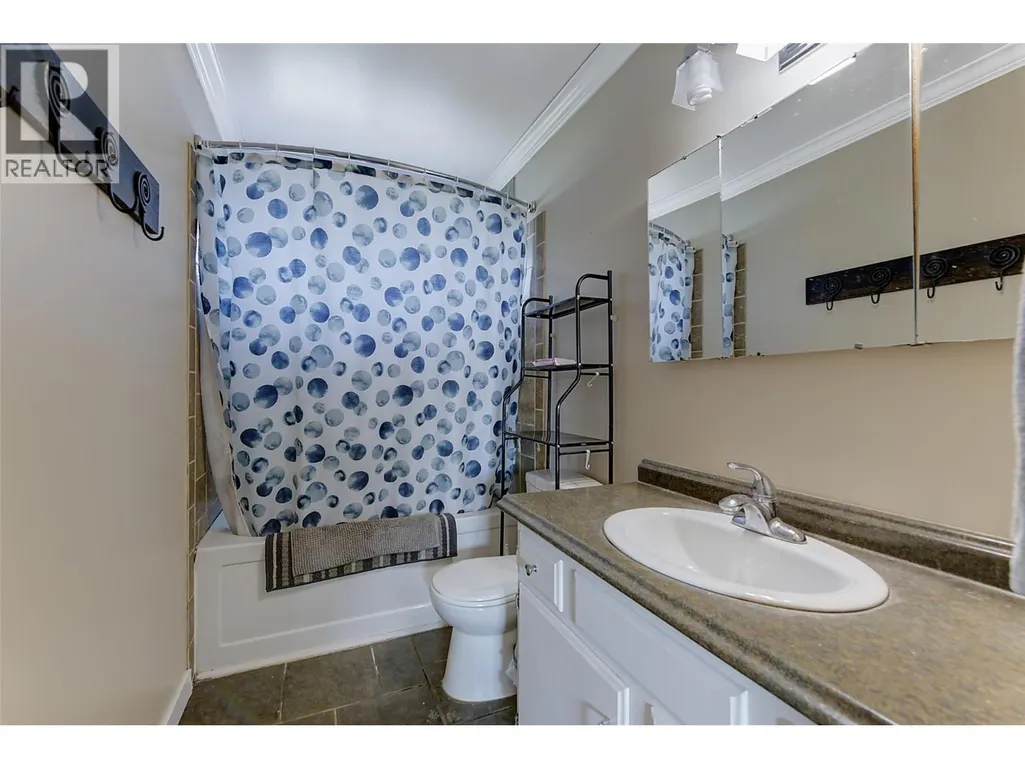
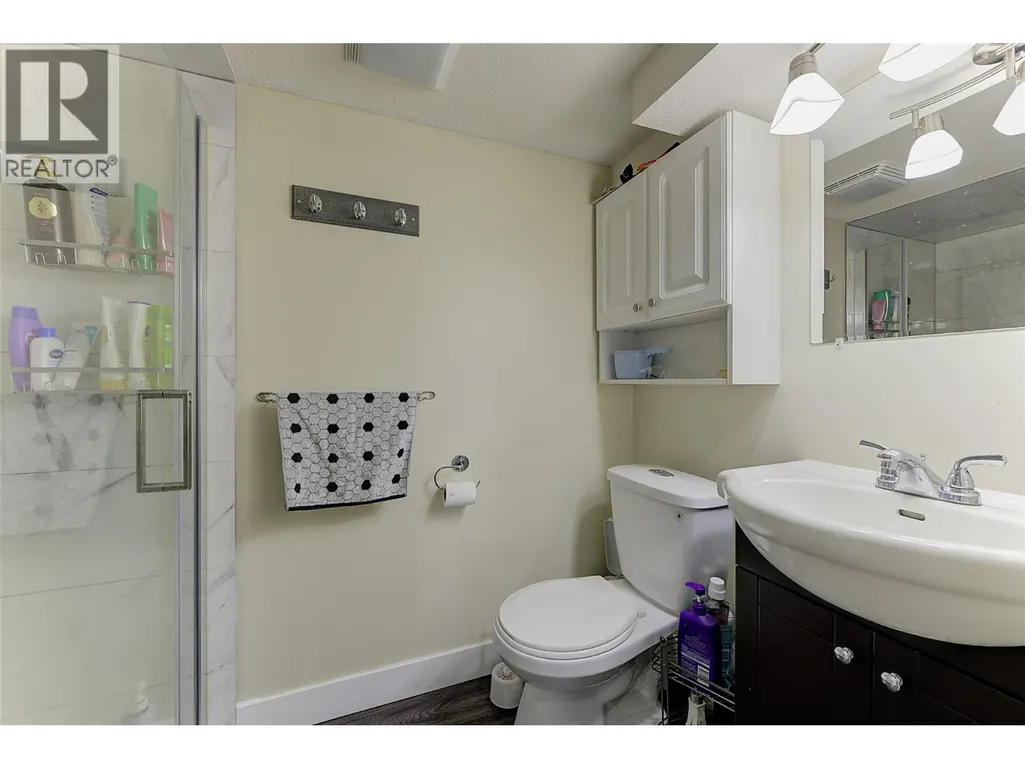
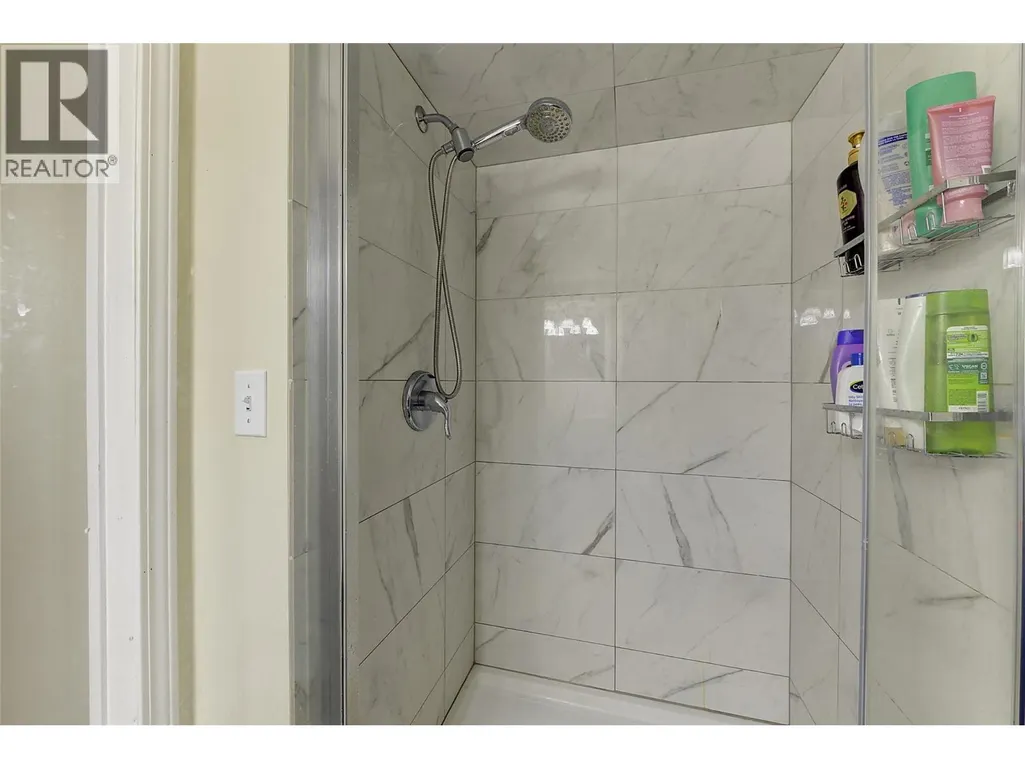
| 3pc Bathroom | 4'3'' x 7'8'' | Basement | ||
| 4pc Bathroom | 10' x 5' | Main level | ||
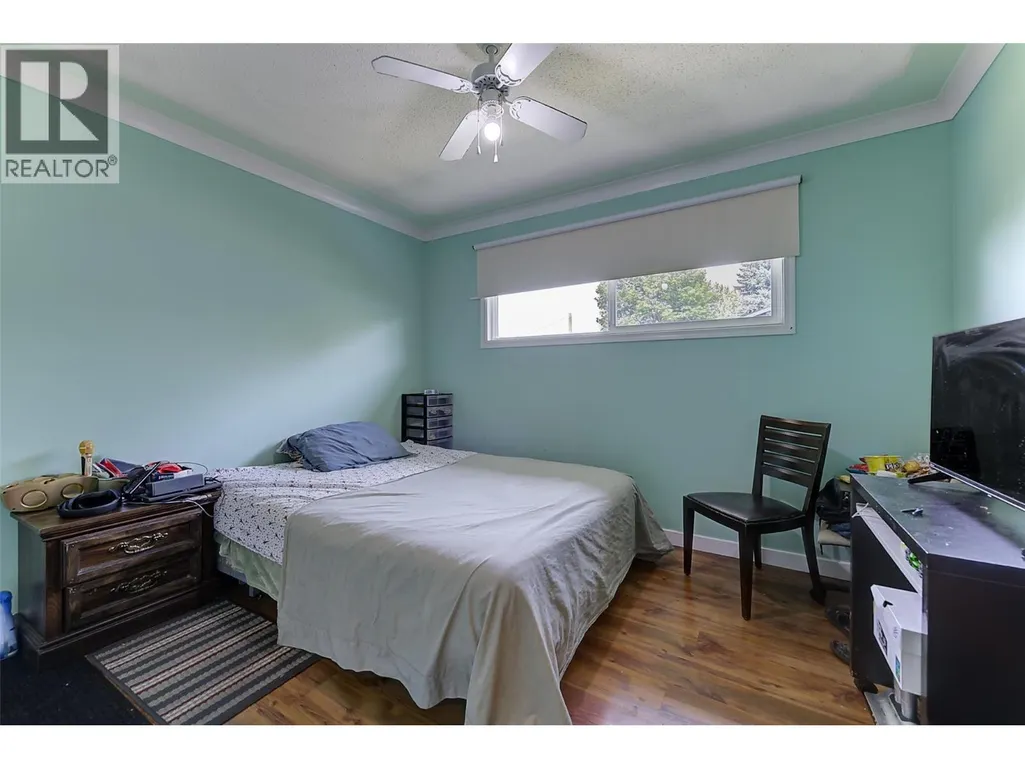
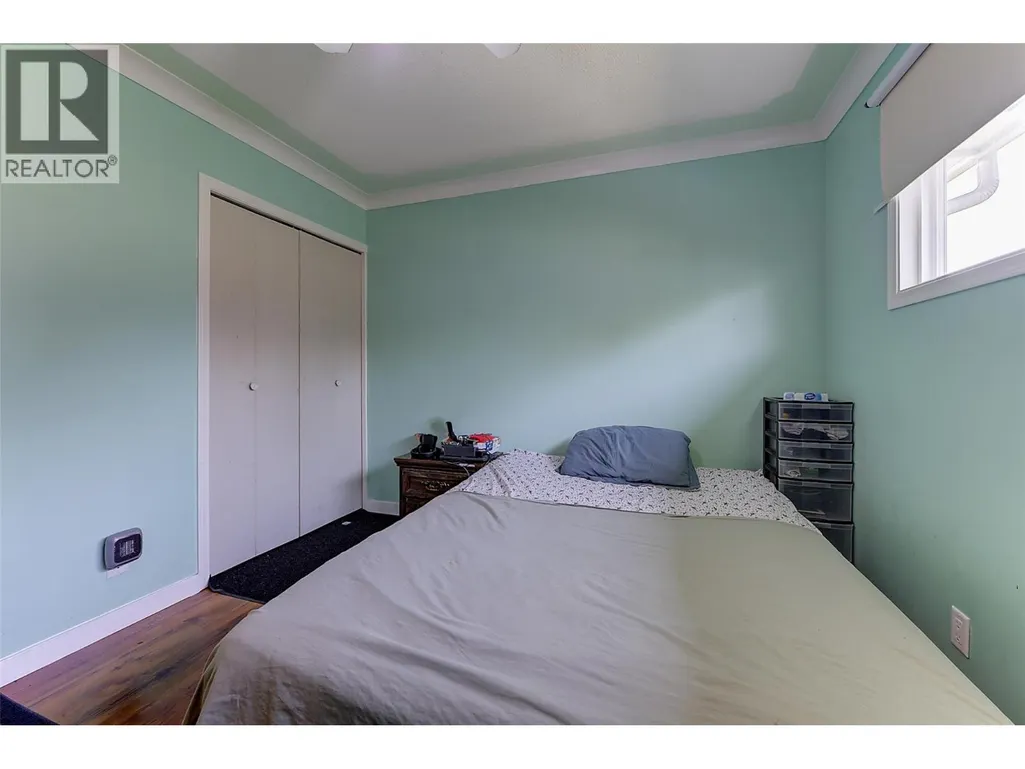
| Bedroom | 9'11'' x 11'6'' | Main level | ||
| Dining room | 10' x 8' | Main level | ||
| Kitchen | 10' x 10'7'' | Main level | ||
| Living room | 12'11'' x 20'8'' | Main level | ||
| Primary Bedroom | 9'7'' x 15'11'' | Main level | ||
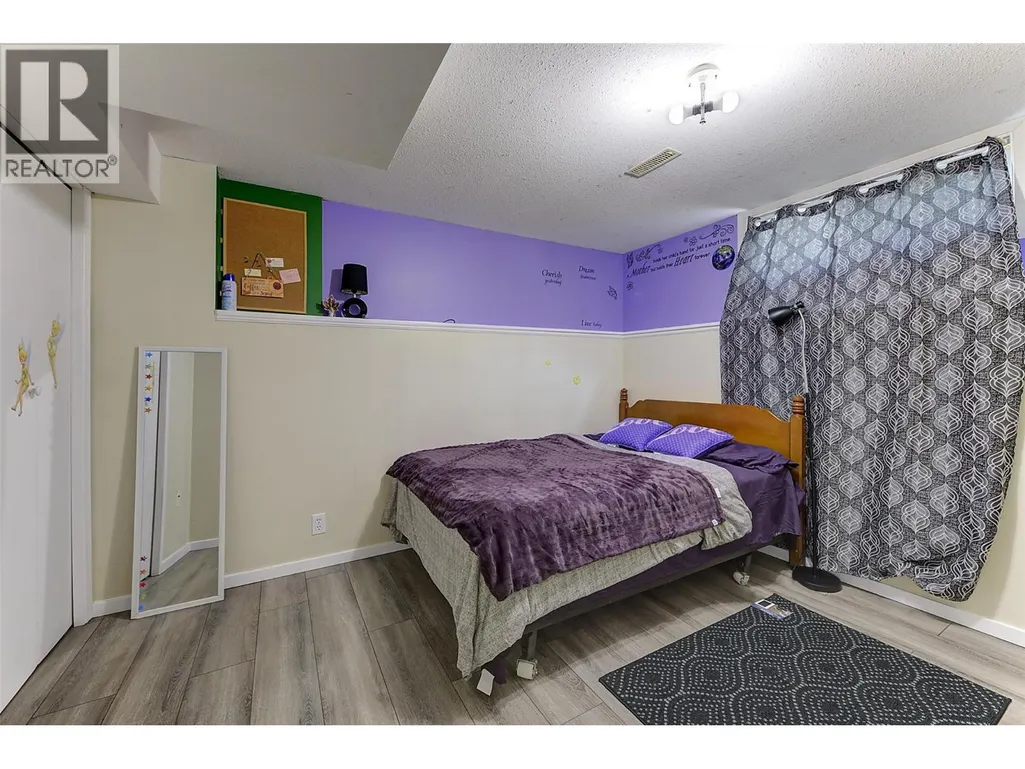
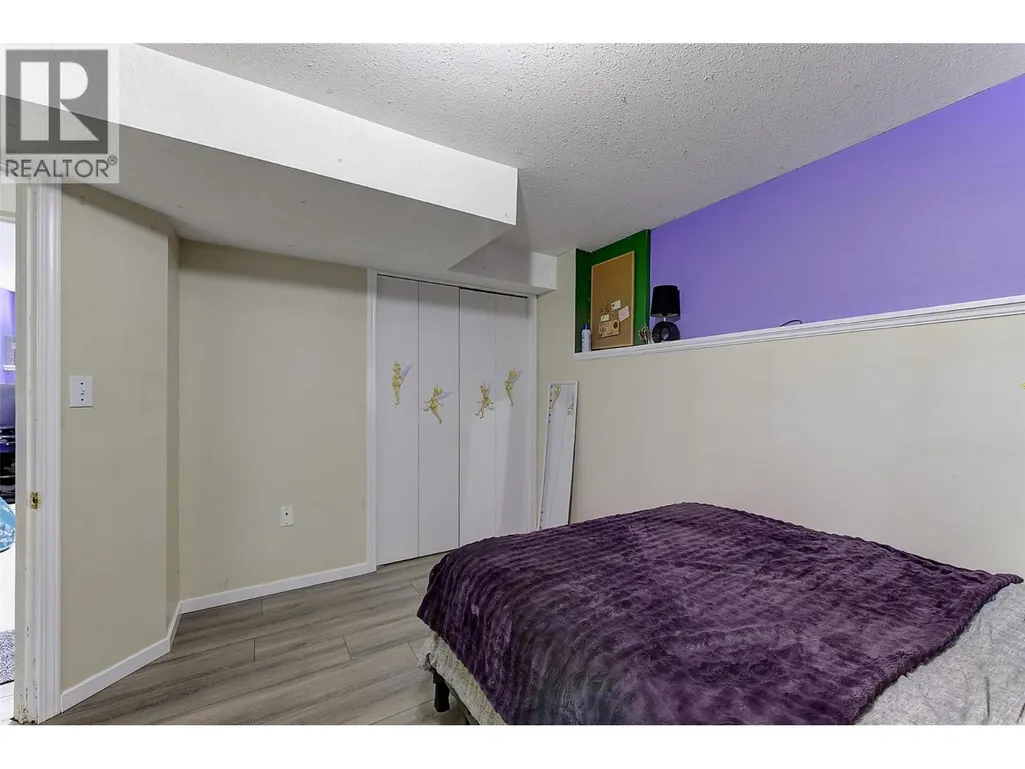
| Recreation room | 13'6'' x 24'6'' | Basement | ||
| Storage | 4'7'' x 7'7'' | Main level | ||
| Utility room | 3'1'' x 7'4'' | Basement |
Amenities
- Views
- New Construction
- Adult 55+
- Lease To Own
- No Strata Fees
- Furnished
- Primary On Main
- Air Conditioning
- Seller Finance
- Green
- Fixer Upper
- Horse
- Golf
- Fireplace
- Deck
- Garage
- Basement
- Pool

Property vs Single Family Average in V1X 5K2
Price
Year Built
In The Neighbourhood
Just Listed
Kelowna
$ 910,000
- Type
- Single Family
- Size
- 2,296 SqFt
- Rooms
- 4 Beds + 2 Baths
Easy List Realty
Just Listed
Kelowna
$ 2,750,000
- Type
- Single Family
- Size
- 1,580 SqFt
- Rooms
- 2 Beds + 1 Baths
REMAX Kelowna
Kelowna
$ 900,000
- Type
- Single Family
- Size
- 2,254 SqFt
- Rooms
- 4 Beds + 2 Baths
Vantage West Realty Inc.
Kelowna
$ 929,900
- Type
- Single Family
- Size
- 2,490 SqFt
- Rooms
- 6 Beds + 3.5 Baths
RE/MAX Realty Solutions
Kelowna
$ 835,000
- Type
- Single Family
- Size
- 1,952 SqFt
- Rooms
- 3 Beds + 2 Baths
2 Percent Realty Interior Inc.
Kelowna
$ 819,000
- Type
- Single Family
- Size
- 2,297 SqFt
- Rooms
- 4 Beds + 2.5 Baths
Stonehaus Realty Corp.
 Toronto Real Estate Board (TRREB); All information deemed reliable but not guaranteed. All properties are subject to prior sale, change or withdrawal. Neither listing broker(s) or information provider(s) shall be responsible for any typographical errors, misinformation, misprints and shall be held totally harmless. Listing(s) information is provided for consumer's personal, non-commercial use and may not be used for any purpose other than to identify prospective properties consumers may be interested

 Data provided by the Ontario Regional Technology & Information Systems. The information is deemed reliable, but is not guaranteed. Not intended to solicit buyers or sellers, landlords or tenants currently under contract.
The trademarks REALTOR®, REALTORS® and the REALTOR® logo are controlled by The Canadian Real Estate Association (CREA) and identify real estate professionals who are members of CREA. The trademarks MLS®, Multiple Listing Service® and the associated logos are owned
Data provided by the Ontario Regional Technology & Information Systems. The information is deemed reliable, but is not guaranteed. Not intended to solicit buyers or sellers, landlords or tenants currently under contract.
The trademarks REALTOR®, REALTORS® and the REALTOR® logo are controlled by The Canadian Real Estate Association (CREA) and identify real estate professionals who are members of CREA. The trademarks MLS®, Multiple Listing Service® and the associated logos are owned
 All information deemed reliable but not guaranteed. All properties are subject to prior sale, change or withdrawal. Neither listing broker(s) or information provider(s) shall be responsible for any typographical errors, misinformation, misprints and shall be held totally harmless. Listing(s) information is provided for consumer's personal, non-commercial use and may not be used for any purpose other than to identify prospective properties consumers may be interested in purchasing. The data relating
 All information deemed reliable but not guaranteed. All properties are subject to prior sale, change or withdrawal. Neither listing broker(s) or information provider(s) shall be responsible for any typographical errors, misinformation, misprints and shall be held totally harmless. Listing(s) information is provided for consumer's personal, non-commercial use and may not be used for any purpose other than to identify prospective properties consumers may be interested in purchasing. The data relating