
Address
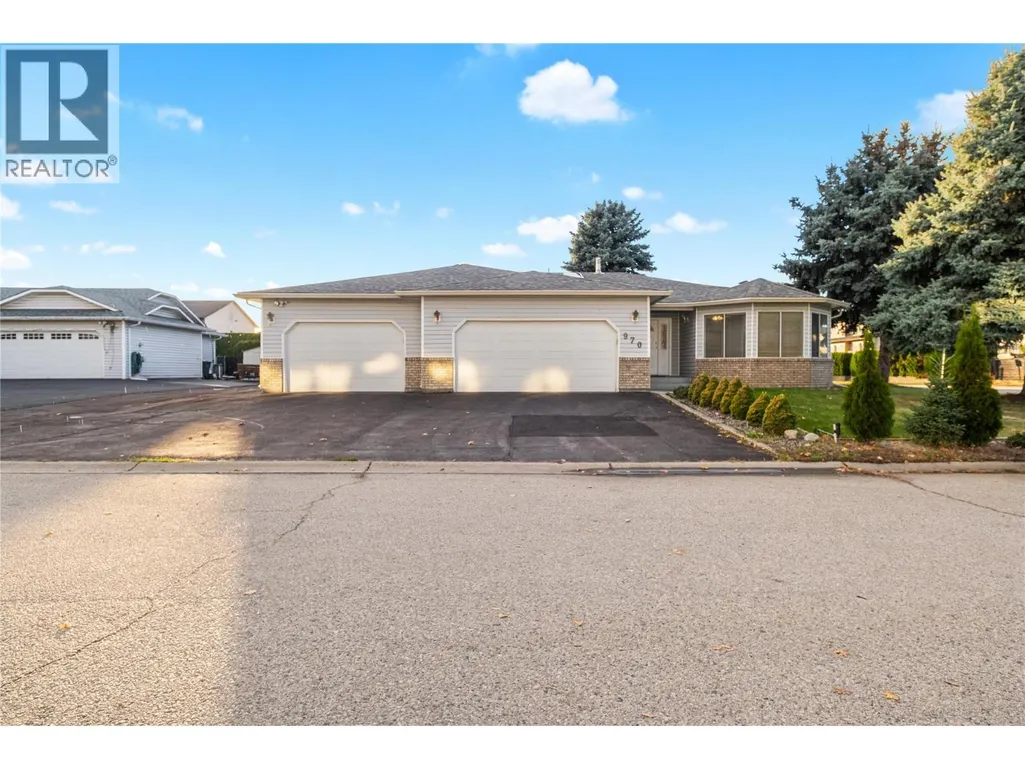
970 Keyes Court, Rutland, BC
Price
$ 799,000
Property Attributes
- ID#10398499
- TypeSingle Family
- Listing Status Active
- MunicipalityRutland
- CityRutland
- AreaRutland
- NeighbourhoodRutland North
- Postal CodeV1X 7C8
- StyleRanch
- Year Built1990
- Price$ 799,000
- Bedrooms3
- Bathrooms2
- Half Bathrooms0
- Sqr Footage2202
- Lot Size0.23 Acres
Data Source:
Canadian Real Estate Association (CREA)
Property Description
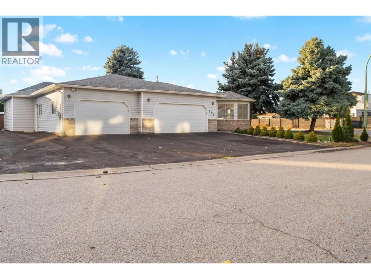
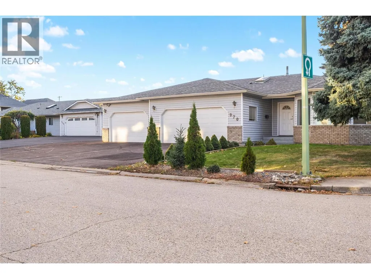
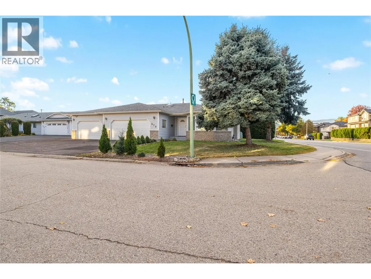
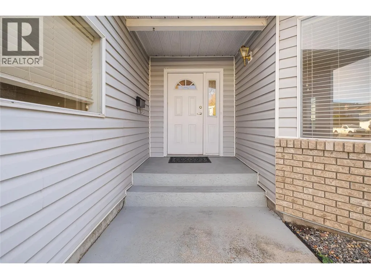
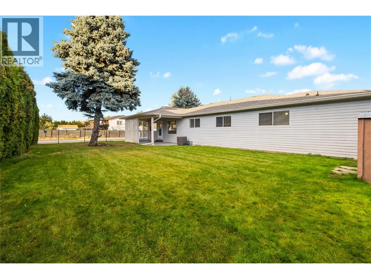
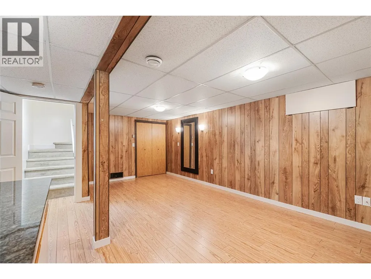
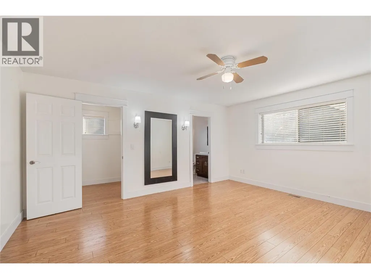
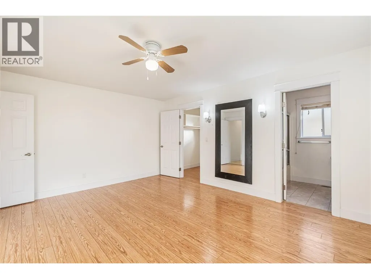
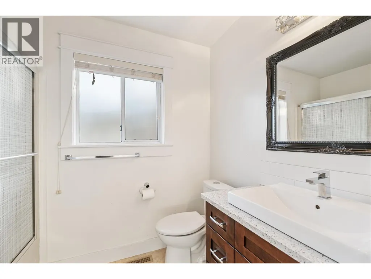
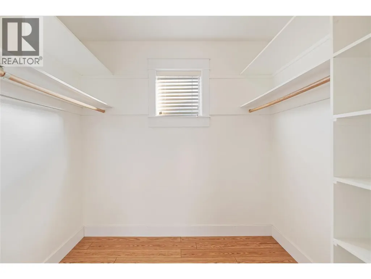
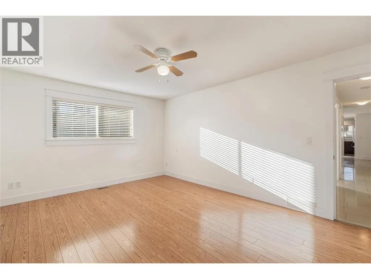
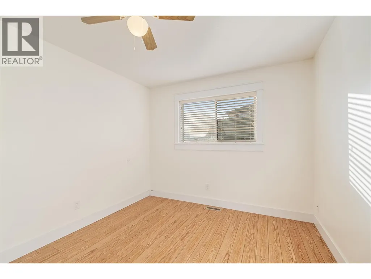
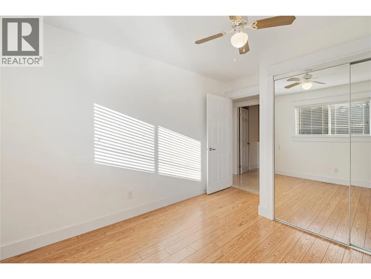
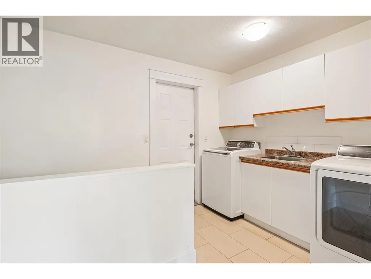
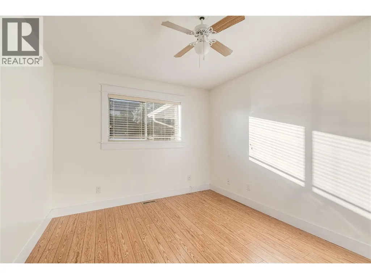
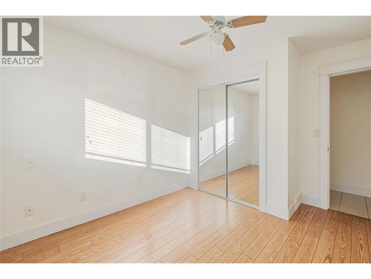
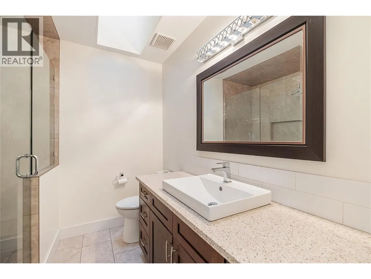
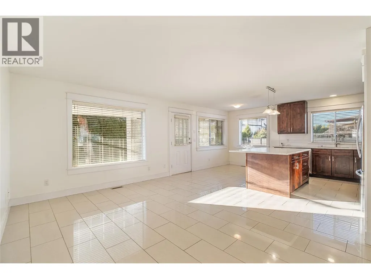
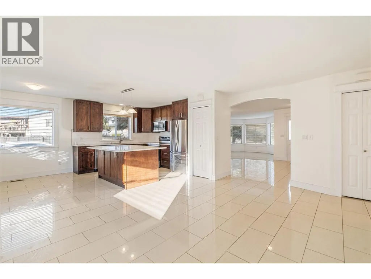
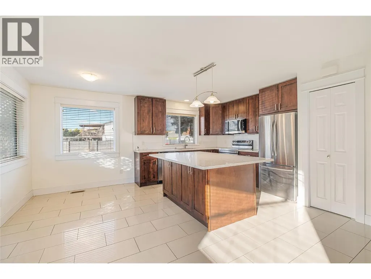
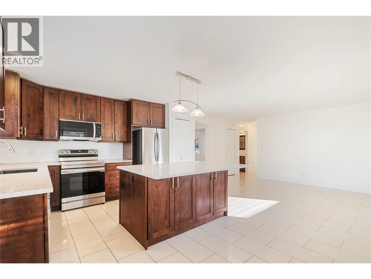
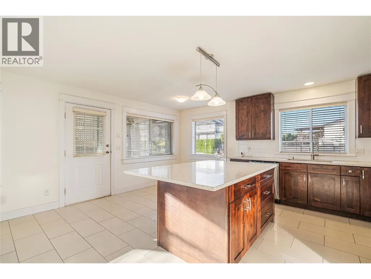
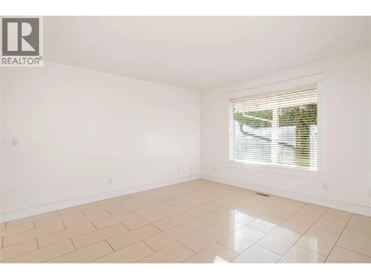
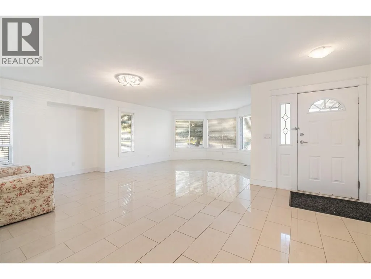
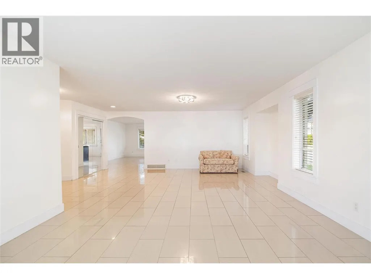
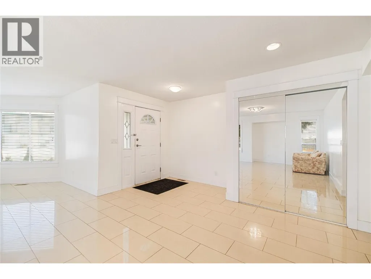
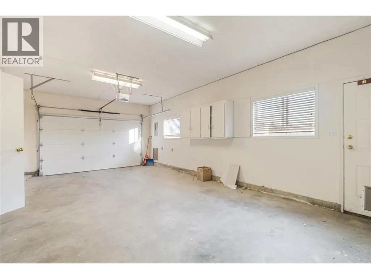
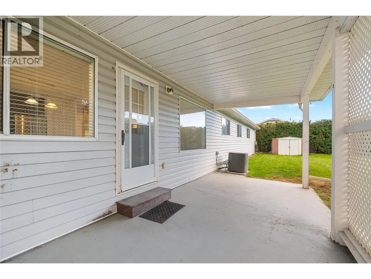
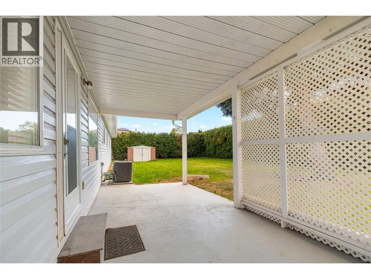
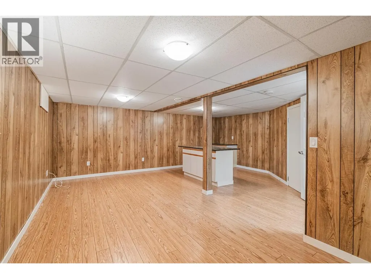
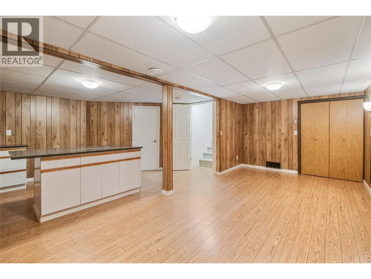
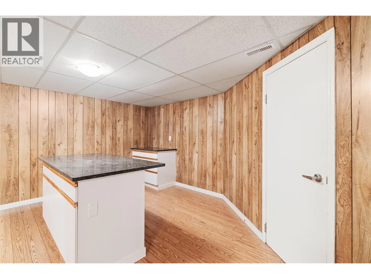
This well-maintained home features a rare three-car garage plus additional paved parking—perfect for vehicles, recreational toys, and guests. The spacious kitchen and dining area provide an ideal setting for entertaining family and friends. The main floor offers three comfortable bedrooms, including a primary suite with an ensuite bathroom, and an additional shower conveniently located in the laundry room. The lower level boasts a generous recreation room, perfect for relaxation or family activities. Situated in a quiet, desirable neighborhood, this home combines comfort, convenience, and ample space both inside and out. Recent Updates: New furnace (2016) New hot water tank (2020) New central vacuum and eavestroughs installed within the last two years Poly-B plumbing replaced two years ago. Call bells installed in every room and hallway, including the basement. (id:7434)
General Features
| Features | Central island |
|---|---|
| Property Type | Single Family |
| Neighbourhood | Rutland North |
| Building Architectural Style | Ranch |
| Building Cooling Type | Central air conditioning |
| Parking Space Total | 3 |
| Building Type | House |
| Ownership Type | Freehold |
| Building.StoriesTotal | 1 |
Interior Features
| Building Fireplace Present | False |
|---|---|
| Building Heating Type | Forced air, See remarks |
| Basement Type | Partial |
| Construction Style Attachment | Detached |
| Flooring Type | Carpeted, Linoleum |
| Living Area Range | 2202 |
| Bedrooms | 3 |
Exterior Features
| ViewType | Mountain view |
|---|---|
| Building Roof Material | Asphalt shingle |
| Building Roof Style | Unknown |
| Landscape Features | Underground sprinkler |
| Sewer | Municipal sewage system |
| Exterior Finish | Vinyl siding |
Room Details
| Room | Dimensions | Level | Flooring | Details |
|---|---|---|---|---|
| Bedroom | 12'11'' x 9'11'' | Main level | ||
| Dining room | 17'6'' x 10'1'' | Main level | ||
| Full bathroom | Measurements not available | Main level | ||
| Full ensuite bathroom | Measurements not available | Main level | ||
| Kitchen | 17'3'' x 13'7'' | Main level | ||
| Laundry room | 8'1'' x 13'8'' | Main level | ||
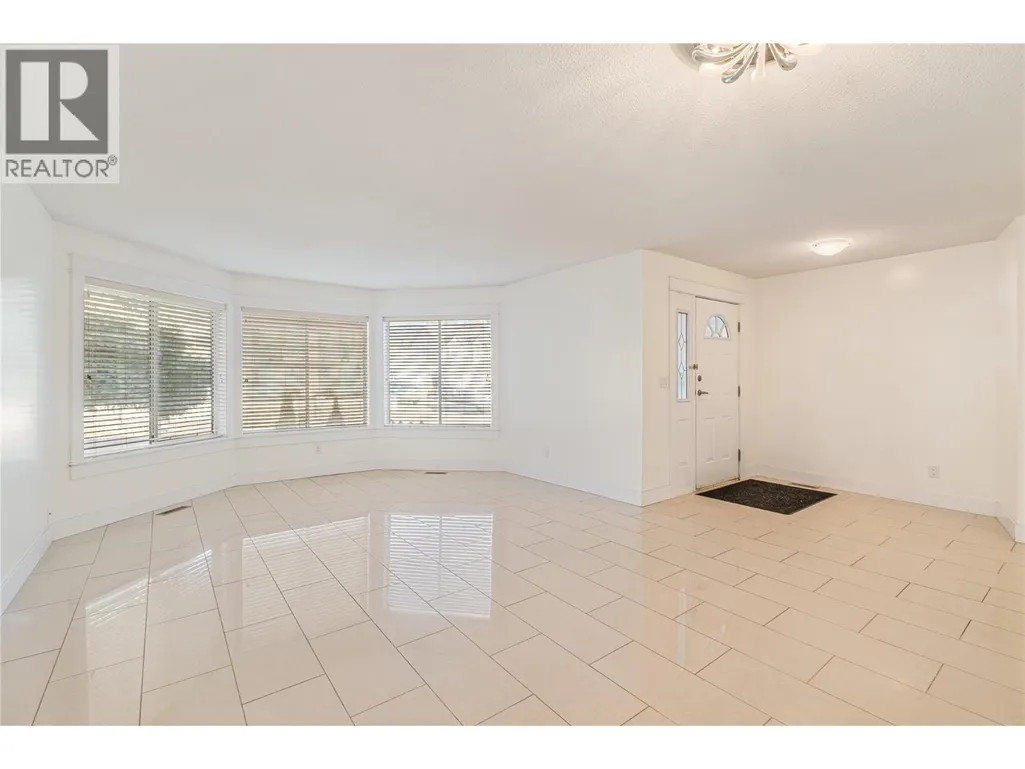
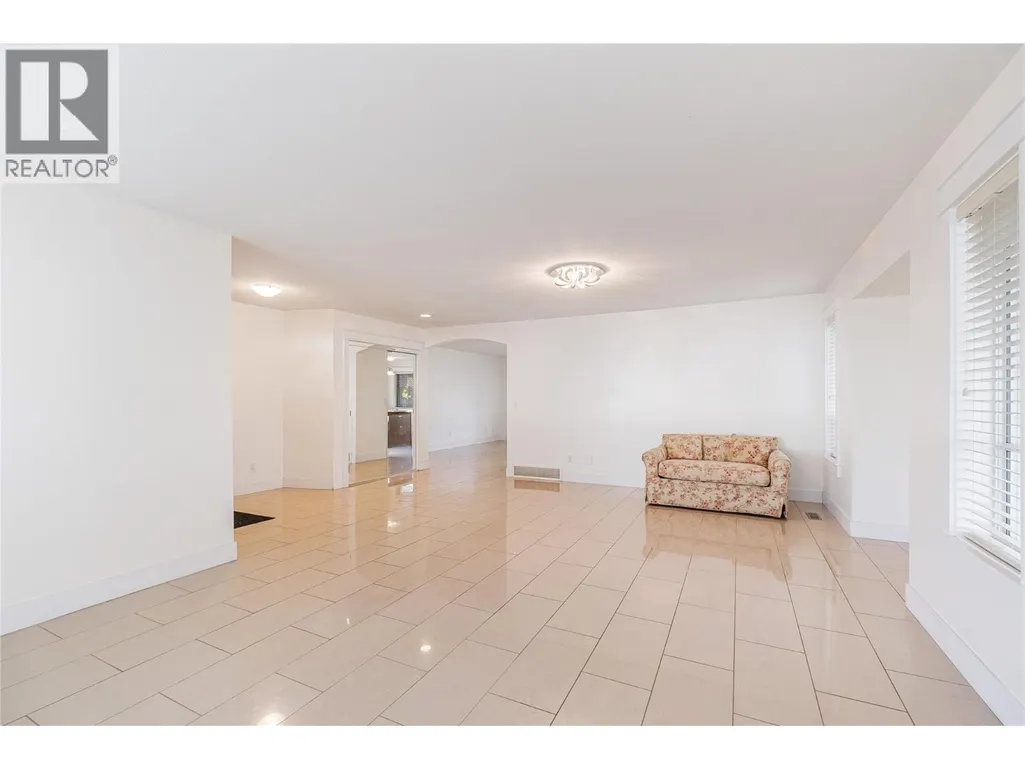
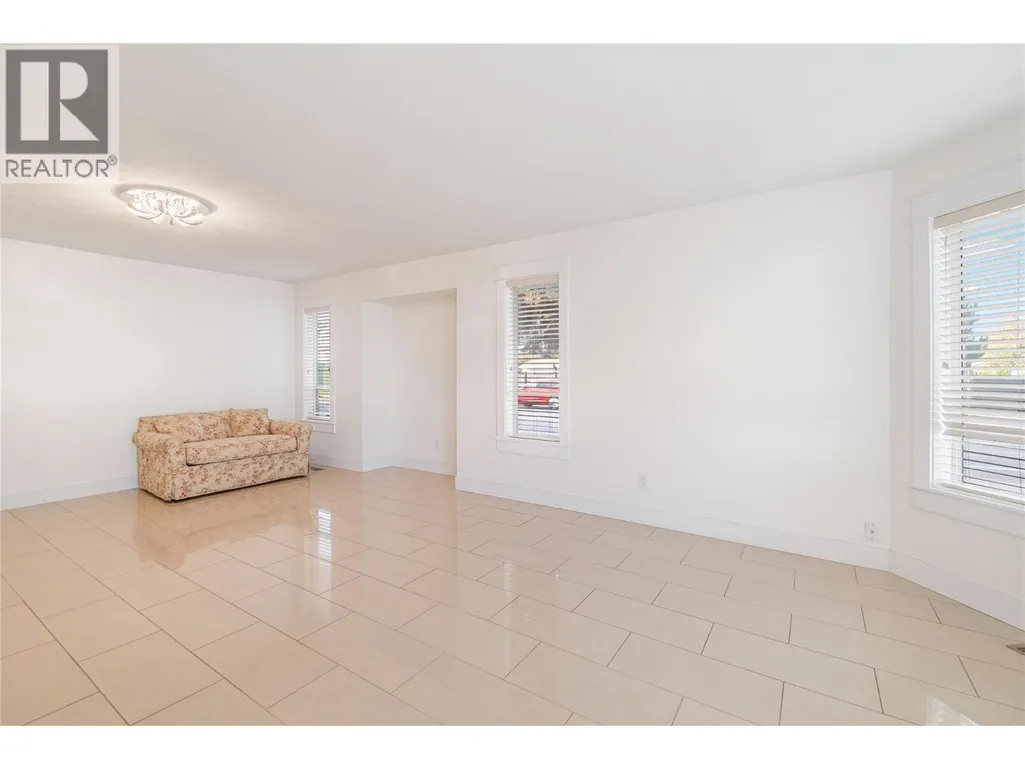
| Living room | 24'10'' x 23' | Main level | ||
| Other | 20'4'' x 21' | Main level | ||
| Primary Bedroom | 16'7'' x 13'2'' | Main level | ||
| Recreation room | 20'8'' x 19'11'' | Basement |
Amenities
- Views
- New Construction
- Adult 55+
- Lease To Own
- No Strata Fees
- Furnished
- Primary On Main
- Air Conditioning
- Seller Finance
- Green
- Fixer Upper
- Horse
- Golf
- Fireplace
- Deck
- Garage
- Basement
- Pool

Property vs Single Family Average in V1X 7C8
Price
Year Built
In The Neighbourhood
Just Listed
Kelowna
$ 910,000
- Type
- Single Family
- Size
- 2,296 SqFt
- Rooms
- 4 Beds + 2 Baths
Easy List Realty
Just Listed
Kelowna
$ 2,750,000
- Type
- Single Family
- Size
- 1,580 SqFt
- Rooms
- 2 Beds + 1 Baths
REMAX Kelowna
Kelowna
$ 900,000
- Type
- Single Family
- Size
- 2,254 SqFt
- Rooms
- 4 Beds + 2 Baths
Vantage West Realty Inc.
Kelowna
$ 929,900
- Type
- Single Family
- Size
- 2,490 SqFt
- Rooms
- 6 Beds + 3.5 Baths
RE/MAX Realty Solutions
Kelowna
$ 835,000
- Type
- Single Family
- Size
- 1,952 SqFt
- Rooms
- 3 Beds + 2 Baths
2 Percent Realty Interior Inc.
Kelowna
$ 819,000
- Type
- Single Family
- Size
- 2,297 SqFt
- Rooms
- 4 Beds + 2.5 Baths
Stonehaus Realty Corp.
 Toronto Real Estate Board (TRREB); All information deemed reliable but not guaranteed. All properties are subject to prior sale, change or withdrawal. Neither listing broker(s) or information provider(s) shall be responsible for any typographical errors, misinformation, misprints and shall be held totally harmless. Listing(s) information is provided for consumer's personal, non-commercial use and may not be used for any purpose other than to identify prospective properties consumers may be interested

 Data provided by the Ontario Regional Technology & Information Systems. The information is deemed reliable, but is not guaranteed. Not intended to solicit buyers or sellers, landlords or tenants currently under contract.
The trademarks REALTOR®, REALTORS® and the REALTOR® logo are controlled by The Canadian Real Estate Association (CREA) and identify real estate professionals who are members of CREA. The trademarks MLS®, Multiple Listing Service® and the associated logos are owned
Data provided by the Ontario Regional Technology & Information Systems. The information is deemed reliable, but is not guaranteed. Not intended to solicit buyers or sellers, landlords or tenants currently under contract.
The trademarks REALTOR®, REALTORS® and the REALTOR® logo are controlled by The Canadian Real Estate Association (CREA) and identify real estate professionals who are members of CREA. The trademarks MLS®, Multiple Listing Service® and the associated logos are owned
 All information deemed reliable but not guaranteed. All properties are subject to prior sale, change or withdrawal. Neither listing broker(s) or information provider(s) shall be responsible for any typographical errors, misinformation, misprints and shall be held totally harmless. Listing(s) information is provided for consumer's personal, non-commercial use and may not be used for any purpose other than to identify prospective properties consumers may be interested in purchasing. The data relating
 All information deemed reliable but not guaranteed. All properties are subject to prior sale, change or withdrawal. Neither listing broker(s) or information provider(s) shall be responsible for any typographical errors, misinformation, misprints and shall be held totally harmless. Listing(s) information is provided for consumer's personal, non-commercial use and may not be used for any purpose other than to identify prospective properties consumers may be interested in purchasing. The data relating