
Address
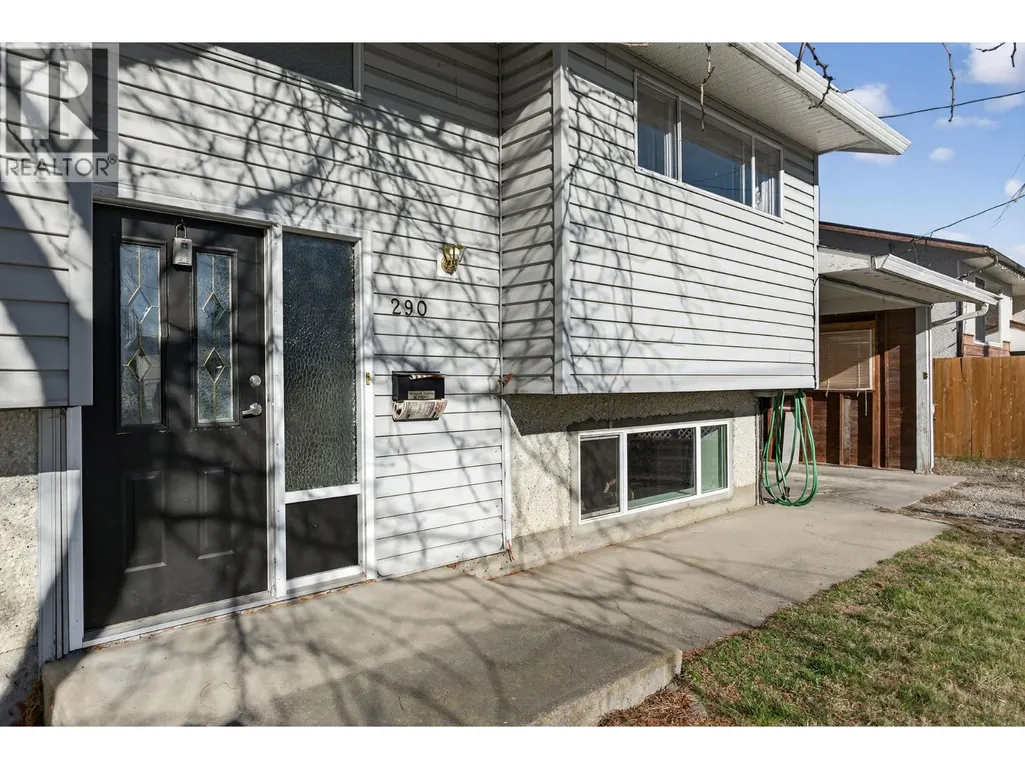
290 Pearson Road, Kelowna, BC
Price
$ 835,000
Property Attributes
- ID#10399163
- TypeSingle Family
- Listing Status Active
- MunicipalityKelowna
- CityKelowna
- AreaKelowna
- NeighbourhoodRutland North
- Postal CodeV1X 2L6
- Style
- Year Built1971
- Price$ 835,000
- Bedrooms3
- Bathrooms2
- Half Bathrooms0
- Sqr Footage1952
- Lot Size0.23 Acres
Data Source:
Canadian Real Estate Association (CREA)
Property Description
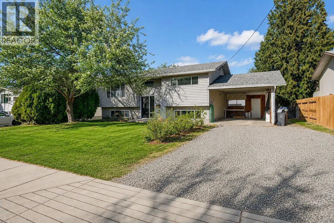
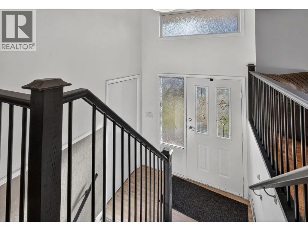
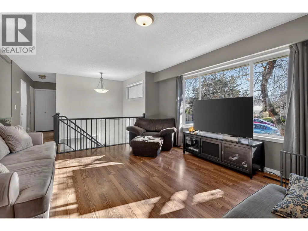
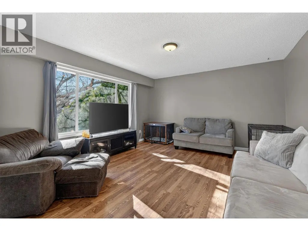
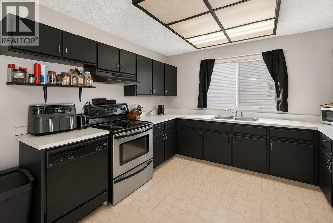
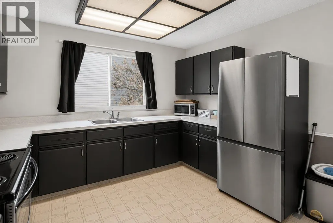
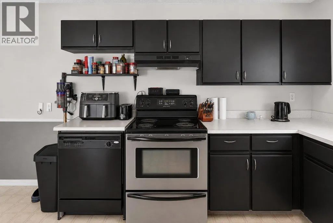
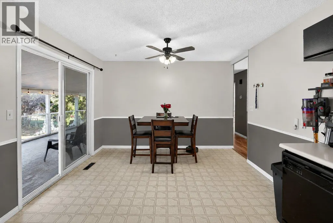
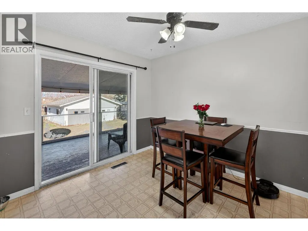
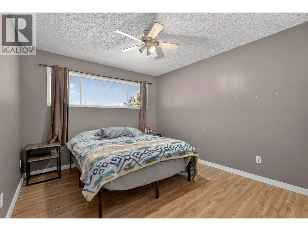
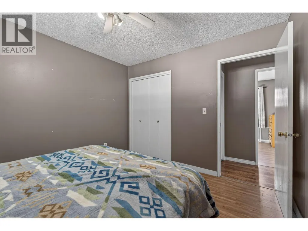
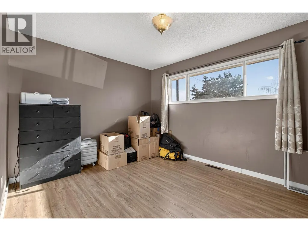
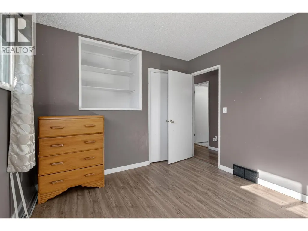
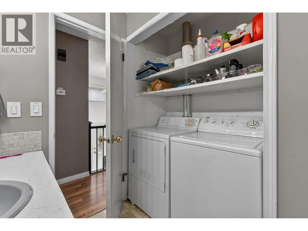
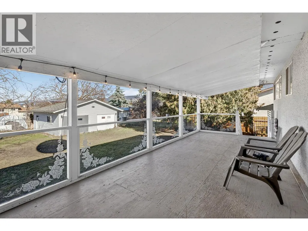
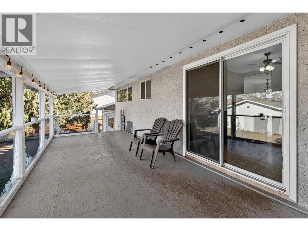
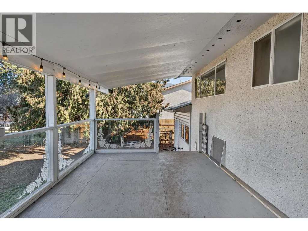
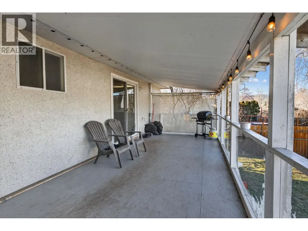
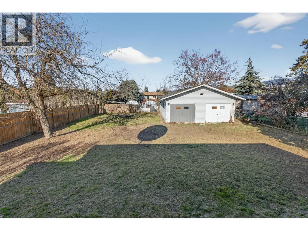
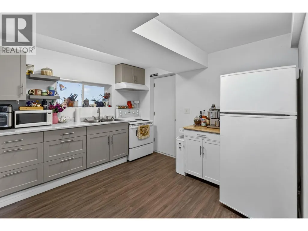
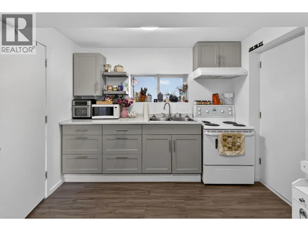
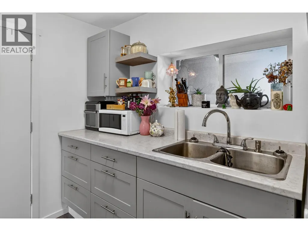
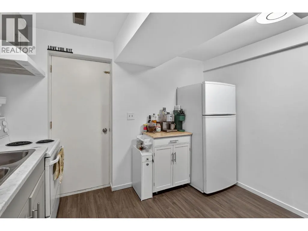
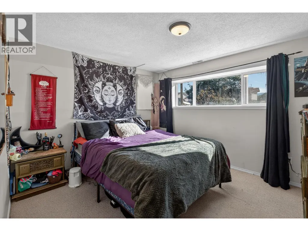
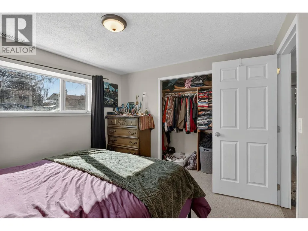
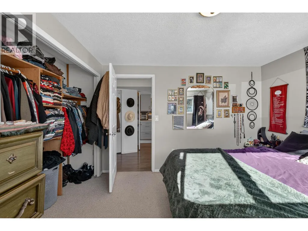
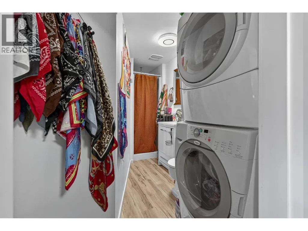
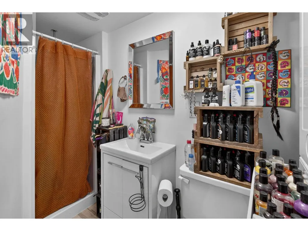
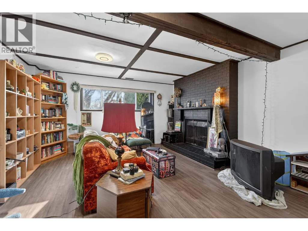
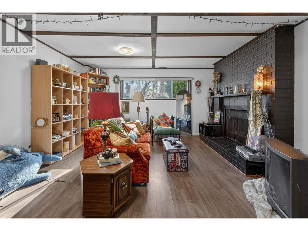
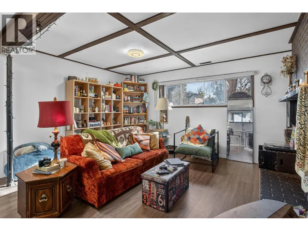
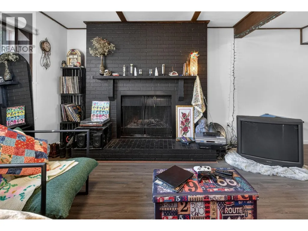
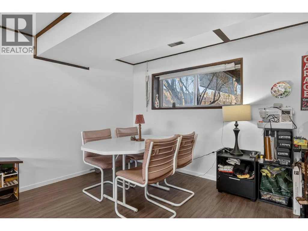
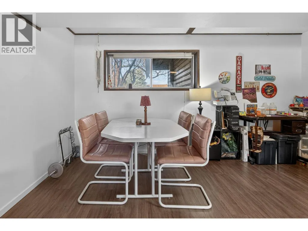
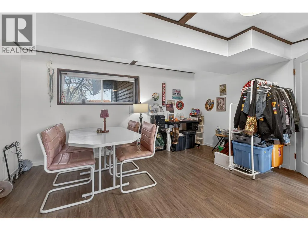
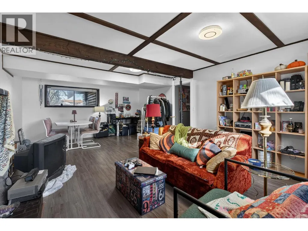
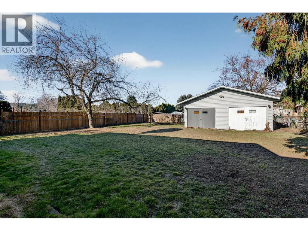
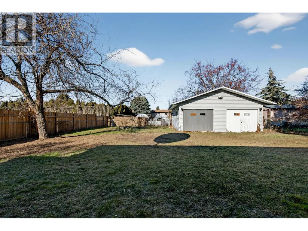
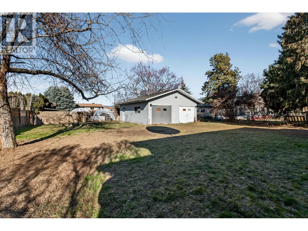
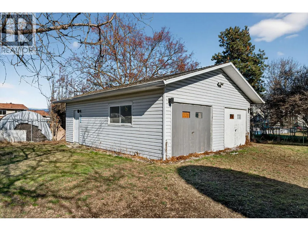
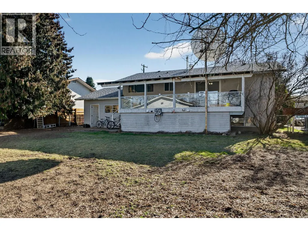
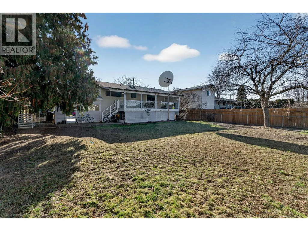
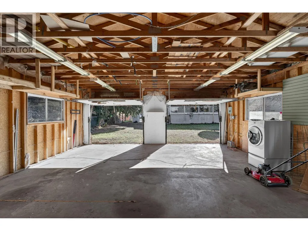
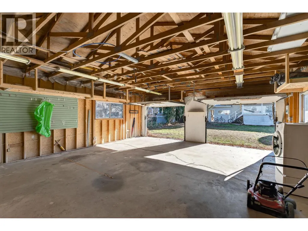
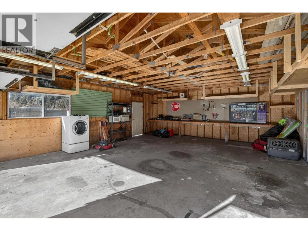
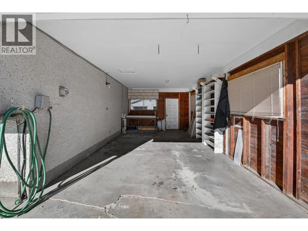
Great potential in this home, located on a nice quiet street with a LARGE .23 acre lot, this home has some unique qualites to offer. Featuring a 1-bedroom INCOME SUITE & OVERSIZED SHOP. The functional layout includes a bright mainfloor with large deck off the kitchen, 2 bedrooms upstairs & separate laundry. Downstairs the 1 bedroom suite, ideal for mortgage help, extended family, or investment potential. Outside you’ll find an oversized detached double garage/workshop with excellent access - perfect for mechanics, hobbyists, or extra storage. Sewer connection is paid. Located just a short distance to schools, shopping, and the recreation centre, this is a great street to raise a family — quiet, established, and welcoming. Bring your ideas and finishing touches, this home is ready for its next chapter! AVAILABLE- NO ACCEPTED OFFER IN PLACE. (id:7434)
General Features
| Property Type | Single Family |
|---|---|
| Neighbourhood | Rutland North |
| Building Cooling Type | Central air conditioning |
| Parking Space Total | 6 |
| Building Type | House |
| Ownership Type | Freehold |
| Building.StoriesTotal | 1 |
Interior Features
| Building Fireplace Present | False |
|---|---|
| Building Heating Type | Forced air, See remarks |
| Construction Style Attachment | Detached |
| Living Area Range | 1952 |
| Bedrooms | 3 |
Exterior Features
| Sewer | Municipal sewage system |
|---|
Room Details
| Room | Dimensions | Level | Flooring | Details |
|---|---|---|---|---|
| 3pc Bathroom | Measurements not available | Basement | ||
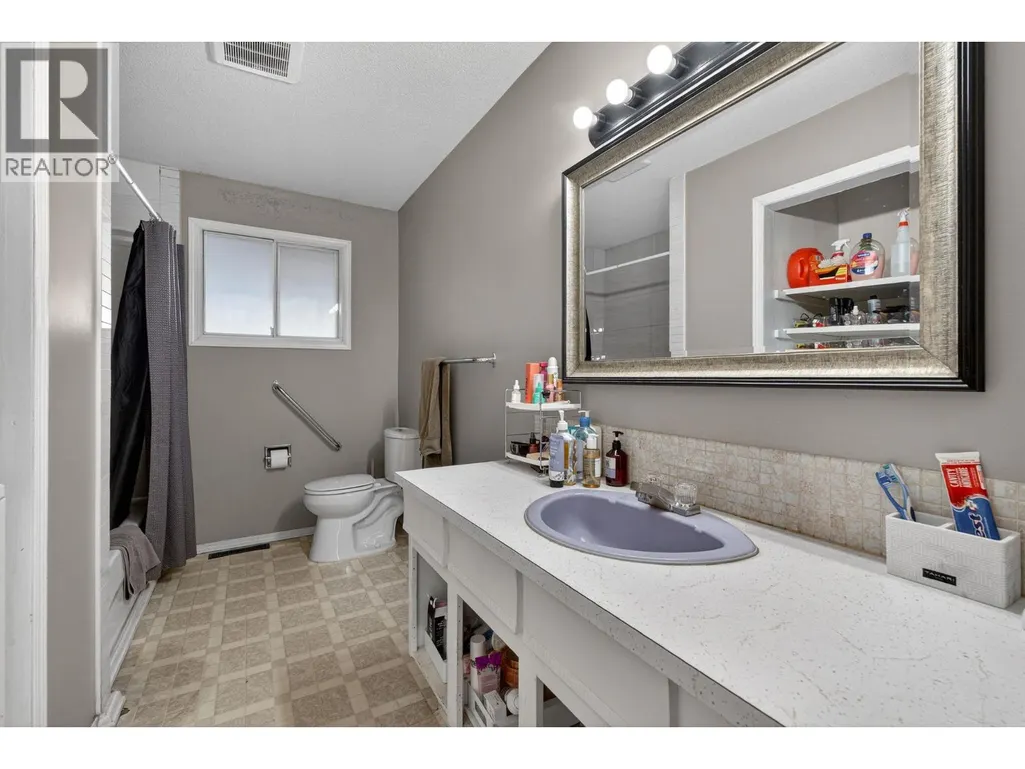
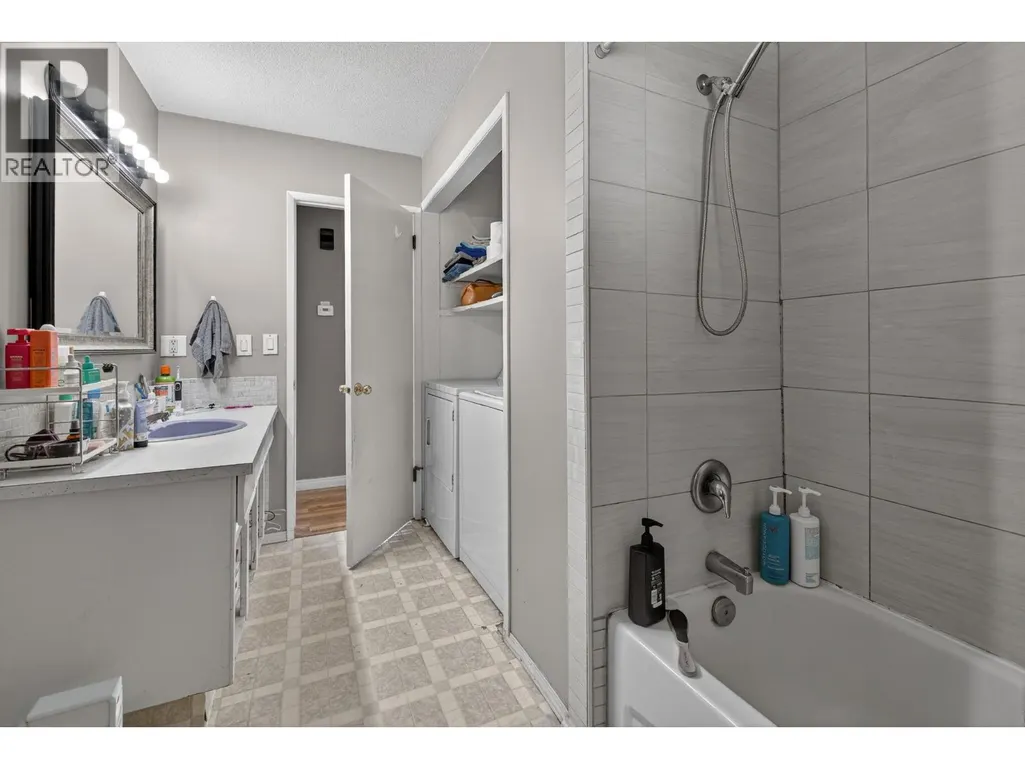
| 4pc Bathroom | Measurements not available | Main level | ||
| Bedroom | 11'8'' x 10'7'' | Main level | ||
| Family room | 22' x 14'8'' | Basement | ||
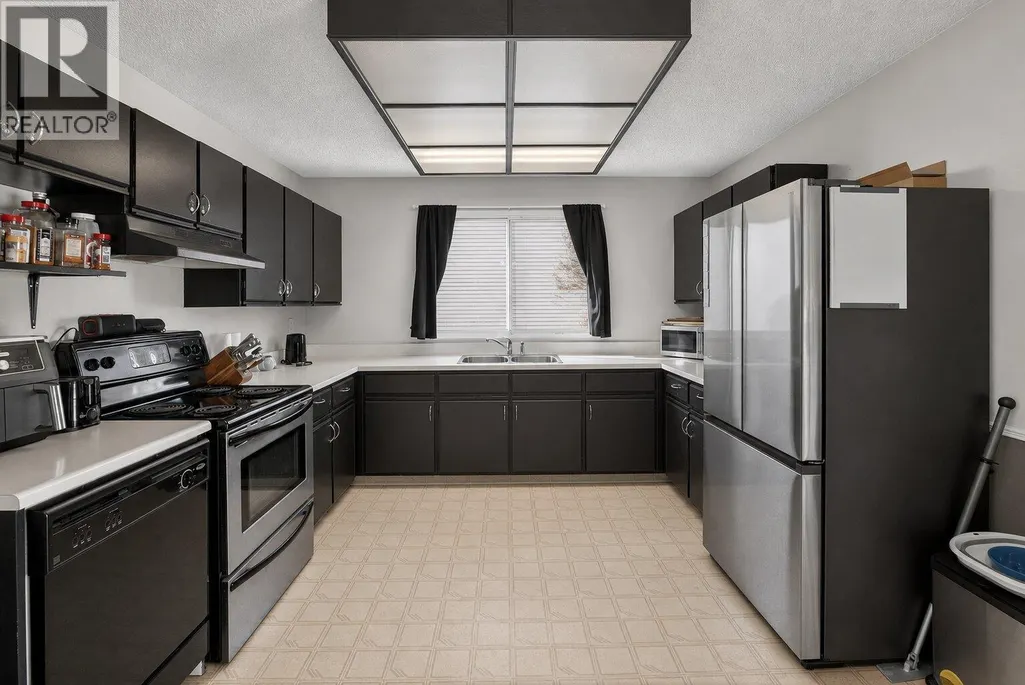
| Kitchen | 18'9'' x 11'6'' | Main level | ||
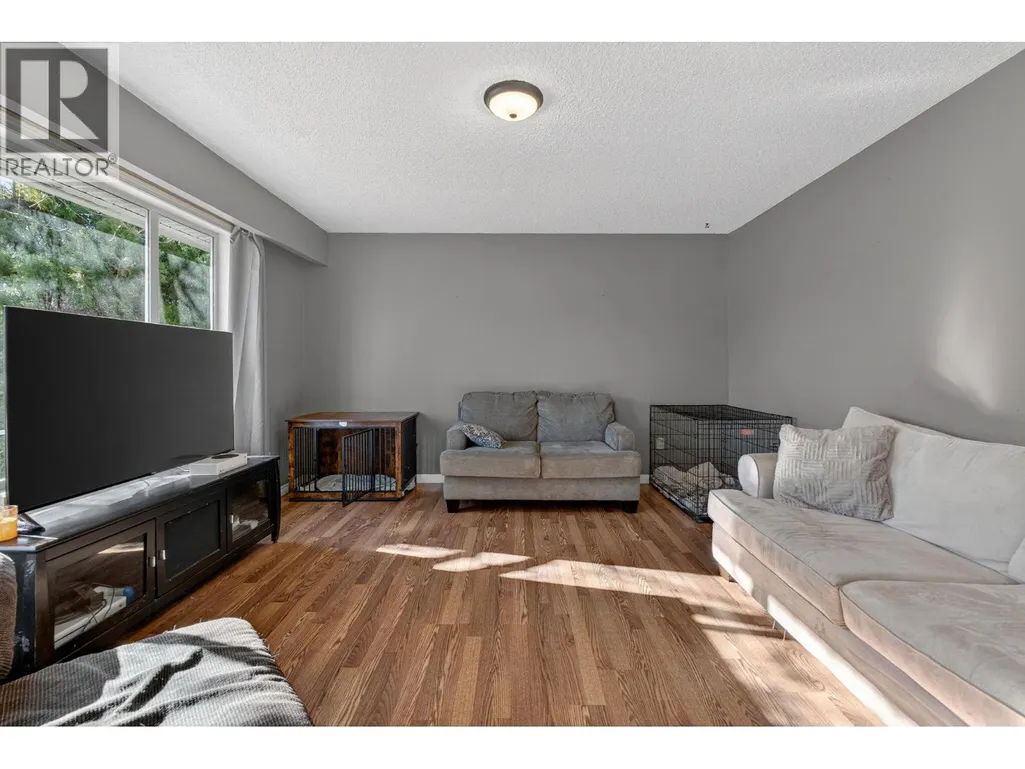
| Living room | 15'6'' x 13'8'' | Main level | ||
| Primary Bedroom | 11'6'' x 10'6'' | Main level |
Amenities
- Views
- New Construction
- Adult 55+
- Lease To Own
- No Strata Fees
- Furnished
- Primary On Main
- Air Conditioning
- Seller Finance
- Green
- Fixer Upper
- Horse
- Golf
- Fireplace
- Deck
- Garage
- Basement
- Pool

Property vs Single Family Average in V1X 2L6
Price
Year Built
In The Neighbourhood
Just Listed
Kelowna
$ 910,000
- Type
- Single Family
- Size
- 2,296 SqFt
- Rooms
- 4 Beds + 2 Baths
Easy List Realty
Just Listed
Kelowna
$ 2,750,000
- Type
- Single Family
- Size
- 1,580 SqFt
- Rooms
- 2 Beds + 1 Baths
REMAX Kelowna
Kelowna
$ 900,000
- Type
- Single Family
- Size
- 2,254 SqFt
- Rooms
- 4 Beds + 2 Baths
Vantage West Realty Inc.
Kelowna
$ 929,900
- Type
- Single Family
- Size
- 2,490 SqFt
- Rooms
- 6 Beds + 3.5 Baths
RE/MAX Realty Solutions
Kelowna
$ 819,000
- Type
- Single Family
- Size
- 2,297 SqFt
- Rooms
- 4 Beds + 2.5 Baths
Stonehaus Realty Corp.
 Toronto Real Estate Board (TRREB); All information deemed reliable but not guaranteed. All properties are subject to prior sale, change or withdrawal. Neither listing broker(s) or information provider(s) shall be responsible for any typographical errors, misinformation, misprints and shall be held totally harmless. Listing(s) information is provided for consumer's personal, non-commercial use and may not be used for any purpose other than to identify prospective properties consumers may be interested

 Data provided by the Ontario Regional Technology & Information Systems. The information is deemed reliable, but is not guaranteed. Not intended to solicit buyers or sellers, landlords or tenants currently under contract.
The trademarks REALTOR®, REALTORS® and the REALTOR® logo are controlled by The Canadian Real Estate Association (CREA) and identify real estate professionals who are members of CREA. The trademarks MLS®, Multiple Listing Service® and the associated logos are owned
Data provided by the Ontario Regional Technology & Information Systems. The information is deemed reliable, but is not guaranteed. Not intended to solicit buyers or sellers, landlords or tenants currently under contract.
The trademarks REALTOR®, REALTORS® and the REALTOR® logo are controlled by The Canadian Real Estate Association (CREA) and identify real estate professionals who are members of CREA. The trademarks MLS®, Multiple Listing Service® and the associated logos are owned
 All information deemed reliable but not guaranteed. All properties are subject to prior sale, change or withdrawal. Neither listing broker(s) or information provider(s) shall be responsible for any typographical errors, misinformation, misprints and shall be held totally harmless. Listing(s) information is provided for consumer's personal, non-commercial use and may not be used for any purpose other than to identify prospective properties consumers may be interested in purchasing. The data relating
 All information deemed reliable but not guaranteed. All properties are subject to prior sale, change or withdrawal. Neither listing broker(s) or information provider(s) shall be responsible for any typographical errors, misinformation, misprints and shall be held totally harmless. Listing(s) information is provided for consumer's personal, non-commercial use and may not be used for any purpose other than to identify prospective properties consumers may be interested in purchasing. The data relating